Welcome to a masterpiece of style and sophistication in the heart of Wesley Chapel’s coveted SEVEN OAKS community. This 5-bedroom, 6-bathroom POOL HOME offers an expansive living experience, blending impeccable updates with timeless luxury to create the perfect backdrop for premium living. Step inside to discover an open and inviting floor plan bathed in natural light. Every detail has been carefully considered, from the beautiful BRAZILIAN WOOD FLOORING to the high-end finishes that adorn every corner. The GOURMET KITCHEN is a chef’s dream, featuring top-of-the-line GAS appliances, CUSTOM CABINETRY, and elegant GRANITE countertops, opening seamlessly to the dining and living spaces for effortless entertaining. The TWO PRIMARY BEDROOM SUITES (one upstairs and one downstairs) provide sanctuary-like retreats, each designed with comfort and grandeur in mind, while the spa-inspired bathrooms deliver a touch of indulgence with lavish fixtures and exquisite tilework. The three other bedrooms are appointed with ceiling fans and walk in closets. The outdoor space is equally spectacular. Lounge by the sparkling pool on the SCREENED LANAI, enjoy evenings on the SCREENED BALCONY, or host unforgettable gatherings in the private landscaped backyard. The premium CONSERVATION LOT means NO REAR NEIGHBORS. Recent updates ensure this home is not just stunning but also primed for years of enjoyment and maintenance-free living. Living in Seven Oaks goes beyond the home itself; it’s about an elevated lifestyle. Residents enjoy exclusive access to a resort-style clubhouse, complete with a junior Olympic lap pool, water slide, splash park, tennis courts, and a state-of-the-art fitness center. For sports enthusiasts, the community offers basketball and volleyball courts, soccer fields, and scenic nature trails perfect for jogging or cycling. Indulge in world-class shopping and dining at The Shops at Wiregrass and Tampa Premium Outlets just minutes away. Golf lovers will appreciate the proximity to top-tier courses, while families will value the highly-rated local schools, including Seven Oaks Elementary, located conveniently within the community. Several local hospitals and nearby world-class medical facilities give a feeling of safety and security. Positioned with easy access to I-75, commuting is seamless whether you’re working in Tampa or exploring all that Florida has to offer, like the best beaches in the country, local attractions like Busch Gardens, and about 1 hour away, the Disney and Universal Studios theme parks. This home provides the perfect balance of luxury, leisure, and lifestyle, making it a rare opportunity to own a slice of paradise. Schedule your private tour of this extraordinary home today and experience the unparalleled elegance of Seven Oaks living. This is not just a house; it’s the next chapter of your story.
Sold for $755,000
$755,000
2614 Brookforest Dr, Wesley Chapel, FL 33544
5beds
3,412sqft
Single Family Residence
Built in 2005
8,002 Square Feet Lot
$739,500 Zestimate®
$221/sqft
$4,692 Estimated rent
Home value
$739,500
$666,000 - $821,000
$4,692/mo
Zestimate® history
Owner options
List your home for rent
$4,692/mo
Rent Zestimate®
Find your next renter with Zillow Rental Manager. Plus, with online applications, you can quickly screen prospective tenants – for free.
$4,692/mo
Rent Zestimate®
Refinance and save
$5,109/mo
Est. payment
Refinancing to a lower rate could help reduce your monthly payments and save thousands over the life of the loan.
$5,109/mo
Est. payment
Explore your selling options
Work with a Zillow partner agent
Leverage their expertise and Zillow's premium Showcase listings to get your home seen by more buyers.
Get startedList with your own agent
Get your home in front of millions of buyers by listing it on Zillow.
Learn how to do itSell it yourself
Take full control of how buyers see your home on Zillow by listing For Sale by Owner (FSBO).
List your homeWhat's special
Pool homeScreened balconyScreened lanaiTwo primary bedroom suitesConservation lotElegant granite countertopsImpeccable updates
Zillow last checked:
Listing updated:
Listed by:
Michele Curtin 813-753-1211,
SHELLS FLORIDA REALTY 813-753-1211
Bought with:
Shannon Saleh, 3632072
REDFIN CORPORATION
Source: Stellar MLS,MLS#: TB8386869 Originating MLS: Suncoast Tampa
Originating MLS: Suncoast Tampa
Facts & features
Interior
Bedrooms & bathrooms
- Bedrooms: 5
- Bathrooms: 6
- Full bathrooms: 4
- 1/2 bathrooms: 2
Rooms
- Room types: Bonus Room, Breakfast Room Separate, Family Room, Dining Room, Living Room, Utility Room, Storage Rooms
Other
- Features: Ceiling Fan(s), En Suite Bathroom, No Closet
- Level: First
- Area: 238 Square Feet
- Dimensions: 14x17
Primary bedroom
- Features: Ceiling Fan(s), En Suite Bathroom, Walk-In Closet(s)
- Level: Second
- Area: 252 Square Feet
- Dimensions: 18x14
Bedroom 2
- Features: Built-In Shelving, Ceiling Fan(s), Walk-In Closet(s)
- Level: Second
- Area: 168 Square Feet
- Dimensions: 12x14
Bedroom 3
- Features: Ceiling Fan(s), Built-in Closet
- Level: Second
- Area: 169 Square Feet
- Dimensions: 13x13
Bedroom 4
- Features: Ceiling Fan(s), Built-in Closet
- Level: Second
- Area: 204 Square Feet
- Dimensions: 12x17
Primary bathroom
- Features: Dual Sinks, Granite Counters, Tub with Separate Shower Stall, Water Closet/Priv Toilet
- Level: Second
- Area: 456 Square Feet
- Dimensions: 19x24
Bathroom 1
- Features: Dual Sinks, Granite Counters, Rain Shower Head, Tub with Separate Shower Stall, Walk-In Closet(s)
- Level: First
- Area: 104 Square Feet
- Dimensions: 13x8
Bathroom 2
- Features: Sink - Pedestal
- Level: First
- Area: 36 Square Feet
- Dimensions: 6x6
Bonus room
- Features: Ceiling Fan(s), No Closet
- Level: Second
- Area: 285 Square Feet
- Dimensions: 19x15
Dining room
- Level: First
- Area: 130 Square Feet
- Dimensions: 13x10
Family room
- Level: First
- Area: 320 Square Feet
- Dimensions: 16x20
Kitchen
- Features: Exhaust Fan, Granite Counters
- Level: First
- Area: 625 Square Feet
- Dimensions: 25x25
Living room
- Level: First
- Area: 156 Square Feet
- Dimensions: 13x12
Heating
- Central, Natural Gas
Cooling
- Central Air, Zoned
Appliances
- Included: Oven, Convection Oven, Dishwasher, Disposal, Microwave, Range, Range Hood, Refrigerator, Tankless Water Heater, Water Softener
- Laundry: Electric Dryer Hookup, Inside, Laundry Room, Washer Hookup
Features
- Built-in Features, Cathedral Ceiling(s), Ceiling Fan(s), Crown Molding, Eating Space In Kitchen, High Ceilings, Kitchen/Family Room Combo, Living Room/Dining Room Combo, Open Floorplan, Primary Bedroom Main Floor, PrimaryBedroom Upstairs, Solid Wood Cabinets, Stone Counters, Thermostat, Walk-In Closet(s)
- Flooring: Ceramic Tile, Hardwood
- Doors: French Doors, Sliding Doors
- Windows: Blinds, Drapes, Rods, Shades, Shutters, Window Treatments
- Has fireplace: No
Interior area
- Total structure area: 4,436
- Total interior livable area: 3,412 sqft
Property
Parking
- Total spaces: 3
- Parking features: Driveway, Garage Door Opener
- Attached garage spaces: 3
- Has uncovered spaces: Yes
- Details: Garage Dimensions: 35x24
Features
- Levels: Two
- Stories: 2
- Patio & porch: Covered, Deck, Patio, Porch, Screened
- Exterior features: Balcony, Irrigation System, Private Mailbox, Rain Gutters, Sidewalk
- Has private pool: Yes
- Pool features: Auto Cleaner, Child Safety Fence, Chlorine Free, Gunite, Heated, In Ground, Lighting, Outside Bath Access, Salt Water, Screen Enclosure, Tile
- Has spa: Yes
- Spa features: Heated, In Ground
- Has view: Yes
- View description: Trees/Woods
Lot
- Size: 8,002 Square Feet
- Features: Conservation Area, Landscaped, Level, Sidewalk
- Residential vegetation: Mature Landscaping, Trees/Landscaped
Details
- Parcel number: 2526190020014000020
- Zoning: MPUD
- Special conditions: None
Construction
Type & style
- Home type: SingleFamily
- Architectural style: Contemporary
- Property subtype: Single Family Residence
Materials
- Block, Stucco
- Foundation: Slab
- Roof: Shingle
Condition
- New construction: No
- Year built: 2005
Utilities & green energy
- Sewer: Public Sewer
- Water: Public
- Utilities for property: BB/HS Internet Available, Cable Connected, Electricity Connected, Fire Hydrant, Natural Gas Connected, Phone Available, Public, Sewer Connected, Sprinkler Recycled, Street Lights, Underground Utilities, Water Connected
Green energy
- Indoor air quality: No/Low VOC Paint/Finish
- Water conservation: Fl. Friendly/Native Landscape
Community & HOA
Community
- Features: Clubhouse, Deed Restrictions, Fitness Center, Gated Community - No Guard, Golf Carts OK, Irrigation-Reclaimed Water, Park, Playground, Pool, Restaurant, Sidewalks, Tennis Court(s), Wheelchair Access
- Security: Gated Community, Security System Owned, Smoke Detector(s)
- Pet fee: $0 monthly
- Subdivision: SEVEN OAKS PARCELS S-11 & S-15
HOA
- Has HOA: Yes
- Amenities included: Basketball Court, Clubhouse, Fence Restrictions, Fitness Center, Gated, Park, Pickleball Court(s), Playground, Pool, Tennis Court(s), Trail(s), Wheelchair Access
- Services included: Common Area Taxes, Community Pool, Reserve Fund, Manager, Pool Maintenance, Recreational Facilities
- HOA fee: $11 monthly
- HOA name: Associa Gulf Coast/ Amy Herrick
- HOA phone: 813-731-5427
Location
- Region: Wesley Chapel
Financial & listing details
- Price per square foot: $221/sqft
- Tax assessed value: $620,804
- Annual tax amount: $8,926
- Date on market: 5/16/2025
- Cumulative days on market: 13 days
- Listing terms: Cash,Conventional,VA Loan
- Ownership: Fee Simple
- Total actual rent: 0
- Electric utility on property: Yes
- Road surface type: Paved, Asphalt
Price history
| Date | Event | Price |
|---|---|---|
| 7/8/2025 | Sold | $755,000-3.2%$221/sqft |
Source:  Stellar MLS #TB8386869 Report a problem Stellar MLS #TB8386869 Report a problem | ||
| 5/30/2025 | Pending sale | $780,000$229/sqft |
Source: Stellar MLS #TB8386869 Report a problem | ||
| 5/16/2025 | Listed for sale | $780,000+45.8%$229/sqft |
Source: Stellar MLS #TB8386869 Report a problem | ||
| 4/30/2019 | Sold | $535,000-2.7%$157/sqft |
Source: Public Record Report a problem | ||
| 4/1/2019 | Pending sale | $549,900$161/sqft |
Source: Keller Williams Realty Brandon #T3130451 Report a problem | ||
| 2/25/2019 | Price change | $549,900-3.4%$161/sqft |
Source: Keller Williams Realty Brandon #T3130451 Report a problem | ||
| 9/17/2018 | Price change | $569,500-4.1%$167/sqft |
Source: KELLER WILLIAMS REALTY #T3130451 Report a problem | ||
| 4/23/2018 | Listed for sale | $594,000+6.6%$174/sqft |
Source: Owner Report a problem | ||
| 7/29/2005 | Sold | $557,330$163/sqft |
Source: Public Record Report a problem | ||
Public tax history
| Year | Property taxes | Tax assessment |
|---|---|---|
| 2024 | $8,926 +2.7% | $412,650 |
| 2023 | $8,693 +7.8% | $412,650 +3% |
| 2022 | $8,065 +1.2% | $400,640 +6.1% |
| 2021 | $7,970 -0.7% | $377,650 +1.4% |
| 2020 | $8,024 +16.7% | $372,438 +23.5% |
| 2019 | $6,875 | $301,630 +1.9% |
| 2018 | $6,875 +2% | $296,009 |
| 2017 | $6,742 -0.6% | $296,009 +4.2% |
| 2016 | $6,784 +4% | $283,958 +1.1% |
| 2015 | $6,523 +3.2% | $280,942 -0.9% |
| 2014 | $6,319 | $283,556 +3.3% |
| 2013 | -- | $274,593 -0.8% |
| 2012 | -- | $276,811 -5.4% |
| 2011 | -- | $292,516 -2.4% |
| 2010 | -- | $299,608 -1.5% |
| 2009 | -- | $304,258 -21.6% |
| 2008 | -- | $388,065 -8.5% |
| 2007 | -- | $423,972 +9.3% |
| 2006 | -- | $387,898 +24.3% |
| 2005 | -- | $312,030 +445% |
| 2004 | -- | $57,251 +10.9% |
| 2003 | -- | $51,626 +1934.1% |
| 2002 | -- | $2,538 |
Find assessor info on the county website
Neighborhood: Seven Oaks
Nearby homes
- $648,9004 bd4 ba3.4k sqft2608 Brookforest Dr, Zephyrhills, FL 33544Off Market
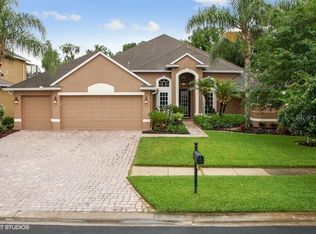
- $566,600-- bd3 ba2.5k sqft2622 Brookforest Dr, Wesley Chapel, FL 33544Off Market
- $703,3004 bd4 ba3.4k sqft2600 Brookforest Dr, Wesley Chapel, FL 33544Off Market

- $569,3004 bd3 ba3.4k sqft2600 Brookforest Dr #OK, Wesley Chapel, FL 33544Off Market
- $630,6005 bd4 ba3.4k sqft27335 Fordham Dr, Zephyrhills, FL 33544Off Market
- $645,0005 bd3 ba3.7k sqft27338 Fordham Dr, Zephyrhills, FL 33544Off Market
- $745,4005 bd4 ba3.4k sqft2550 Brookforest Dr, Wesley Chapel, FL 33544Off Market
- $331,500-- bd-- ba-- sqft2655 Ancient Oaks Blvd, Zephyrhills, FL 33544Off Market
Nearby schools
GreatSchools rating
- 9/10Seven Oaks Elementary SchoolGrades: PK-5Distance: 1.2 mi
- 6/10Cypress Creek Middle SchoolGrades: 6-8Distance: 5.9 mi
- 5/10Cypress Creek High SchoolGrades: 9-12Distance: 6.3 mi
Schools provided by the listing agent
- Elementary: Seven Oaks Elementary-PO
- Middle: Cypress Creek Middle School
- High: Cypress Creek High-PO
Source: Stellar MLS. This data may not be complete. We recommend contacting the local school district to confirm school assignments for this home.
Get a cash offer in 3 minutes
Find out how much your home could sell for in as little as 3 minutes with a no-obligation cash offer.
Estimated market value
$739,500
Get a cash offer in 3 minutes
Find out how much your home could sell for in as little as 3 minutes with a no-obligation cash offer.
Estimated market value
$739,500
- Florida
- Pasco County
- Wesley Chapel
- 33544
- Seven Oaks
- 2614 Brookforest Dr
Nearby cities
Nearby neighborhoods
Nearby zip codes
Other Wesley Chapel Topics
