This extraordinary turnkey opportunity is unlike any other, whether you are looking for a primary residence or a short-term rental investment. On a quiet cul-de-sac in Kissimmee, this fully furnished three-bedroom, two-bath pool home offers exceptional space, privacy, and security, featuring a private video surveillance system with eight cameras and an in-home monitoring screen for real-time surveillance. Set on one of the largest lots in the community, this home boasts an expansive backyard and one of the largest pool enclosures in the neighborhood, creating the ultimate outdoor retreat. The screened-in pool and Jacuzzi spa provide a private oasis, complete with a child safety fence and no rear neighbors for added seclusion. Enhancing efficiency and long-term savings, the home also features fully owned solar panels for the pool. Inside, the open split floor plan is designed for comfort and style, featuring porcelain tile and luxury vinyl plank flooring throughout with no carpet. The kitchen offers granite countertops, modern solid wood cabinetry and stainless steel appliances, while the garage has been transformed with professional-grade epoxy flooring, additional shelving and a new workshop area. A central vacuum system adds convenience, while smart home features, including a keyless entry and a Honeywell thermostat. The entire interior and exterior were freshly painted in 2024, giving the home a crisp, modern feel. For complete peace of mind, the home has had all major systems replaced, including a new roof in 2014, a new air conditioning system and water heater in 2025, a new pool pump motor in 2025 and a resurfaced pool in 2022. Additional updates include a new garage door system installed in 2018 with a new motor, an HVAC system upgraded with an Air Maverick sanitizer in 2022, a new LG washer and dryer in 2024, and a 65-inch LG TV in 2024. Gutters have been installed for improved drainage, ensuring further maintenance ease. In a low-HOA community, residents enjoy access to a community pool, children's playground, and sidewalks. Just 20 minutes from Disney and 10 minutes from Celebration, this home offers easy access to world-class dining, charming boutiques, golf courses, scenic walking trails, and year-round community events that make Celebration one of Central Florida's most sought-after destinations. With over $100,000 invested in upgrades, along with smart security features and energy-efficient enhancements, this home offers exceptional value and modern convenience. Don't miss your chance to own a well-maintained, move-in-ready property. Schedule your private showing today.
Sold for $395,000
$395,000
2614 BROOKSHIRE COURT, KISSIMMEE, FL 34746
3beds
1,677sqft
Single Family Residence
Built in 1994
0.27 Acres Lot
$377,000 Zestimate®
$236/sqft
$2,578 Estimated rent
Home value
$377,000
$339,000 - $418,000
$2,578/mo
Zestimate® history
Owner options
List your home for rent
$2,578/mo
Rent Zestimate®
Find your next renter with Zillow Rental Manager. Plus, with online applications, you can quickly screen prospective tenants – for free.
$2,578/mo
Rent Zestimate®
Refinance and save
$2,705/mo
Est. payment
Refinancing to a lower rate could help reduce your monthly payments and save thousands over the life of the loan.
$2,705/mo
Est. payment
Explore your selling options
Work with a Zillow partner agent
Leverage their expertise and Zillow's premium Showcase listings to get your home seen by more buyers.
Get startedList with your own agent
Get your home in front of millions of buyers by listing it on Zillow.
Learn how to do itSell it yourself
Take full control of how buyers see your home on Zillow by listing For Sale by Owner (FSBO).
List your homeWhat's special
Resurfaced poolNew roofGranite countertopsNew garage door systemExpansive backyardNew pool pump motorModern solid wood cabinetry
Zillow last checked:
Listing updated:
Listed by:
Frederique Carre 407-417-3983,
PREMIER SOTHEBYS INT'L REALTY 407-333-1900
Bought with:
Kim Beers, 3520108
LA ROSA REALTY LLC
Source: Stellar MLS,MLS#: O6283960 Originating MLS: Orlando Regional
Originating MLS: Orlando Regional
Facts & features
Interior
Bedrooms & bathrooms
- Bedrooms: 3
- Bathrooms: 2
- Full bathrooms: 2
Primary bedroom
- Features: Ceiling Fan(s), Single Vanity, Tub With Shower, Walk-In Closet(s)
- Level: First
- Area: 144 Square Feet
- Dimensions: 12x12
Bedroom 2
- Features: Ceiling Fan(s), Built-in Closet
- Level: First
Bedroom 3
- Features: Ceiling Fan(s), Built-in Closet
- Level: First
- Area: 110 Square Feet
- Dimensions: 11x10
Dining room
- Level: First
- Area: 90 Square Feet
- Dimensions: 10x9
Family room
- Level: First
- Area: 238 Square Feet
- Dimensions: 17x14
Kitchen
- Features: Pantry, Kitchen Island, Granite Counters
- Level: First
- Area: 100 Square Feet
- Dimensions: 10x10
Living room
- Level: First
- Area: 120 Square Feet
- Dimensions: 12x10
Heating
- Central
Cooling
- Central Air
Appliances
- Included: Dishwasher, Dryer, Electric Water Heater, Range, Refrigerator, Washer
- Laundry: In Garage
Features
- Central Vacuum, Kitchen/Family Room Combo, Open Floorplan, Primary Bedroom Main Floor, Smart Home, Solid Wood Cabinets, Stone Counters, Thermostat, Walk-In Closet(s)
- Flooring: Luxury Vinyl, Porcelain Tile
- Doors: Outdoor Grill, Outdoor Shower, Sliding Doors
- Windows: Aluminum Frames, Blinds, Rods, Window Treatments
- Has fireplace: No
- Furnished: Yes
Interior area
- Total structure area: 2,237
- Total interior livable area: 1,677 sqft
Property
Parking
- Total spaces: 2
- Parking features: Driveway, Garage Door Opener, Workshop in Garage
- Attached garage spaces: 2
- Has uncovered spaces: Yes
Features
- Levels: One
- Stories: 1
- Patio & porch: Covered, Front Porch, Screened
- Exterior features: Irrigation System, Outdoor Grill, Outdoor Shower, Sidewalk
- Has private pool: Yes
- Pool features: Auto Cleaner, Child Safety Fence, Deck, Gunite, Heated, Lighting, Screen Enclosure, Solar Heat
- Spa features: Above Ground
- Fencing: Vinyl
- Has view: Yes
- View description: Pool, Trees/Woods
Lot
- Size: 0.27 Acres
- Dimensions: 77.56 x 142
- Features: Landscaped, Private, Sidewalk
- Residential vegetation: Mature Landscaping, Trees/Landscaped
Details
- Parcel number: 112528280200012620
- Zoning: OPUD
- Special conditions: None
Construction
Type & style
- Home type: SingleFamily
- Architectural style: Traditional
- Property subtype: Single Family Residence
Materials
- Stucco
- Foundation: Slab
- Roof: Shingle
Condition
- Completed
- New construction: No
- Year built: 1994
Utilities & green energy
- Electric: Photovoltaics Seller Owned
- Sewer: Public Sewer
- Water: Public
- Utilities for property: Cable Connected, Electricity Connected, Public, Street Lights, Water Connected
Green energy
- Energy generation: Solar
Community & HOA
Community
- Features: Community Mailbox, Deed Restrictions, Sidewalks
- Security: Closed Circuit Camera(s), Security System, Security System Owned, Smoke Detector(s)
- Pet fee: $0 monthly
- Subdivision: CHATHAM PARK AT SAUSALITO PH 3
HOA
- Has HOA: Yes
- Amenities included: Fence Restrictions, Playground, Pool, Vehicle Restrictions
- Services included: Community Pool, Insurance, Manager, Recreational Facilities
- HOA fee: $60 monthly
- HOA name: Empire Management Group- Kendra Soto
- HOA phone: 407-770-1748
Location
- Region: Kissimmee
Financial & listing details
- Price per square foot: $236/sqft
- Tax assessed value: $325,700
- Annual tax amount: $4,918
- Date on market: 2/28/2025
- Cumulative days on market: 2 days
- Listing terms: Cash,Conventional,FHA,VA Loan
- Ownership: Fee Simple
- Total actual rent: 0
- Electric utility on property: Yes
- Road surface type: Asphalt
Price history
| Date | Event | Price |
|---|---|---|
| 4/5/2025 | Sold | $395,000-1.3%$236/sqft |
Source:  Stellar MLS #O6283960 Report a problem Stellar MLS #O6283960 Report a problem | ||
| 3/3/2025 | Pending sale | $400,000$239/sqft |
Source: Stellar MLS #O6283960 Report a problem | ||
| 2/28/2025 | Listed for sale | $400,000+334.8%$239/sqft |
Source: Stellar MLS #O6283960 Report a problem | ||
| 5/10/2011 | Sold | $92,000-62.8%$55/sqft |
Source: Public Record Report a problem | ||
| 10/12/2006 | Sold | $247,000+30%$147/sqft |
Source: Public Record Report a problem | ||
| 10/11/2004 | Sold | $190,000+21.1%$113/sqft |
Source: Public Record Report a problem | ||
| 9/4/2003 | Sold | $156,900+25.5%$94/sqft |
Source: Public Record Report a problem | ||
| 4/3/2000 | Sold | $125,000$75/sqft |
Source: Public Record Report a problem | ||
Public tax history
| Year | Property taxes | Tax assessment |
|---|---|---|
| 2025 | $5,225 +2% | $325,700 +0.1% |
| 2024 | $5,123 +17.6% | $325,400 +4.1% |
| 2023 | $4,356 +14.7% | $312,700 +24.1% |
| 2022 | $3,797 +9.1% | $252,000 +19.4% |
| 2021 | $3,478 +8.1% | $211,100 +8.8% |
| 2020 | $3,218 +6.2% | $194,000 +6.8% |
| 2019 | $3,030 | $181,600 +11% |
| 2018 | $3,030 +10.4% | $163,600 +8.3% |
| 2017 | $2,744 +5.6% | $151,000 +11% |
| 2016 | $2,598 +7.8% | $136,000 +7.9% |
| 2015 | $2,410 +16.3% | $126,000 +8.9% |
| 2014 | $2,073 | $115,700 +30.1% |
| 2013 | -- | $88,900 +8.9% |
| 2012 | -- | $81,600 -10.7% |
| 2011 | -- | $91,400 -13.3% |
| 2010 | -- | $105,400 -18.4% |
| 2009 | -- | $129,100 -39% |
| 2008 | -- | $211,800 -7.5% |
| 2007 | -- | $229,000 |
Find assessor info on the county website
Neighborhood: 34746
Nearby homes
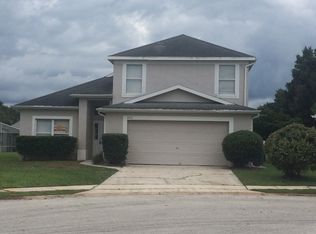
- $357,3004 bd3 ba1.8k sqft2612 Brookshire Ct, Kissimmee, FL 34746Off Market
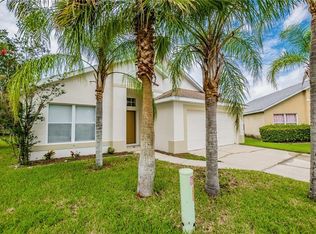
- $338,9003 bd2 ba1.6k sqft2615 Brookshire Ct, Kissimmee, FL 34746Off Market
- $357,6003 bd2 ba1.8k sqft2604 Chatham Cir, Kissimmee, FL 34746Off Market
- $345,8004 bd4 ba1.6k sqft2606 Chatham Cir, Kissimmee, FL 34746Off Market
- $405,0003 bd3 ba1.6k sqft2602 Chatham Cir, Kissimmee, FL 34746Sold
- $356,7003 bd2 ba1.6k sqft2613 Avondale Ct, Kissimmee, FL 34746Off Market
- $362,3003 bd2 ba1.6k sqft2610 Brookshire Ct, Kissimmee, FL 34746Off Market
- $328,4003 bd2 ba1.3k sqft2608 Chatham Cir, Kissimmee, FL 34746Off Market
Nearby schools
GreatSchools rating
- 3/10Island Village Elementary SchoolGrades: PK-5Distance: 6.7 mi
- 5/10Kissimmee Middle SchoolGrades: 6-8Distance: 2.6 mi
- 4/10Poinciana High SchoolGrades: 9-12Distance: 6.2 mi
Schools provided by the listing agent
- Elementary: Westside K-8
- Middle: Kissimmee Middle
- High: Poinciana High School
Source: Stellar MLS. This data may not be complete. We recommend contacting the local school district to confirm school assignments for this home.
Get a cash offer in 3 minutes
Find out how much your home could sell for in as little as 3 minutes with a no-obligation cash offer.
Estimated market value
$377,000
Get a cash offer in 3 minutes
Find out how much your home could sell for in as little as 3 minutes with a no-obligation cash offer.
Estimated market value
$377,000
- Florida
- Osceola County
- Kissimmee
- 34746
- 2614 BROOKSHIRE COURT
Nearby cities
Nearby neighborhoods
Nearby zip codes
Other Kissimmee Topics
