Welcome home to this 4-bedroom, 2-bath residence in Ashton Manor! This open-concept floor plan offers comfortable living and effortless entertaining. The spacious kitchen features stainless steel appliances, solid surface countertops and white cabinetry, overlooking the main living and dining areas. A versatile bonus room downstairs provides additional living space and includes direct walkout access to the patio. Enjoy outdoor living in the fenced backyard, ideal for pets, gardening or gatherings with family and friends. Conveniently located with easy access to I-285 and I-20, this home offers a prime location near shopping, dining, schools and major commuter routes. Don't miss this opportunity to own a home in Ashton Manor! To help visualize this home's floorplan and to highlight its potential, virtual furnishings may have been added to photos found in this listing.
Pending
Price cut: $5K (8/7)
$269,000
2614 Bull Run Dr, Decatur, GA 30034
4beds
1,800sqft
Single Family Residence
Built in 1963
0.33 Acres Lot
$284,500 Zestimate®
$149/sqft
$-- HOA
What's special
Fenced backyardOpen-concept floor planStainless steel appliancesVersatile bonus room downstairsSolid surface countertopsWhite cabinetrySpacious kitchen
- 70 days
- 431
- 31
Zillow last checked:
Listing updated:
Listed by:
Ramesh Seegulam 770-904-3779,
Nation One Realty Group, Inc.
Source: GAMLS,MLS#: 10801174
Facts & features
Interior
Bedrooms & bathrooms
- Bedrooms: 4
- Bathrooms: 2
- Full bathrooms: 2
- Main level bathrooms: 1
- Main level bedrooms: 1
Rooms
- Room types: Bonus Room
Kitchen
- Features: Breakfast Area, Kitchen Island, Solid Surface Counters
Heating
- Central
Cooling
- Ceiling Fan(s), Central Air
Appliances
- Included: Dishwasher, Disposal, Microwave, Refrigerator, Stainless Steel Appliance(s)
- Laundry: Other
Features
- Other
- Flooring: Laminate
- Basement: None
- Attic: Pull Down Stairs
- Has fireplace: No
- Common walls with other units/homes: No Common Walls
Interior area
- Total structure area: 1,800
- Total interior livable area: 1,800 sqft
- Finished area above ground: 1,800
- Finished area below ground: 0
Property
Parking
- Total spaces: 1
- Parking features: Carport
- Has carport: Yes
Features
- Levels: Multi/Split
- Patio & porch: Patio, Porch
- Fencing: Back Yard
- Body of water: None
Lot
- Size: 0.33 Acres
- Features: Level
Details
- Parcel number: 15 106 04 012
- Special conditions: As Is
Construction
Type & style
- Home type: SingleFamily
- Architectural style: Other,Traditional
- Property subtype: Single Family Residence
Materials
- Brick
- Foundation: Slab
- Roof: Composition
Condition
- Resale
- New construction: No
- Year built: 1963
Utilities & green energy
- Sewer: Public Sewer
- Water: Public
- Utilities for property: Electricity Available, Natural Gas Available, Sewer Available, Water Available
Community & HOA
Community
- Features: None
- Subdivision: Ashton Manor
HOA
- Has HOA: No
- Services included: None
Location
- Region: Decatur
Financial & listing details
- Price per square foot: $149/sqft
- Tax assessed value: $297,400
- Annual tax amount: $4,873
- Date on market: 7/8/2026
- Cumulative days on market: 67 days
- Listing agreement: Exclusive Right To Sell
- Listing terms: Cash,Conventional,FHA
- Electric utility on property: Yes
Estimated market value
$284,500
$270,000 - $299,000
$2,308/mo
Price history
| Date | Event | Price |
|---|---|---|
| 9/2/2026 | Pending sale | $269,000$149/sqft |
Source:  GAMLS #10801174 Report a problem GAMLS #10801174 Report a problem | ||
| 8/21/2026 | Listed for sale | $269,000$149/sqft |
Source: GAMLS #10801174 Report a problem | ||
| 8/19/2026 | Pending sale | $269,000$149/sqft |
Source: GAMLS #10801174 Report a problem | ||
| 8/7/2026 | Price change | $269,000-1.8%$149/sqft |
Source: GAMLS #10801174 Report a problem | ||
| 7/22/2026 | Price change | $274,000-3.5%$152/sqft |
Source: GAMLS #10801174 Report a problem | ||
| 7/8/2026 | Listed for sale | $284,000-11.3%$158/sqft |
Source: GAMLS #10801174 Report a problem | ||
| 5/2/2024 | Listing removed | -- |
Source: Zillow Rentals Report a problem | ||
| 3/26/2024 | Price change | $2,125-11.5%$1/sqft |
Source: Zillow Rentals Report a problem | ||
| 2/21/2023 | Sold | $320,000-8.4%$178/sqft |
Source:  FMLS GA #7131786 Report a problem FMLS GA #7131786 Report a problem | ||
| 1/31/2023 | Pending sale | $349,500$194/sqft |
Source: FMLS GA #7131786 Report a problem | ||
| 1/23/2023 | Contingent | $349,500$194/sqft |
Source: FMLS GA #7131786 Report a problem | ||
| 1/23/2023 | Pending sale | $349,500$194/sqft |
Source: GAMLS #20081107 Report a problem | ||
| 12/12/2022 | Price change | $349,500-4%$194/sqft |
Source: GAMLS #20081107 Report a problem | ||
| 12/7/2022 | Price change | $364,000-0.1%$202/sqft |
Source: FMLS GA #7131786 Report a problem | ||
| 11/18/2022 | Listed for rent | $2,400$1/sqft |
Source: Zillow Rental Network_1 #10111229 Report a problem | ||
| 11/9/2022 | Price change | $364,500-2.8%$203/sqft |
Source: GAMLS #20081107 Report a problem | ||
| 10/19/2022 | Listed for sale | $375,000+82%$208/sqft |
Source: FMLS GA #7131786 Report a problem | ||
| 8/12/2022 | Sold | $206,000-8.4%$114/sqft |
Source: FMLS GA #7081946 Report a problem | ||
| 8/9/2022 | Pending sale | $225,000$125/sqft |
Source: FMLS GA #7081946 Report a problem | ||
| 7/31/2022 | Contingent | $225,000$125/sqft |
Source: FMLS GA #7081946 Report a problem | ||
| 7/23/2022 | Price change | $225,000+99900%$125/sqft |
Source: FMLS GA #7081946 Report a problem | ||
| 7/21/2022 | Price change | $225-99.9% |
Source: FMLS GA #7081946 Report a problem | ||
| 7/15/2022 | Listed for sale | $240,000$133/sqft |
Source: FMLS GA #7081946 Report a problem | ||
Public tax history
| Year | Property taxes | Tax assessment |
|---|---|---|
| 2025 | $5,650 -4.7% | $118,960 -5.1% |
| 2024 | $5,932 +56.1% | $125,400 +61.1% |
| 2023 | $3,800 +402.4% | $77,840 +5.1% |
| 2022 | $756 0% | $74,080 +39.6% |
| 2021 | $757 -0.2% | $53,080 +16.1% |
| 2020 | $758 +13.9% | $45,720 +18.3% |
| 2019 | $666 +20.9% | $38,640 +34.9% |
| 2018 | $550 -4.9% | $28,640 -0.3% |
| 2017 | $579 +18% | $28,720 +26% |
| 2016 | $490 | $22,800 +42.1% |
| 2014 | $490 | $16,040 +7.8% |
| 2013 | -- | $14,880 |
| 2012 | -- | $14,880 -15.3% |
| 2011 | -- | $17,568 -52.4% |
| 2010 | $589 | $36,880 |
| 2009 | $589 -0.3% | $36,880 -19.8% |
| 2008 | $590 -4.7% | $46,000 |
| 2007 | $619 | $46,000 |
| 2006 | $619 +18.6% | $46,000 +8.8% |
| 2005 | $522 +8.3% | $42,280 +4.3% |
| 2004 | $482 +13.1% | $40,520 |
| 2003 | $426 +27.6% | $40,520 +7.8% |
| 2002 | $334 +423.5% | $37,600 +33.7% |
| 2001 | $64 | $28,120 |
Find assessor info on the county website
Monthly payment
Est. payment
Payment breakdown
Explore the cost of this home by adjusting the details. Changes won't be saved.Climate risks
Neighborhood: Panthersville
Nearby schools
Schools provided by the listing agent
- Elementary: Flat Shoals
- Middle: Mcnair
- High: Mcnair
Source: GAMLS. This data may not be complete. We recommend contacting the local school district to confirm school assignments for this home.
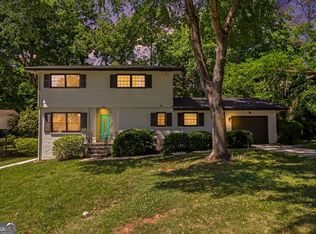
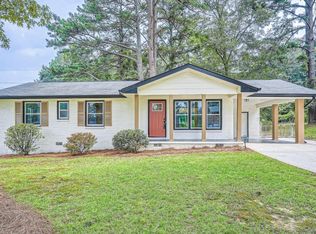
Similar homes
- $255,0003 bd2 ba1.4k sqft4398 Old Lake Dr, Decatur, GA 30034For Sale
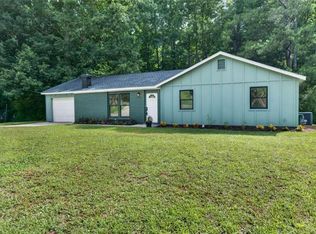
 MLS ID #7800829, Joel Elliott, Keller Williams Realty West Atlanta. FMLS GA
 - $284,5004 bd2 ba1.4k sqft1836 Cindy Dr, Decatur, GA 30032Active

 MLS ID #10790895, Pilar Brito, Keller Williams Realty Atl. Partners. GAMLS
 - $265,0003 bd2 ba1.1k sqft3738 Brookcrest Cir, Decatur, GA 30032Active
 MLS ID #10793871, Sherika Massey, Luxelle Brokerage. GAMLS
 - $245,0004 bd2 ba1.7k sqft3724 Bramblevine Cir, Lithonia, GA 30038Active
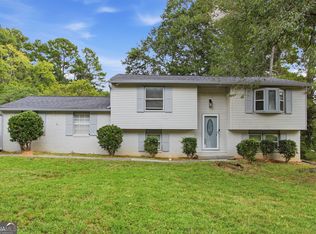 MLS ID #10844737, Tanya Pickens, Opendoor Brokerage. GAMLS
 - $329,0004 bd3 ba1.8k sqft2247 Green Forrest Dr, Decatur, GA 30032ActiveMLS ID #10837767, Ashley Giddens, Market South Properties Inc.. GAMLS
- $285,0003 bd2 ba1.2k sqft3406 Longleaf Dr, Decatur, GA 30032ActiveMLS ID #10791288, Bree N Gipstein, Atlanta Communities. GAMLS
- $318,0004 bd3 ba1.5k sqft1933 Glen Echo Dr, Decatur, GA 30032ActiveMLS ID #10832911, Ben Cohen, Keller Williams Realty North Atlanta. GAMLS
- $295,0003 bd2 ba1.2k sqft1395 Dennis Dr, Decatur, GA 30032ActiveMLS ID #10834515, Shelley Woody, Keller Williams Realty First Atlanta. GAMLS
- $320,0003 bd2 ba1.3k sqft3372 Jackson Dr, Decatur, GA 30032ActiveMLS ID #10834423, Janice Overbeck, Keller Williams Realty Atlanta North. GAMLS
- $325,0004 bd2 ba1.8k sqft2498 White Oak Dr, Decatur, GA 30032ActiveMLS ID #10806708, Curtis Swilley, Rock River Realty LLC. GAMLS
- $275,0004 bd2 ba1.8k sqft2855 Haddon Dr, Rex, GA 30273ActiveMLS ID #10826597, Angelica Diaz, Keller Williams Realty Atl. Partners. GAMLS
- $285,0003 bd2 ba1.5k sqft4607 Bexley Dr, Stone Mountain, GA 30083ActiveMLS ID #10835575, Alianny Santos, The Atlanta Home Experts. GAMLS
- $324,9003 bd2 ba1.1k sqft2118 Glendale Dr, Decatur, GA 30032ActiveMLS ID #10820860, Ezequiel Rivera, eXp Realty. GAMLS
- $239,9003 bd2 ba1.4k sqft4246 Colony East Dr, Stone Mountain, GA 30083ActiveMLS ID #10834980, Jacob Naviaux, Skystone Acquisitions. GAMLS
- $319,9004 bd3 ba2.1k sqft2490 Riverwood Spg, Ellenwood, GA 30294ActiveMLS ID #10827048, Iris Anderson, Fathom Realty GA, LLC. GAMLS
- $299,9003 bd2 ba1.5k sqft4483 Yorkdale Dr, Decatur, GA 30035Active Under ContractMLS ID #10819323, Mara Santos, Coldwell Banker Realty. GAMLS
- $289,9003 bd2 ba1.9k sqft2773 Fairlane Dr SE, Atlanta, GA 30354ActiveMLS ID #10825797, Angie D Carmichael, Maximum One Grt. Atl. REALTORS. GAMLS
- $279,9003 bd2 ba1k sqft2184 Browns Mill Rd SE, Atlanta, GA 30315For SaleMLS ID #7825468, Ashley Kimball, Epique Realty. FMLS GA
- $260,0003 bd2 ba1.4k sqft227 Upshaw St SW, Atlanta, GA 30315ActiveMLS ID #10832571, Sara Poteat, Real Broker, LLC. GAMLS
- $329,5003 bd2 ba1.2k sqft2798 Hidden Forest Ct, Atlanta, GA 30316ActiveMLS ID #10824005, Omar Lyn, Keller Williams Realty Atl. Partners. GAMLS
