Skip main navigation
Off market
  • $1,373,600

    2614 Camino Lenada, Oakland, CA 94611

    2beds
    1,307sqft
    SingleFamily
    Built in 1941
    7,200 Square Feet Lot
    $1,373,600 Zestimate®
    $1,051/sqft
    $5,058 Estimated rent

    Home value

    $1,373,600

    $1.26M - $1.48M

    $5,058/mo

    Zestimate® history
    Loading
    Loading...

    Owner options

    List your home for rent

    $5,058/mo

    Rent Zestimate®

    Find your next renter with Zillow Rental Manager. Plus, with online applications, you can quickly screen prospective tenants – for free.

    Learn more

    $5,058/mo

    Rent Zestimate®

    Refinance and save

    $8,939/mo

    Est. payment

    Refinancing to a lower rate could help reduce your monthly payments and save thousands over the life of the loan.

    See today's rates

    $8,939/mo

    Est. payment

    Explore your selling options

    Work with a Zillow partner agent

    Leverage their expertise and Zillow's premium Showcase listings to get your home seen by more buyers.

    Get started

    List with your own agent

    Get your home in front of millions of buyers by listing it on Zillow.

    Learn how to do it

    Sell it yourself

    Take full control of how buyers see your home on Zillow by listing For Sale by Owner (FSBO).

    List your home

    What's special

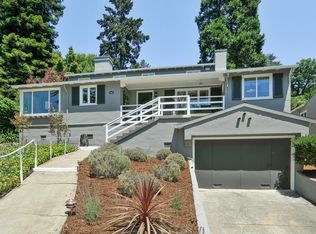
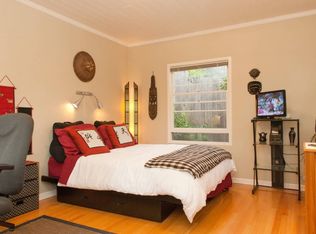
    2614 Camino Lenada is located on one of Oakland's most coveted streets. This magnificent home is set back from the street by a lush front yard garden and boasts many tasteful updates. Its front porch is perched atop a small knoll and overlooks the Piedmont, Oakmore and Crocker Highlands hills. Enjoy grand indoor spaces that provide views and access to majestic outdoor living. The property's living spaces are all on one level, which makes its idyllic open floor plan feel large and inviting. The master bedroom has been remodeled to a master suite with a walk-thru closet and spa-like ensuite bath finished with Italian limestone. The public spaces include a living and dining room that open to the yard and a flat deck perfect for afternoon barbeques. The dining room sits next to the kitchen that also provides view corridors and access to the yard. The chef's kitchen boasts stainless steel appliances, a Wolf range, new dishwasher, marble quartz countertops and lush hardwood cabinets. A common hallway provides access to the more private spaces in the home. 2 ample bedrooms each have their own bathroom. One bathroom has a walk-in shower and the other a claw-foot bathtub. The upper tier of the terraced yard supplies peek-a-boo views of downtown Oakland and San Francisco. The large flat deck space blends seamlessly into the landscape and is a great place for outdoor dining and play. Planted with roses, vegetables and fruit trees (apple, peach, avocado, lemon and lime trees), this is a garden that would be perfect for an urban farmer. The basement provides for ample storage and a 1 car garage with potential for expansion. The long driveway accounts for 2 off-street parking space. The home's electrical has been upgraded to code with a new 200A panel and EV charging station. The street's electrical cables have been under-grounded. This removes the unsightly poles and cables that are all too common in the Oakland hills. The Montclair village is just a stone's throw from this location, along with its lovely farmer's market on Sundays. Hiking trails to Joaquin Miller and Redwood Park are nearby so shopping, entertainment, fine dining, freeway access and transportation are easily attainable. FEATURES INCLUDE: - 2 bedrooms, 2 bathrooms - Built in 1941 - 1,307 sq. ft. - 7,200 sq. ft. lot - 1 car garage - Laundry room - Updated kitchen and baths - Hardwood floors - Copper piping - Storage loft in garage - Close to schools and transportation - Large deck for entertaining - Terraced back yard with fruit trees and edible garden - Blocks from Montclair Village - Large open basement with potential for expansion

    This property is not currently displayed as for sale or rent on Zillow. This may be different from what's on other websites or public sources.

    Facts & features

    Interior

    Bedrooms & bathrooms
    • Bedrooms: 2
    • Bathrooms: 2
    • Full bathrooms: 2
    Heating
    • Forced air, Gas
    Cooling
    • None
    Appliances
    • Included: Dishwasher, Dryer, Freezer, Garbage disposal, Microwave, Range / Oven, Refrigerator, Washer
    Features
    • Flooring: Tile, Hardwood
    • Basement: Unfinished
    • Has fireplace: Yes
    Interior area
    • Total interior livable area: 1,307 sqft

    Property

    Parking
    • Total spaces: 3
    • Parking features: Garage - Attached
    Features
    • Exterior features: Stucco, Wood
    • Has view: Yes
    • View description: City
    Lot
    • Size: 7,200 Square Feet
    Details
    • Parcel number: 48D722927

    Construction

    Type & style
    • Home type: SingleFamily
    Materials
    • wood frame
    • Roof: Composition
    Condition
    • Year built: 1941

    Community & HOA

    Location
    • Region: Oakland

    Financial & listing details

    • Price per square foot: $1,051/sqft
    • Tax assessed value: $1,644,860

    Price history

    DateEventPrice
    9/7/2021Sold$1,550,000+87.7%$1,186/sqft
    Source: bridgeMLS/CCAR/Bay East AOR #40962198 Report a problem
    6/2/2015Sold$826,000+5.2%$632/sqft
    Source: bridgeMLS/CCAR/Bay East AOR #40695013 Report a problem
    4/30/2015Pending sale$785,000$601/sqft
    Source: Red Oak Realty #40695013 Report a problem
    4/18/2015Listed for sale$785,000+10.3%$601/sqft
    Source: Red Oak Realty #40695013 Report a problem
    4/2/2010Sold$712,000+4.7%$545/sqft
    Source: Public Record Report a problem
    6/13/2009Listing removed$680,000$520/sqft
    Source: Owner Report a problem
    1/13/2009Listed for sale$680,000-9.3%$520/sqft
    Source: Owner Report a problem
    3/17/2008Listing removed$750,000$574/sqft
    Source: Owner Report a problem
    10/17/2007Listed for sale$750,000+134.4%$574/sqft
    Source: Owner Report a problem
    11/12/1999Sold$320,000$245/sqft
    Source: Public Record Report a problem

    Public tax history

    YearProperty taxesTax assessment
    2025-- $1,644,860 +2%
    2024$22,777 -5.4%$1,612,620 +2%
    2023$24,074 +2%$1,581,000 +2%
    2022$23,611 +63%$1,550,000 +69%
    2021$14,483 +1.1%$917,107 +1%
    2020$14,331 +3.3%$907,707 +2%
    2019$13,880 +0.9%$889,915 +2%
    2018$13,759 $872,470 +2%
    2017$13,759 +2.7%$855,364 +2%
    2016$13,393 +9.5%$838,595 +16.8%
    2015$12,230 $718,000 +0.7%
    2014$12,230 $713,000 +9.7%
    2013-- $650,000 -11.2%
    2012-- $731,707 +2%
    2011-- $717,360 +86.9%
    2010-- $383,878 -0.2%
    2009-- $384,790 +2%
    2008-- $377,246 +2%
    2007-- $369,851 +2.8%
    2006-- $359,900 +2%
    2005-- $352,844 +2%
    2004-- $345,926 +1.9%
    2003-- $339,587 +2%
    2002-- $332,928 +2%
    2001$4,589 $326,400
    Find assessor info on the county website

    Neighborhood: Piedmont Pines

    Nearby schools

    GreatSchools rating
    Schools provided by the listing agent
    • Elementary: Joaquin Miller
    • Middle: Montera
    • High: Skyline
    • District: Oakland Unified School District

    Source: The MLS. This data may not be complete. We recommend contacting the local school district to confirm school assignments for this home.

    Get a cash offer in 3 minutes
    Find out how much your home could sell for in as little as 3 minutes with a no-obligation cash offer.
    Estimated market value
    $1,373,600
    Get a cash offer in 3 minutes
    Find out how much your home could sell for in as little as 3 minutes with a no-obligation cash offer.
    Estimated market value
    $1,373,600