Skip main navigation
Closed
  • $339,000

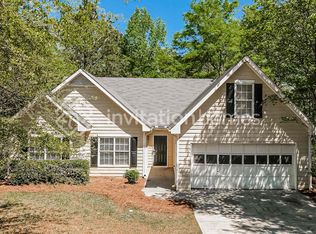
    2614 Carolina Ct, Bethlehem, GA 30620

    3beds
    2,133sqft
    Single Family Residence
    Built in 2003
    0.64 Acres Lot
    $335,400 Zestimate®
    $159/sqft
    $2,139 Estimated rent

    Home value

    $335,400

    $309,000 - $366,000

    $2,139/mo

    Zestimate® history
    Loading
    Loading...

    Owner options

    List your home for rent

    $2,139/mo

    Rent Zestimate®

    Find your next renter with Zillow Rental Manager. Plus, with online applications, you can quickly screen prospective tenants – for free.

    Learn more

    $2,139/mo

    Rent Zestimate®

    Refinance and save

    $2,157/mo

    Est. payment

    Refinancing to a lower rate could help reduce your monthly payments and save thousands over the life of the loan.

    See today's rates

    $2,157/mo

    Est. payment

    Explore your selling options

    Work with a Zillow partner agent

    Leverage their expertise and Zillow's premium Showcase listings to get your home seen by more buyers.

    Get started

    List with your own agent

    Get your home in front of millions of buyers by listing it on Zillow.

    Learn how to do it

    Sell it yourself

    Take full control of how buyers see your home on Zillow by listing For Sale by Owner (FSBO).

    List your home

    What's special

    Beautiful fireplaceSpacious open floor planSeparate dining roomNew architectural shinglesLarge breakfast areaConvenient linen closetGracious private bath
    Move-in Ready, Before the Holidays! Fully remodeled 3- bedrooms 2.5 baths home located on a private cul-de-sac lot that backs up to the beautiful Apalachee River. This home features a spacious open floor plan, bright kitchen offering plenty of cabinet space, open bar top and large breakfast area. The separate dining room is ready to be decorated for the holidays. The comfortable living area includes a beautiful fireplace - perfect for entertaining or relaxing. The private master suite with its beautiful setting area includes a gracious private bath and two closets for ample wardrobe, one is a walk- in, plus a convenient linen closet. The 2 additional downstairs bedrooms provide flexibility for family, guest or home office with ample closet spaces as well. The spacious two car garage has a very large storage room across the back. The back deck is ideal for morning coffee and eating while you enjoy the peaceful blend of privacy and natural beauty of your backyard. Updates include, New architectural shingles, New flooring, Fresh paint, New light fixtures and some New plumbing. The heating and air is less than 3 years old. The septic tank was pumped in 2025 Contact Joshua Smith for more details or to schedule your private showing today!

    Zillow last checked:

    Listing updated:

    Listed by:

    Joshua Smith 678-209-1131,

    Virtual Properties Realty.Net

    Bought with:

    Sharice Mayfield, 304114

    Virtual Properties Realty.Net

    Source: GAMLS,MLS#: 10632656MLS Logo

    Facts & features

    Interior

    Bedrooms & bathrooms
    • Bedrooms: 3
    • Bathrooms: 3
    • Full bathrooms: 2
    • 1/2 bathrooms: 1
    • Main level bathrooms: 1
    • Main level bedrooms: 1
    Rooms
    • Room types: Family Room, Foyer, Laundry
    Dining room
    • Features: Separate Room
    Kitchen
    • Features: Breakfast Area, Breakfast Bar, Pantry
    Heating
    • Central, Electric
    Cooling
    • Ceiling Fan(s), Central Air
    Appliances
    • Included: Dishwasher, Oven/Range (Combo), Refrigerator
    • Laundry: In Basement, Laundry Closet
    Features
    • Double Vanity, High Ceilings, Master On Main Level, Separate Shower, Soaking Tub, Split Foyer
    • Flooring: Laminate
    • Windows: Double Pane Windows
    • Basement: None
    • Number of fireplaces: 1
    • Fireplace features: Factory Built
    Interior area
    • Total structure area: 2,133
    • Total interior livable area: 2,133 sqft
    • Finished area above ground: 2,133
    • Finished area below ground: 0

    Property

    Parking
    • Parking features: Garage, Garage Door Opener
    • Has garage: Yes
    Features
    • Levels: Multi/Split
    • Patio & porch: Deck, Porch
    • Fencing: Back Yard,Chain Link
    • Has view: Yes
    • View description: Seasonal View
    Lot
    • Size: 0.64 Acres
    • Features: Cul-De-Sac, Sloped
    • Residential vegetation: Partially Wooded
    Details
    • Parcel number: R5354A031

    Construction

    Type & style
    • Home type: SingleFamily
    • Architectural style: Traditional
    • Property subtype: Single Family Residence
    Materials
    • Vinyl Siding
    • Foundation: Slab
    • Roof: Composition
    Condition
    • Updated/Remodeled
    • New construction: No
    • Year built: 2003

    Utilities & green energy

    • Electric: 220 Volts
    • Sewer: Septic Tank
    • Water: Public
    • Utilities for property: Cable Available, Electricity Available, High Speed Internet, Natural Gas Available, Phone Available, Water Available

    Community & HOA

    Community
    • Features: None
    • Subdivision: Biltmore Woods
    HOA
    • Has HOA: No
    • Services included: None
    Location
    • Region: Bethlehem

    Financial & listing details

    • Price per square foot: $159/sqft
    • Tax assessed value: $398,000
    • Annual tax amount: $5,637
    • Date on market: 10/27/2025
    • Cumulative days on market: 132 days
    • Listing agreement: Exclusive Right To Sell
    • Listing terms: Cash,Conventional,Other
    • Electric utility on property: Yes

    Price history

    DateEventPrice
    4/8/2026Sold$339,000-0.3%$159/sqft
    Source: GAMLS #10632656 Report a problem
    3/10/2026Pending sale$339,900$159/sqft
    Source: GAMLS #10632656 Report a problem
    3/2/2026Price change$339,900+0.3%$159/sqft
    Source: GAMLS #10632656 Report a problem
    1/10/2026Price change$339,000-0.3%$159/sqft
    Source: FMLS GA #7667379 Report a problem
    1/10/2026Price change$339,900-1.7%$159/sqft
    Source: GAMLS #10632656 Report a problem
    12/1/2025Price change$345,900-1.4%$162/sqft
    Source: GAMLS #10632656 Report a problem
    11/17/2025Price change$350,900-2.5%$165/sqft
    Source: GAMLS #10632656 Report a problem
    10/28/2025Listed for sale$359,900+41.1%$169/sqft
    Source: FMLS GA #7667379 Report a problem
    8/13/2025Sold$255,000-15%$120/sqft
    Source: Public Record Report a problem
    7/30/2025Pending sale$300,000$141/sqft
    Source: GAMLS #10572738 Report a problem
    7/28/2025Listed for sale$300,000+106.9%$141/sqft
    Source: FMLS GA #7622676 Report a problem
    2/6/2007Sold$145,000$68/sqft
    Source: Public Record Report a problem

    Public tax history

    YearProperty taxesTax assessment
    2025$5,980 +6.1%$159,200 +7.7%
    2024$5,638 +16.1%$147,760 +17.5%
    2023$4,858 +4.2%$125,760 +3.8%
    2022$4,662 +23%$121,160 +27.1%
    2021$3,790 +13.2%$95,360 +15.4%
    2020$3,349 +3.9%$82,640
    2019$3,225 $82,640 +18.7%
    2018$3,225 +21.5%$69,640 +5.8%
    2016$2,654 +21.4%$65,840 +26.8%
    2015$2,186 $51,920
    2014$2,186 +4.4%$51,920 +5.9%
    2013$2,094 $49,040
    2012-- $49,040
    2011-- $49,040 -15%
    2010-- $57,680
    2009-- $57,680
    2007-- $57,680
    2006-- $57,680
    2005-- $57,680
    2004$952 $57,680 +23.4%
    2003-- $46,760 +441.2%
    2002$332 -0.8%$8,640
    2001$334 $8,640
    Find assessor info on the county website

    Neighborhood: 30620

    Nearby schools

    GreatSchools rating
    Schools provided by the listing agent
    • Elementary: Harbins
    • Middle: Mcconnell
    • High: Archer

    Source: GAMLS. This data may not be complete. We recommend contacting the local school district to confirm school assignments for this home.

    Get a cash offer in 3 minutes
    Find out how much your home could sell for in as little as 3 minutes with a no-obligation cash offer.
    Estimated market value
    $335,400
    Get a cash offer in 3 minutes
    Find out how much your home could sell for in as little as 3 minutes with a no-obligation cash offer.
    Estimated market value
    $335,400