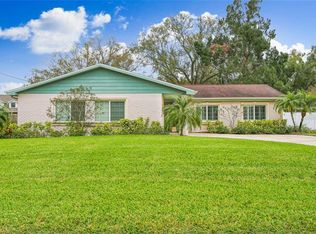
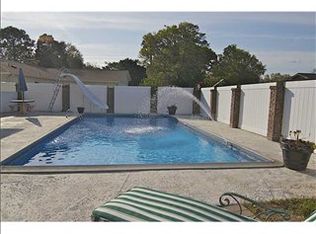
This four-bedroom, two and a half-bath, pool home, is the perfect blend of modern upgrades, custom craftsmanship, and timeless charm! From the moment you pull into the ample driveway with an oversized one-car garage, you’ll appreciate the stunning landscaping and brand-new shutters that enhance the home’s curb appeal. The custom stained-glass front door, designed by a local artist, invites you into the foyer, where custom cabinetry hints at the thoughtful upgrades throughout. The master suite offers barn-door closets and a fully remodeled en-suite bath with his-and-hers sinks and a walk-in shower—both bathrooms were completely renovated in 2018. The living areas have been refreshed with wood-grain tile floors, installed in the living room, office, three bedrooms, and both bathrooms in 2018, adding style and durability. Enjoy the oversized living room, which flows seamlessly into the sunroom overlooking the pool. Cozy up by the fireplace, illuminated by recessed lighting added to the kitchen and living room in 2020. The kitchen is a standout with beautiful cabinetry, countertops, and stainless steel appliances, making it a dream for entertaining. The home has also been modernized with new outlets and switches installed throughout in 2024. A washer and dryer are included for added convenience. Practical updates include the replacement of old cast-iron pipes with new PVC plumbing in 2018, giving peace of mind for years to come. Step outside into your backyard oasis! A shed, added in 2019, features a kitchen, electrical outlets, and its own panel. The covered entertainment area leads to the pool, surrounded by lush landscaping—a perfect setting for relaxing or hosting friends and family. To top it all off, this home offers personal access to the boat ramp at Lake Carroll, giving you exclusive opportunities to enjoy the water and embrace Florida’s outdoor lifestyle. With its thoughtful upgrades, custom features, and access to Lake Carroll, this home is truly one of a kind. Don’t miss out on the chance to make it yours!
Sold for $515,000
$515,000
2614 CARROLL LAKE STREET, TAMPA, FL 33618
4beds
2,226sqft
Single Family Residence
Built in 1964
10,166 Square Feet Lot
$542,900 Zestimate®
$231/sqft
$2,833 Estimated rent
Home value
$542,900
$494,000 - $597,000
$2,833/mo
Zestimate® history
Owner options
List your home for rent
$2,833/mo
Rent Zestimate®
Find your next renter with Zillow Rental Manager. Plus, with online applications, you can quickly screen prospective tenants – for free.
$2,833/mo
Rent Zestimate®
Refinance and save
$3,567/mo
Est. payment
Refinancing to a lower rate could help reduce your monthly payments and save thousands over the life of the loan.
$3,567/mo
Est. payment
Explore your selling options
Work with a Zillow partner agent
Leverage their expertise and Zillow's premium Showcase listings to get your home seen by more buyers.
Get startedList with your own agent
Get your home in front of millions of buyers by listing it on Zillow.
Learn how to do itSell it yourself
Take full control of how buyers see your home on Zillow by listing For Sale by Owner (FSBO).
List your homeWhat's special
Beautiful cabinetryBackyard oasisNew pvc plumbingSunroom overlooking the poolRemodeled en-suite bathMaster suiteCustom cabinetry
Zillow last checked:
Listing updated:
Listed by:
Robert Tough 813-453-6059,
EXP REALTY LLC 888-883-8509
Bought with:
Kendra Barba, 668476
CHARLES RUTENBERG REALTY INC
Source: Stellar MLS,MLS#: TB8313967 Originating MLS: Sarasota - Manatee
Originating MLS: Sarasota - Manatee
Facts & features
Interior
Bedrooms & bathrooms
- Bedrooms: 4
- Bathrooms: 3
- Full bathrooms: 2
- 1/2 bathrooms: 1
Primary bedroom
- Features: Built-in Closet
- Level: First
- Area: 156 Square Feet
- Dimensions: 12x13
Bedroom 2
- Features: Built-in Closet
- Level: First
- Area: 130 Square Feet
- Dimensions: 13x10
Bedroom 3
- Features: Built-in Closet
- Level: First
- Area: 130 Square Feet
- Dimensions: 10x13
Primary bathroom
- Level: First
- Area: 50 Square Feet
- Dimensions: 10x5
Bathroom 2
- Level: First
- Area: 56 Square Feet
- Dimensions: 8x7
Foyer
- Level: First
- Area: 273 Square Feet
- Dimensions: 13x21
Great room
- Level: First
- Area: 180 Square Feet
- Dimensions: 15x12
Kitchen
- Level: First
- Area: 228 Square Feet
- Dimensions: 19x12
Living room
- Level: First
- Area: 300 Square Feet
- Dimensions: 25x12
Heating
- Central
Cooling
- Central Air
Appliances
- Included: Dryer, Range, Refrigerator, Washer
- Laundry: In Garage
Features
- Living Room/Dining Room Combo
- Flooring: Tile
- Windows: Shutters
- Has fireplace: Yes
Interior area
- Total structure area: 2,226
- Total interior livable area: 2,226 sqft
Property
Parking
- Total spaces: 1
- Parking features: Garage - Attached
- Attached garage spaces: 1
- Details: Garage Dimensions: 20x22
Features
- Levels: One
- Stories: 1
- Has private pool: Yes
- Pool features: In Ground
Lot
- Size: 10,166 Square Feet
- Dimensions: 88.4 x 115
Details
- Parcel number: U15281812000000000005.0
- Zoning: RSC-6
- Special conditions: None
Construction
Type & style
- Home type: SingleFamily
- Property subtype: Single Family Residence
Materials
- Stucco
- Foundation: Slab
- Roof: Shingle
Condition
- New construction: No
- Year built: 1964
Utilities & green energy
- Sewer: Septic Tank
- Water: Public
- Utilities for property: Cable Available, Electricity Available
Community & HOA
Community
- Pet fee: $0 monthly
- Subdivision: ECHOLS LAKE CARROLL ESTATES 2N
HOA
- Has HOA: No
Location
- Region: Tampa
Financial & listing details
- Price per square foot: $231/sqft
- Tax assessed value: $398,322
- Annual tax amount: $5,070
- Date on market: 10/24/2024
- Cumulative days on market: 41 days
- Ownership: Fee Simple
- Total actual rent: 0
- Electric utility on property: Yes
- Road surface type: Asphalt
Price history
| Date | Event | Price |
|---|---|---|
| 12/26/2024 | Sold | $515,000-8.8%$231/sqft |
Source:  Stellar MLS #TB8313967 Report a problem Stellar MLS #TB8313967 Report a problem | ||
| 12/4/2024 | Pending sale | $565,000$254/sqft |
Source: Stellar MLS #TB8313967 Report a problem | ||
| 11/14/2024 | Price change | $565,000-2.9%$254/sqft |
Source: Stellar MLS #TB8313967 Report a problem | ||
| 11/9/2024 | Price change | $582,000-3%$261/sqft |
Source: Stellar MLS #TB8313967 Report a problem | ||
| 11/4/2024 | Price change | $600,000-4%$270/sqft |
Source: Stellar MLS #TB8313967 Report a problem | ||
| 10/24/2024 | Listed for sale | $625,000$281/sqft |
Source: Stellar MLS #TB8313967 Report a problem | ||
Public tax history
| Year | Property taxes | Tax assessment |
|---|---|---|
| 2025 | $7,137 +35.8% | $398,322 +28.5% |
| 2024 | $5,254 +3.6% | $309,868 +3% |
| 2023 | $5,071 +4.4% | $300,843 +3% |
| 2022 | $4,855 +2% | $292,081 +3.6% |
| 2021 | $4,759 +155.5% | $281,813 +120.4% |
| 2020 | $1,862 +6.9% | $127,871 +2.3% |
| 2019 | $1,743 | $124,996 +1.9% |
| 2018 | $1,743 +3.1% | $122,665 -51.4% |
| 2017 | $1,690 +4.4% | $252,221 +117.9% |
| 2016 | $1,619 +2% | $115,732 +0.7% |
| 2015 | $1,587 +0.6% | $114,928 +0.8% |
| 2014 | $1,577 | $114,016 +1.5% |
| 2013 | $1,577 +0.7% | $112,331 +1.7% |
| 2012 | $1,565 +4.1% | $110,453 +3% |
| 2011 | $1,503 +3.3% | $107,236 +1.5% |
| 2010 | $1,456 +4% | $105,651 +2.7% |
| 2009 | $1,401 +0.6% | $102,873 +0.1% |
| 2008 | $1,392 -13.7% | $102,770 +3% |
| 2007 | $1,613 -3.6% | $99,777 +2.5% |
| 2006 | $1,673 +0.8% | $97,343 +3% |
| 2005 | $1,659 | $94,508 +3% |
| 2004 | -- | $91,755 +1.9% |
| 2003 | -- | $90,044 +2.4% |
| 2002 | -- | $87,934 +1.6% |
| 2001 | -- | $86,549 -16.4% |
| 2000 | $1,589 | $103,544 |
Find assessor info on the county website
Neighborhood: 33618
Nearby homes
- $477,9003 bd2 ba1.8k sqft2616 Carroll Lake St, Tampa, FL 33618Off Market
- $578,3003 bd3 ba1.8k sqft2612 Carroll Lake St, Tampa, FL 33618Off Market
- $659,6003 bd2 ba1.9k sqft10524 Homestead Dr, Tampa, FL 33618Off Market

- $536,4003 bd2 ba1.7k sqft10522 Homestead Dr, Tampa, FL 33618Off Market
- $567,9004 bd3 ba2.4k sqft10520 Homestead Dr, Tampa, FL 33618Off Market
- $611,3003 bd3 ba2k sqft10526 Homestead Dr, Tampa, FL 33618Off Market
- $2,589,0004 bd4 ba6.4k sqft2609 Carroll Lake St, Tampa, FL 33618Off Market
- $1,848,8004 bd4 ba6.4k sqft2609 Carroll Lake St #N, Tampa, FL 33618Off Market
Nearby schools
GreatSchools rating
- 6/10Carrollwood Elementary SchoolGrades: PK-8Distance: 0.9 mi
- 2/10Chamberlain High SchoolGrades: 9-12Distance: 1.4 mi
Schools provided by the listing agent
- Elementary: Carrollwood K-8 School
- Middle: Carrollwood K-8 School
- High: Chamberlain-HB
Source: Stellar MLS. This data may not be complete. We recommend contacting the local school district to confirm school assignments for this home.
Get a cash offer in 3 minutes
Find out how much your home could sell for in as little as 3 minutes with a no-obligation cash offer.
Estimated market value
$542,900
Get a cash offer in 3 minutes
Find out how much your home could sell for in as little as 3 minutes with a no-obligation cash offer.
Estimated market value
$542,900
- Florida
- Hillsborough County
- Tampa
- 33618
- 2614 CARROLL LAKE STREET
Nearby cities
Nearby neighborhoods
Nearby zip codes
Other Tampa Topics
