Nestled on a no-outlet street in desirable Chantilly, this modern and stylish craftsman-style home awaits. Built in 2018 by Carolina Craftsman Builders, this 5-bedroom, 3.5-bathroom home is designed with hosting in mind. The chic formal dining room features french doors, wainscoting, and connects to the kitchen via a butler’s pantry/bar. The timeless kitchen has classic white cabinetry, counter-to-ceiling backsplash tile, a natural wood island with seating, and a walk-in pantry. The open-concept living room boasts decorative ceiling moldings, built-in bookcases, and a cozy gas fireplace with a beautiful mosaic. The convenient, main-level bedroom and full bathroom are perfect for guests. A spacious loft at the top of the stairs creates endless flexibility. The inviting primary suite on the second level is a true retreat, thanks to a walk-in closet and a tranquil en-suite bathroom with a double vanity, clawfoot tub, and a separate shower. Secondary bedrooms are well-appointed and share a full bathroom with a double vanity and shower/tub combination. The fifth bedroom also makes for a wonderful dedicated office on the second level. Thoughtful architectural details, elegant finishes, and hardwood floors add to the home’s appeal. Great storage for easy organization throughout, including a main-level mudroom with a built-in workspace/cubbies and an upstairs laundry room. A fenced backyard is a private paradise with a covered deck, large patio, and mature landscaping.
Walking distance to the best of Plaza Midwood, Elizabeth, and the Chantilly Ecological Sanctuary and Park!
Closed
$1,465,000
2614 Chesterfield Ave, Charlotte, NC 28205
5beds
3,427sqft
Single Family Residence
Built in 2018
0.19 Acres Lot
$1,478,400 Zestimate®
$427/sqft
$5,109 Estimated rent
Home value
$1,478,400
$1.37M - $1.58M
$5,109/mo
Zestimate® history
Owner options
List your home for rent
$5,109/mo
Rent Zestimate®
Find your next renter with Zillow Rental Manager. Plus, with online applications, you can quickly screen prospective tenants – for free.
$5,109/mo
Rent Zestimate®
Refinance and save
$8,543/mo
Est. payment
Refinancing to a lower rate could help reduce your monthly payments and save thousands over the life of the loan.
$8,543/mo
Est. payment
Explore your selling options
Work with a Zillow partner agent
Leverage their expertise and Zillow's premium Showcase listings to get your home seen by more buyers.
Get startedList with your own agent
Get your home in front of millions of buyers by listing it on Zillow.
Learn how to do itSell it yourself
Take full control of how buyers see your home on Zillow by listing For Sale by Owner (FSBO).
List your homeWhat's special
Elegant finishesCozy gas fireplacePrivate paradiseSpacious loftGreat storageCovered deckDecorative ceiling moldings
Zillow last checked:
Listing updated:
Listed by:
Genevieve Williams gw@gwclt.com,
Genevieve Williams Real Estate LLC
Bought with:
Lucy Butler
COMPASS
Source: Canopy MLS as distributed by MLS GRID,MLS#: 4305370
Facts & features
Interior
Bedrooms & bathrooms
- Bedrooms: 5
- Bathrooms: 4
- Full bathrooms: 3
- 1/2 bathrooms: 1
- Main level bedrooms: 1
Primary bedroom
- Level: Upper
Bedroom s
- Level: Main
Bedroom s
- Level: Upper
Bedroom s
- Level: Upper
Bedroom s
- Level: Upper
Bathroom full
- Level: Main
Bathroom half
- Level: Main
Bathroom full
- Level: Upper
Bathroom full
- Level: Upper
Bathroom full
- Level: Upper
Dining room
- Level: Main
Kitchen
- Level: Main
Laundry
- Level: Upper
Living room
- Level: Main
Loft
- Level: Upper
Heating
- Forced Air
Cooling
- Central Air
Appliances
- Included: Dishwasher, Dryer, Oven, Refrigerator, Washer
- Laundry: Laundry Room, Upper Level
Features
- Has basement: No
- Fireplace features: Living Room
Interior area
- Total structure area: 3,427
- Total interior livable area: 3,427 sqft
- Finished area above ground: 3,427
- Finished area below ground: 0
Property
Parking
- Parking features: Driveway
- Has uncovered spaces: Yes
Features
- Levels: Two
- Stories: 2
Lot
- Size: 0.19 Acres
Details
- Parcel number: 12710324
- Zoning: N1-C
- Special conditions: Standard
Construction
Type & style
- Home type: SingleFamily
- Architectural style: Arts and Crafts
- Property subtype: Single Family Residence
Materials
- Fiber Cement, Hardboard Siding, Stone
- Foundation: Crawl Space
Condition
- New construction: No
- Year built: 2018
Utilities & green energy
- Sewer: Public Sewer
- Water: City
Community & HOA
Community
- Subdivision: Chantilly
Location
- Region: Charlotte
Financial & listing details
- Price per square foot: $427/sqft
- Tax assessed value: $1,102,600
- Date on market: 10/3/2025
- Cumulative days on market: 76 days
- Listing terms: Cash,Conventional
- Road surface type: Concrete, Paved
Price history
| Date | Event | Price |
|---|---|---|
| 3/30/2026 | Sold | $1,465,000-1.7%$427/sqft |
Source:  Canopy MLS as distributed by MLS GRID #4305370 Report a problem Canopy MLS as distributed by MLS GRID #4305370 Report a problem | ||
| 1/20/2026 | Listed for sale | $1,490,000$435/sqft |
Source: Canopy MLS as distributed by MLS GRID #4305370 Report a problem | ||
| 12/10/2025 | Listing removed | $1,490,000$435/sqft |
Source: Canopy MLS as distributed by MLS GRID #4305370 Report a problem | ||
| 11/4/2025 | Price change | $1,490,000-3.9%$435/sqft |
Source: Canopy MLS as distributed by MLS GRID #4305370 Report a problem | ||
| 10/3/2025 | Listed for sale | $1,550,000+80.2%$452/sqft |
Source: Canopy MLS as distributed by MLS GRID #4305370 Report a problem | ||
| 4/5/2019 | Sold | $860,000+182%$251/sqft |
Source: Public Record Report a problem | ||
| 6/2/2017 | Sold | $305,000+49.5%$89/sqft |
Source: Public Record Report a problem | ||
| 5/10/2013 | Sold | $204,000+144.3%$60/sqft |
Source: Public Record Report a problem | ||
| 8/5/1998 | Sold | $83,500$24/sqft |
Source: Public Record Report a problem | ||
Public tax history
| Year | Property taxes | Tax assessment |
|---|---|---|
| 2025 | -- | $1,102,600 |
| 2024 | -- | $1,102,600 |
| 2023 | -- | $1,102,600 +43.5% |
| 2022 | -- | $768,400 +5.5% |
| 2021 | -- | $728,600 +23.8% |
| 2020 | -- | $588,600 |
| 2019 | $5,680 | $588,600 +197.7% |
| 2018 | -- | $197,700 |
| 2017 | $2,613 | $197,700 |
| 2016 | $2,613 | $197,700 |
| 2015 | $2,613 -5.2% | $197,700 |
| 2014 | $2,755 | -- |
| 2013 | -- | $209,700 -0.9% |
| 2012 | -- | $211,600 |
| 2011 | -- | $211,600 +55% |
| 2010 | -- | $136,500 |
| 2009 | -- | $136,500 |
| 2008 | -- | $136,500 |
| 2007 | -- | $136,500 |
| 2006 | -- | $136,500 |
| 2005 | -- | $136,500 |
| 2004 | -- | $136,500 |
| 2003 | -- | $136,500 +50.4% |
| 2002 | -- | $90,770 |
| 2001 | -- | $90,770 +8.5% |
| 2000 | -- | $83,680 |
Find assessor info on the county website
Neighborhood: Chantilly
Nearby homes
- $617,8002 bd2 ba1.3k sqft2616 Chesterfield Ave, Charlotte, NC 28205Off Market
- $635,0003 bd2 ba1.1k sqft2608 Chesterfield Ave, Charlotte, NC 28205Sold
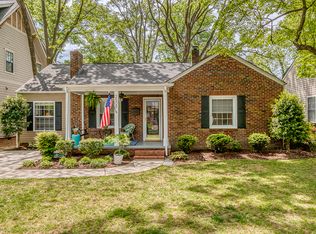
- $1,610,0004 bd4 ba3.5k sqft2620 Chesterfield Ave, Charlotte, NC 28205Sold
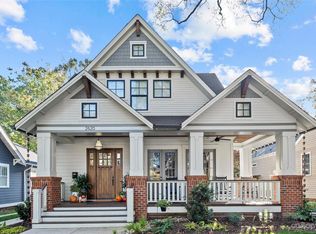
- $935,0003 bd4 ba2k sqft2606 Chesterfield Ave, Charlotte, NC 28205Sold
- $1,039,2003 bd2 ba1.4k sqft2624 Chesterfield Ave, Charlotte, NC 28205Off Market
- $1,386,7004 bd3 ba3.3k sqft2613 Bay St, Charlotte, NC 28205Off Market
- $517,2002 bd1 ba955 sqft2600 Chesterfield Ave, Charlotte, NC 28205Off Market
- $906,9003 bd3 ba2.3k sqft2609 Bay St, Charlotte, NC 28205Off Market
Nearby schools
GreatSchools rating
- 4/10Oakhurst STEAM AcademyGrades: K-5Distance: 1.6 mi
- 7/10Eastway MiddleGrades: 6-8Distance: 1.5 mi
- 1/10Garinger High SchoolGrades: 9-12Distance: 2.4 mi
Get a cash offer in 3 minutes
Find out how much your home could sell for in as little as 3 minutes with a no-obligation cash offer.
Estimated market value
$1,478,400
Get a cash offer in 3 minutes
Find out how much your home could sell for in as little as 3 minutes with a no-obligation cash offer.
Estimated market value
$1,478,400
- North Carolina
- Mecklenburg County
- Charlotte
- 28205
- Chantilly
- 2614 Chesterfield Ave
Nearby cities
Nearby neighborhoods
Nearby zip codes
Other Charlotte Topics
