Elegant Executive Home with Stunning Views and Premium Features
Nestled in a prestigious neighborhood on a spacious corner lot, this exquisite 4-bedroom plus a converted bed room(bonus room), 4-bathroom executive home offers the perfect blend of sophistication and comfort. Overlooking a serene greenbelt, park, and tranquil lake, the property boasts breathtaking views from every corner of the house.
Main Level Highlights:
• A luxurious primary suite designed for relaxation and privacy.
• An additional guest bedroom and a stylish office room, ideal for remote work or study.
• A formal dining room perfect for hosting gatherings, and a breakfast area for casual meals.
• A chef’s dream kitchen, equipped with elegant, high-end amenities to inspire culinary creativity.
• Three cozy fireplaces spread across the living spaces, adding warmth and charm.
Upper-Level Features:
• A bright and inviting reading nook, perfect for quiet reflection.
• Three generously sized bedrooms and two full baths to accommodate family or guests.
• A spacious game room and a dedicated media room, ideal for entertainment and recreation.
Outdoor Retreat: Step into your private backyard oasis featuring a sparkling swimming pool, a pergola, and a covered patio, all perfectly positioned to take in the breathtaking lake view. This serene outdoor space is perfect for relaxation or entertaining guests year-round.
With an abundance of elegant details and luxurious amenities, this home is truly one-of-a-kind. Experience a lifestyle of beauty, comfort, and tranquility in this exceptional property—there's simply too much to describe!
Sold
Price Unknown
2614 Chesterfield Rd, Garland, TX 75043
4beds
4,612sqft
Single Family Residence
Built in 2010
0.27 Acres Lot
$690,800 Zestimate®
$--/sqft
$5,175 Estimated rent
Home value
$690,800
$622,000 - $767,000
$5,175/mo
Zestimate® history
Owner options
List your home for rent
$5,175/mo
Rent Zestimate®
Find your next renter with Zillow Rental Manager. Plus, with online applications, you can quickly screen prospective tenants – for free.
$5,175/mo
Rent Zestimate®
Refinance and save
$350/mo
Est. payment
Refinancing to a lower rate could help reduce your monthly payments and save thousands over the life of the loan.
$350/mo
Est. payment
Explore your selling options
Work with a Zillow partner agent
Leverage their expertise and Zillow's premium Showcase listings to get your home seen by more buyers.
Get startedList with your own agent
Get your home in front of millions of buyers by listing it on Zillow.
Learn how to do itSell it yourself
Take full control of how buyers see your home on Zillow by listing For Sale by Owner (FSBO).
List your homeWhat's special
Sparkling swimming poolPrivate backyard oasisFormal dining roomStylish office roomCozy fireplacesBreathtaking viewsCovered patio
Zillow last checked:
Listing updated:
Listed by:
James Kalakkattu 0465701 214-325-3816,
Lone Star Realty 972-849-3611
Bought with:
George Eapen
Lone Star Realty
Source: NTREIS,MLS#: 20882067
Facts & features
Interior
Bedrooms & bathrooms
- Bedrooms: 4
- Bathrooms: 4
- Full bathrooms: 4
Primary bedroom
- Features: Ceiling Fan(s), Fireplace, Garden Tub/Roman Tub, Jetted Tub, Walk-In Closet(s)
- Level: First
- Dimensions: 19 x 16
Bedroom
- Features: Ceiling Fan(s)
- Level: Second
- Dimensions: 12 x 10
Bedroom
- Features: Ceiling Fan(s)
- Level: Second
- Dimensions: 14 x 12
Primary bathroom
- Level: First
- Dimensions: 16 x 12
Bonus room
- Level: Second
- Dimensions: 14 x 13
Breakfast room nook
- Level: First
- Dimensions: 11 x 9
Dining room
- Level: First
- Dimensions: 17 x 12
Family room
- Features: Ceiling Fan(s), Fireplace
- Level: First
- Dimensions: 20 x 19
Other
- Features: Ceiling Fan(s), Walk-In Closet(s)
- Level: First
- Dimensions: 12 x 10
Kitchen
- Features: Breakfast Bar, Built-in Features, Eat-in Kitchen, Granite Counters, Kitchen Island
- Level: First
- Dimensions: 20 x 15
Living room
- Level: First
- Dimensions: 17 x 13
Media room
- Features: Ceiling Fan(s)
- Level: Second
- Dimensions: 19 x 16
Office
- Features: Ceiling Fan(s)
- Level: First
- Dimensions: 12 x 12
Heating
- Central, Fireplace(s), Natural Gas
Cooling
- Attic Fan, Central Air, Ceiling Fan(s), Electric
Appliances
- Included: Some Gas Appliances, Dishwasher, Disposal, Gas Oven, Gas Range, Gas Water Heater, Plumbed For Gas
Features
- Wet Bar, Kitchen Island, Loft, Multiple Staircases, Vaulted Ceiling(s), Walk-In Closet(s)
- Flooring: Carpet, Ceramic Tile, Hardwood, Laminate
- Windows: Bay Window(s)
- Has basement: No
- Number of fireplaces: 3
- Fireplace features: Double Sided, Living Room
Interior area
- Total interior livable area: 4,612 sqft
Property
Parking
- Total spaces: 3
- Parking features: Additional Parking, Alley Access, Door-Single, Garage, Garage Door Opener
- Attached garage spaces: 3
Features
- Levels: Two
- Stories: 2
- Patio & porch: Covered
- Exterior features: Rain Gutters
- Pool features: In Ground, Pool, Water Feature
- Fencing: Back Yard,Fenced,Full,High Fence
- Has view: Yes
- View description: Water
- Has water view: Yes
- Water view: Water
- Waterfront features: Lake Front
Lot
- Size: 0.27 Acres
- Dimensions: 88 x 132
- Features: Backs to Greenbelt/Park, Greenbelt, Native Plants
Details
- Parcel number: 26165910020010000
Construction
Type & style
- Home type: SingleFamily
- Architectural style: Contemporary/Modern,Detached
- Property subtype: Single Family Residence
Materials
- Brick
- Foundation: Slab
- Roof: Composition,Shingle
Condition
- Year built: 2010
Utilities & green energy
- Sewer: Public Sewer
- Water: Public
- Utilities for property: Sewer Available, Water Available
Green energy
- Energy efficient items: Insulation
Community & HOA
Community
- Features: Curbs, Lake
- Subdivision: Emerald Lake 02
HOA
- Has HOA: Yes
- Services included: Maintenance Grounds
- HOA fee: $350 annually
- HOA name: ELEHOA
- HOA phone: 214-244-6470
Location
- Region: Garland
Financial & listing details
- Tax assessed value: $750,000
- Annual tax amount: $14,441
- Date on market: 3/31/2025
- Cumulative days on market: 58 days
- Listing terms: Cash,Conventional
- Exclusions: All Furniture and the master bedroom curtains. Furniture is for sale. Sauna in the garage. (negotiable)
Price history
| Date | Event | Price |
|---|---|---|
| 6/30/2025 | Sold | -- |
Source: NTREIS #20882067 Report a problem | ||
| 6/7/2025 | Pending sale | $739,500$160/sqft |
Source: NTREIS #20882067 Report a problem | ||
| 5/29/2025 | Contingent | $739,500$160/sqft |
Source: NTREIS #20882067 Report a problem | ||
| 3/31/2025 | Listed for sale | $739,500+59%$160/sqft |
Source: NTREIS #20882067 Report a problem | ||
| 1/11/2019 | Sold | -- |
Source: Agent Provided Report a problem | ||
| 1/11/2019 | Pending sale | $465,000$101/sqft |
Source: Global Realty #13953918 Report a problem | ||
| 12/30/2018 | Price change | $465,000-1%$101/sqft |
Source: Global Realty #13953918 Report a problem | ||
| 11/28/2018 | Price change | $469,900-0.7%$102/sqft |
Source: Global Realty #13953918 Report a problem | ||
| 10/21/2018 | Listed for sale | $473,000+32.5%$103/sqft |
Source: Global Realty #13953918 Report a problem | ||
| 9/19/2014 | Listing removed | $357,000$77/sqft |
Source: Ebby Halliday Realtors #12084442 Report a problem | ||
| 4/27/2014 | Pending sale | $357,000$77/sqft |
Source: Ebby Halliday Realtors #12084442 Report a problem | ||
| 4/27/2014 | Listed for sale | $357,000$77/sqft |
Source: Ebby Halliday Realtors #12084442 Report a problem | ||
| 3/22/2014 | Listing removed | $357,000$77/sqft |
Source: Ebby Halliday Realtors #12084442 Report a problem | ||
| 2/1/2014 | Listed for sale | $357,000-4.8%$77/sqft |
Source: Ebby Halliday Realtors #12084442 Report a problem | ||
| 11/12/2013 | Sold | -- |
Source: Public Record Report a problem | ||
| 6/22/2013 | Price change | $375,000+1.4%$81/sqft |
Source: RE/MAX Town & Country #11844863 Report a problem | ||
| 10/11/2012 | Price change | $369,900-1.4%$80/sqft |
Source: RE/MAX Town & Country #11844863 Report a problem | ||
| 10/2/2012 | Listed for sale | $375,000$81/sqft |
Source: RE/MAX Town & Country #11844863 Report a problem | ||
Public tax history
| Year | Property taxes | Tax assessment |
|---|---|---|
| 2025 | $4,006 +47.9% | $750,000 +18.1% |
| 2024 | $2,709 +0.7% | $635,120 |
| 2023 | $2,690 +3.5% | $635,120 |
| 2022 | $2,600 +3.4% | $635,120 +24.6% |
| 2021 | $2,514 -3.7% | $509,700 |
| 2020 | $2,609 +23.1% | $509,700 |
| 2019 | $2,120 +8.3% | $509,700 |
| 2018 | $1,957 -77.1% | $509,700 +23.9% |
| 2017 | $8,556 +10.5% | $411,530 +33.6% |
| 2016 | $7,740 -0.4% | $307,940 |
| 2015 | $7,768 | $307,940 +3.9% |
| 2014 | $7,768 | $296,300 |
| 2013 | -- | -- |
| 2012 | -- | -- |
| 2011 | -- | -- |
| 2010 | -- | -- |
| 2009 | -- | -- |
| 2008 | -- | -- |
| 2007 | -- | -- |
Find assessor info on the county website
Neighborhood: Emerald Lake
Nearby homes
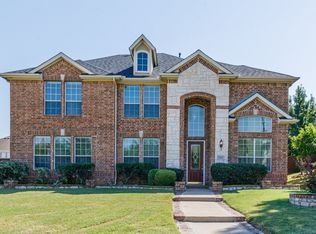
- $--5 bd3 ba3.3k sqft2610 Chesterfield Rd, Garland, TX 75043Sold
- $644,1005 bd3 ba4.6k sqft2613 Claymore Ave, Garland, TX 75043Off Market
- $650,0005 bd4 ba4k sqft2609 Claymore Ave, Garland, TX 75043Off Market
- $361,4004 bd2 ba2.3k sqft2606 Chesterfield Rd, Garland, TX 75043Off Market
- $506,1004 bd4 ba3.1k sqft2605 Claymore Ave, Garland, TX 75043Off Market
- $463,9005 bd3 ba3.2k sqft2602 Chesterfield Rd, Garland, TX 75043Off Market
- $616,7005 bd4 ba4.1k sqft2614 Claymore Ave, Garland, TX 75043Off Market
- $495,6004 bd3 ba3.8k sqft2601 Claymore Ave, Garland, TX 75043Off Market
Nearby schools
GreatSchools rating
- 5/10George Washington Carver Elementary SchoolGrades: PK-5Distance: 0.5 mi
- NALyles Middle SchoolGrades: 8Distance: 1.1 mi
- 2/10South Garland High SchoolGrades: 8-12Distance: 1.6 mi
Schools provided by the listing agent
- District: Garland ISD
Source: NTREIS. This data may not be complete. We recommend contacting the local school district to confirm school assignments for this home.
Get a cash offer in 3 minutes
Find out how much your home could sell for in as little as 3 minutes with a no-obligation cash offer.
Estimated market value
$690,800
Get a cash offer in 3 minutes
Find out how much your home could sell for in as little as 3 minutes with a no-obligation cash offer.
Estimated market value
$690,800
- Texas
- Dallas County
- Garland
- 75043
- Emerald Lake
- 2614 Chesterfield Rd
