Newly remodeled in 2025, this beautifully upgraded 4-bedroom, 3-bathroom home combines modern luxury, smart living, and a flexible layout. Located within a top-rated school district, it offers the perfect blend of comfort and convenience.
The main level features 2 bedrooms and 2 bathrooms, including a chefs kitchen with quartz countertops, a dramatic waterfall island, smart appliances, and elegant under-cabinet ambient lighting. Sun-drenched living areas are enhanced by motorized smart blinds and sleek, high-end finishes throughout.
The lower level includes additional flexible living space with a custom water bar, a spacious family room, and a luxurious master suite--making it ideal for multi-generational living, guests, or a private retreat.
Step outside to a rare, oversized deck, perfect for outdoor dining, BBQs, or simply enjoying the peaceful outdoor setting--an exceptional feature in this neighborhood.
Smart, stylish, and move-in ready, this is a rare opportunity to own a fully upgraded home in one of the Peninsulas most sought-after locations.
Sold for $2,850,000
$2,850,000
2614 Coronet Blvd, Belmont, CA 94002
4beds
2,287sqft
Single Family Residence, Residential
Built in 1961
6,250 Square Feet Lot
$2,953,400 Zestimate®
$1,246/sqft
$7,804 Estimated rent
Home value
$2,953,400
$2.69M - $3.25M
$7,804/mo
Zestimate® history
Owner options
List your home for rent
$7,804/mo
Rent Zestimate®
Find your next renter with Zillow Rental Manager. Plus, with online applications, you can quickly screen prospective tenants – for free.
$7,804/mo
Rent Zestimate®
Refinance and save
$18,172/mo
Est. payment
Refinancing to a lower rate could help reduce your monthly payments and save thousands over the life of the loan.
$18,172/mo
Est. payment
Explore your selling options
Work with a Zillow partner agent
Leverage their expertise and Zillow's premium Showcase listings to get your home seen by more buyers.
Get startedList with your own agent
Get your home in front of millions of buyers by listing it on Zillow.
Learn how to do itSell it yourself
Take full control of how buyers see your home on Zillow by listing For Sale by Owner (FSBO).
List your homeWhat's special
Dramatic waterfall islandSleek high-end finishesSmart appliancesLuxurious master suiteSpacious family roomMotorized smart blindsQuartz countertops
Zillow last checked:
Listing updated:
Listed by:
Mandy Ning 02243100 773-290-7255,
BQ Realty 408-800-5988
Bought with:
Laura Bryant, 01818707
KW Advisors
Source: MLSListings Inc,MLS#: ML82024331
Facts & features
Interior
Bedrooms & bathrooms
- Bedrooms: 4
- Bathrooms: 3
- Full bathrooms: 3
Bedroom
- Features: WalkinCloset, PrimaryBedroomonGroundFloor, PrimaryBedroom2plus
Bathroom
- Features: DoubleSinks, StallShower, TubinPrimaryBedroom, UpdatedBaths
Dining room
- Features: EatinKitchen
Family room
- Features: SeparateFamilyRoom
Kitchen
- Features: Island
Heating
- Central Forced Air
Cooling
- Central Air
Appliances
- Included: Dishwasher, Disposal, Gas Oven, Oven/Range, Refrigerator
- Laundry: In Garage
Features
- Number of fireplaces: 1
- Fireplace features: Family Room
Interior area
- Total structure area: 2,287
- Total interior livable area: 2,287 sqft
Property
Parking
- Total spaces: 2
- Parking features: Attached
- Attached garage spaces: 2
Features
- Stories: 2
Lot
- Size: 6,250 Square Feet
Details
- Parcel number: 044260290
- Zoning: R10006
- Special conditions: Standard
Construction
Type & style
- Home type: SingleFamily
- Property subtype: Single Family Residence, Residential
Materials
- Foundation: Crawl Space
- Roof: Shingle
Condition
- New construction: No
- Year built: 1961
Utilities & green energy
- Gas: PublicUtilities
- Sewer: Public Sewer
- Water: Public
- Utilities for property: Public Utilities, Water Public
Community & HOA
Location
- Region: Belmont
Financial & listing details
- Price per square foot: $1,246/sqft
- Tax assessed value: $1,755,200
- Annual tax amount: $21,150
- Date on market: 10/22/2025
- Listing agreement: ExclusiveRightToSell
Price history
| Date | Event | Price |
|---|---|---|
| 11/26/2025 | Sold | $2,850,000+14.5%$1,246/sqft |
Source:  MLSListings Inc #ML82024331 Report a problem MLSListings Inc #ML82024331 Report a problem | ||
| 11/6/2025 | Pending sale | $2,490,000$1,089/sqft |
Source: MLSListings Inc #ML82024331 Report a problem | ||
| 10/22/2025 | Listed for sale | $2,490,000+54.7%$1,089/sqft |
Source: MLSListings Inc #ML82024331 Report a problem | ||
| 1/19/2024 | Sold | $1,610,000-0.9%$704/sqft |
Source: MLSListings Inc #ML81950212 Report a problem | ||
| 1/11/2024 | Pending sale | $1,625,000$711/sqft |
Source: MLSListings Inc #ML81950212 Report a problem | ||
| 12/26/2023 | Listed for sale | $1,625,000$711/sqft |
Source: MLSListings Inc #ML81950212 Report a problem | ||
Public tax history
| Year | Property taxes | Tax assessment |
|---|---|---|
| 2025 | $21,150 +126.5% | $1,755,200 +167.3% |
| 2024 | $9,337 +1.4% | $656,557 +2% |
| 2023 | $9,210 +3.5% | $643,685 +2% |
| 2022 | $8,898 +47.6% | $631,065 +87.9% |
| 2021 | $6,028 +6.5% | $335,871 +1% |
| 2020 | $5,660 +2.4% | $332,428 +2% |
| 2019 | $5,528 +7.5% | $325,911 +2% |
| 2018 | $5,140 +3% | $319,521 +2% |
| 2017 | $4,991 +3.7% | $313,257 +2% |
| 2016 | $4,812 +2.6% | $307,116 +1.5% |
| 2015 | $4,691 | $302,504 +2% |
| 2014 | $4,691 | $296,580 +0.5% |
| 2013 | -- | $295,241 +2% |
| 2012 | -- | $289,453 |
| 2011 | -- | $289,453 +2.8% |
| 2010 | -- | $281,659 -0.2% |
| 2009 | -- | $282,329 +2% |
| 2008 | -- | $276,794 +2% |
| 2007 | -- | $271,368 +2% |
| 2006 | -- | $266,048 |
| 2005 | -- | $266,048 +4% |
| 2004 | -- | $255,720 +1.9% |
| 2003 | -- | $251,034 +2% |
| 2002 | -- | $246,113 +2% |
| 2001 | -- | $241,289 +2% |
| 2000 | -- | $236,559 |
Find assessor info on the county website
Neighborhood: Cipriani
Nearby homes
- $1,883,5003 bd2 ba1.3k sqft2300 Pullman Ave, Belmont, CA 94002Off Market
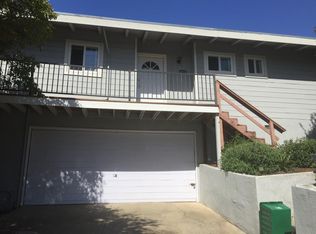
- $2,654,6004 bd2 ba2.1k sqft2610 Coronet Blvd, Belmont, CA 94002Off Market
- $1,571,2002 bd1 ba940 sqft2608 Coronet Blvd, Belmont, CA 94002Off Market
- $1,820,5003 bd2 ba1.2k sqft2303 Pullman Ave, Belmont, CA 94002Off Market
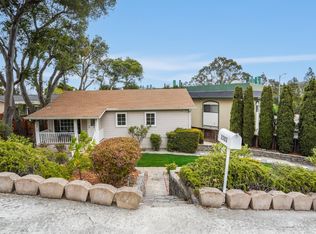
- $2,220,9004 bd2 ba1.7k sqft2607 Coronet Blvd, Belmont, CA 94002Off Market
- $2,700,0003 bd2 ba1.6k sqft2611 Coronet Blvd, Belmont, CA 94002Sold
- $1,473,6002 bd1 ba910 sqft2613 Coronet Blvd, Belmont, CA 94002Off Market
- $2,316,2004 bd2 ba2.1k sqft2218 Pullman Ave, Belmont, CA 94002Off Market
Nearby schools
GreatSchools rating
- 8/10Cipriani Elementary SchoolGrades: K-5Distance: 0.6 mi
- 10/10Ralston Intermediate SchoolGrades: 6-8Distance: 0.8 mi
- 10/10Carlmont High SchoolGrades: 9-12Distance: 0.6 mi
Schools provided by the listing agent
- Middle: RalstonIntermediate
- High: CarlmontHigh
- District: BelmontRedwoodShoresElementary
Source: MLSListings Inc. This data may not be complete. We recommend contacting the local school district to confirm school assignments for this home.
Get a cash offer in 3 minutes
Find out how much your home could sell for in as little as 3 minutes with a no-obligation cash offer.
Estimated market value
$2,953,400
Get a cash offer in 3 minutes
Find out how much your home could sell for in as little as 3 minutes with a no-obligation cash offer.
Estimated market value
$2,953,400
- California
- San Mateo County
- Belmont
- 94002
- Cipriani
- 2614 Coronet Blvd
Nearby cities
Nearby neighborhoods
Nearby zip codes
Other Belmont Topics
