Skip main navigation
Sold for $339,950
  • $339,950

    2614 Creston Ave SW, Roanoke, VA 24015

    3beds
    2,268sqft
    Single Family Residence
    Built in 1956
    0.35 Acres Lot
    $378,900 Zestimate®
    $150/sqft
    $2,369 Estimated rent

    Home value

    $378,900

    $360,000 - $398,000

    $2,369/mo

    Zestimate® history
    Loading
    Loading...

    Owner options

    List your home for rent

    $2,369/mo

    Rent Zestimate®

    Find your next renter with Zillow Rental Manager. Plus, with online applications, you can quickly screen prospective tenants – for free.

    Learn more

    $2,369/mo

    Rent Zestimate®

    Refinance and save

    $2,231/mo

    Est. payment

    Refinancing to a lower rate could help reduce your monthly payments and save thousands over the life of the loan.

    See today's rates

    $2,231/mo

    Est. payment

    Explore your selling options

    Work with a Zillow partner agent

    Leverage their expertise and Zillow's premium Showcase listings to get your home seen by more buyers.

    Get started

    List with your own agent

    Get your home in front of millions of buyers by listing it on Zillow.

    Learn how to do it

    Sell it yourself

    Take full control of how buyers see your home on Zillow by listing For Sale by Owner (FSBO).

    List your home

    What's special

    Formal dining roomGorgeous wooded surroundingsSpacious great roomFinished living spaceLeafy viewsFreshly updated kitchenPowder room
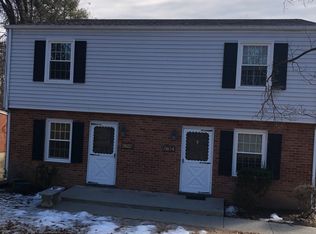
    So much charm and SPACE in this SW City colonial ... and it's right around the corner from Fishburn Park! Hit the trails, splash in the stream, visit the playground, play tennis or disc golf ... all while you're just down the street from all the shopping and dining options you need. Inside, you've got a freshly updated kitchen & powder room for hosting holiday gatherings, a spacious great room & formal dining room perfect for game nights, & a roomy screened porch for enjoying the leafy views as the autumn foliage turns... plus newly refinished HWs that will make you proud to call this place home. Upstairs, you'll find three restful bedrooms & a bath, and on the lower level, you've got even MORE finished living space, plus a full bath, laundry, & a garage for storage. This house truly offers room for everyone, with gorgeous wooded surroundings that will make this your private sanctuary in the middle of everything. Welcome Home!

    Zillow last checked:

    Listing updated:

    Listed by:

    THOMAS J FELLERS 540-632-3374,

    MKB, REALTORS®

    Bought with:

    Non Member Transaction Agent

    Non-Member Transaction Office

    Source: RVAR,MLS#: 902357MLS Logo

    Facts & features

    Interior

    Bedrooms & bathrooms
    • Bedrooms: 3
    • Bathrooms: 3
    • Full bathrooms: 2
    • 1/2 bathrooms: 1
    Primary bedroom
    • Description: Largest Bedroom. Full Bath Off Upstairs Hall.
    • Level: Upper
    Bedroom 2
    • Level: Upper
    Bedroom 3
    • Level: Upper
    Other
    • Description: Lots of Storage
    • Level: Upper
    Other
    • Level: Entry
    Dining room
    • Level: Entry
    Foyer
    • Level: Entry
    Great room
    • Level: Entry
    Kitchen
    • Level: Entry
    Laundry
    • Level: Lower
    Recreation room
    • Description: Second Full Bath Located Off Rec Room.
    • Level: Lower
    Heating
    • Radiator Gas Heat
    Cooling
    • Central Air
    Appliances
    • Included: Microwave Oven (Built In)
    Features
    • Ceiling Fan(s), Storage, Walk-In Closet(s)
    • Flooring: Tile, Wood, Laminate
    • Doors: Wood
    • Windows: Insulated Windows, Tilt-In
    • Basement: Sump Pump,Partial,Walk-Out Access
    • Number of fireplaces: 2
    • Fireplace features: Basement, Great Room, Gas Log
    Interior area
    • Total structure area: 2,268
    • Total interior livable area: 2,268 sqft
    • Finished area below ground: 534

    Property

    Parking
    • Total spaces: 5
    • Covered spaces: 1
    • Uncovered spaces: 4
    • Details: Off Street Parking
    Features
    • Levels: Two
    • Stories: 2
    • Patio & porch: Rear Porch, Side Porch, Covered Porch, Screened Porch
    • Fencing: Fenced
    Lot
    • Size: 0.35 Acres
    • Features: Gentle Sloping, Wooded
    Details
    • Additional structures: Shed(s)
    • Parcel number: 1470214

    Construction

    Type & style
    • Home type: SingleFamily
    • Architectural style: Colonial
    • Property subtype: Single Family Residence
    Materials
    • Brick
    Condition
    • Year built: 1956

    Utilities & green energy

    • Sewer: Public Sewer
    • Water: Public

    Community & HOA

    Community
    • Features: Public Transport, Trail Access
    • Subdivision: Grandin Court
    HOA
    • Has HOA: No
    Location
    • Region: Roanoke

    Financial & listing details

    • Price per square foot: $150/sqft
    • Tax assessed value: $337,500
    • Annual tax amount: $3,217
    • Date on market: 10/11/2023
    • Cumulative days on market: 6 days

    Price history

    DateEventPrice
    11/28/2023Sold$339,950$150/sqft
    Source: RVAR #902357 Report a problem
    10/17/2023Pending sale$339,950$150/sqft
    Source: RVAR #902357 Report a problem
    10/11/2023Listed for sale$339,950+4.6%$150/sqft
    Source: RVAR #902357 Report a problem
    10/14/2022Sold$325,000-4.4%$143/sqft
    Source: RVAR #891754 Report a problem
    8/15/2022Pending sale$340,000$150/sqft
    Source: RVAR #891754 Report a problem
    8/6/2022Price change$340,000-2.9%$150/sqft
    Source: RVAR #891754 Report a problem
    7/29/2022Listed for sale$349,999$154/sqft
    Source: RVAR #891754 Report a problem

    Public tax history

    YearProperty taxesTax assessment
    2025$4,118 +7.6%$337,500 +7.6%
    2024$3,827 +19%$313,700 +19%
    2023$3,217 +18.7%$263,700 +18.7%
    2022$2,710 +2.9%$222,100 +2.9%
    2021$2,634 +8.6%$215,900 +14.9%
    2020$2,425 +7.6%$187,900 +1.7%
    2019$2,253 -7.1%$184,700
    2018$2,425 +6.9%$184,700 +2.8%
    2017$2,268 +0.4%$179,700 +0.4%
    2016$2,259 +1.4%$179,000 -1.2%
    2015$2,229 $181,100
    2014$2,229 $181,100 -3.3%
    2013-- $187,300
    2012-- $187,300 -5%
    2011-- $197,200
    2010-- $197,200
    2009-- $197,200
    2008-- $197,200 +4%
    2007-- $189,700 +16%
    2005-- $163,500 +7.7%
    2004-- $151,800 +5%
    2003-- $144,600 +5%
    2002-- $137,700
    2001-- $137,700
    Find assessor info on the county website

    Neighborhood: Franklin Colonial

    Nearby schools

    GreatSchools rating
    Schools provided by the listing agent
    • Elementary: Fishburn Park
    • Middle: James Madison
    • High: Patrick Henry

    Source: RVAR. This data may not be complete. We recommend contacting the local school district to confirm school assignments for this home.

    Sell for more on Zillow
    Get a Zillow Showcase℠ listing at no additional cost and you could sell for .
    $378,900
    2% more
    +$7,578
    With Zillow Showcase(estimated)
    $386,478
    Sell for more on Zillow
    Get a Zillow Showcase℠ listing at no additional cost and you could sell for .
    $378,900
    2% more
    +$7,578
    With Zillow Showcase(estimated)
    $386,478