MOTIVATED SELLER! 3-Story Condo + Finished Basement + 3.5 Baths. Ground level is living-kitchen-dining, no bedrooms. Sleeping areas upstairs or in basement. Kitchen has brand new gorgeous subway tile backsplash, granite counters, white cabinets, deep commercial sink, stainless steel appliances, 2 pantries + storage behind basement door. *FRESH PAINT & NEW CARPET IN BEDROOMS* Basement has updated engineered hardwood floors + built-in service bar with sink + full bathroom (walk-in shower) + full-size laundry room. *INCLUDES FRIDGE, WASHER, DRYER* Distinguishing feature: this unit has 3.5 baths all updated with quartz vanity tops, neutral-color tiles, mirrors & lighting. 1 RESERVED PARKING under carport + ability to add EV charger if needed + plenty of guest parking. Bonus storage shed on patio. Dog-walking spaces right around the gate & dedicated area out front. *PLANO ISD* Ideal Richardson location near GeoBush Turnpike, I-75, Renner Rd, UT Dallas, CityLine, DART Rail, Prairie Creek Park, bike paths, Pickleball facilities, walkable to groceries & coffee shops. Water is included in the HOA dues + crazy low electric bills paid through the HOA portal. HOA maintains a 21-day First Right of First Refusal on all property sales. Investors & rentals allowed, can rent out rooms as long as owner occupied- great property for rentals to International UTD Students. Surrounded by $1M-2M homes & Canyon Creek golf course. MOTIVATED SELLER - BRING ALL OFFERS!
Sold
Price Unknown
2614 Custer Pkwy APT C, Richardson, TX 75080
3beds
1,824sqft
Condominium
Built in 1973
-- sqft lot
$272,800 Zestimate®
$--/sqft
$2,252 Estimated rent
Home value
$272,800
$259,000 - $286,000
$2,252/mo
Zestimate® history
Owner options
List your home for rent
$2,252/mo
Rent Zestimate®
Find your next renter with Zillow Rental Manager. Plus, with online applications, you can quickly screen prospective tenants – for free.
$2,252/mo
Rent Zestimate®
Refinance and save
$585/mo
Est. payment
Refinancing to a lower rate could help reduce your monthly payments and save thousands over the life of the loan.
$585/mo
Est. payment
Explore your selling options
Work with a Zillow partner agent
Leverage their expertise and Zillow's premium Showcase listings to get your home seen by more buyers.
Get startedList with your own agent
Get your home in front of millions of buyers by listing it on Zillow.
Learn how to do itSell it yourself
Take full control of how buyers see your home on Zillow by listing For Sale by Owner (FSBO).
List your homeWhat's special
Rare finished basementStorage shedDeep commercial sinkGranite countertopsTri-level corner townhouseWhite cabinetsPlenty of guest parking
Zillow last checked:
Listing updated:
Listed by:
Amy Beyer 0500623 972-965-0657,
Real Broker, LLC 855-450-0442,
Radhi Shah 0467811 214-435-0771,
Real Broker, LLC
Bought with:
Chris Gomez, 0775659
CENTURY 21 Judge Fite Co.
Source: NTREIS,MLS#: 21153372
Facts & features
Interior
Bedrooms & bathrooms
- Bedrooms: 3
- Bathrooms: 4
- Full bathrooms: 3
- 1/2 bathrooms: 1
Primary bedroom
- Features: Closet Cabinetry, Ceiling Fan(s), En Suite Bathroom, Sitting Area in Primary, Walk-In Closet(s)
- Level: Second
- Dimensions: 16 x 14
Primary bedroom
- Features: En Suite Bathroom, Sitting Area in Primary, Walk-In Closet(s)
- Level: Basement
- Dimensions: 23 x 13
Bedroom
- Features: Walk-In Closet(s)
- Level: Second
- Dimensions: 10 x 10
Basement
- Features: Breakfast Bar, Built-in Features
- Level: Second
- Dimensions: 23 x 13
Dining room
- Level: First
- Dimensions: 9 x 8
Kitchen
- Features: Galley Kitchen, Granite Counters, Pantry
- Level: First
- Dimensions: 12 x 8
Living room
- Features: Fireplace
- Level: First
- Dimensions: 20 x 13
Storage room
- Level: Basement
- Dimensions: 9 x 8
Heating
- Central
Cooling
- Central Air, Ceiling Fan(s)
Appliances
- Included: Dishwasher, Electric Range, Disposal
Features
- Granite Counters, High Speed Internet, Multiple Master Suites, Multiple Staircases, Pantry
- Flooring: Carpet, Ceramic Tile
- Has basement: Yes
- Number of fireplaces: 1
- Fireplace features: Wood Burning
Interior area
- Total interior livable area: 1,824 sqft
Property
Parking
- Total spaces: 1
- Parking features: Attached Carport, Assigned, Carport, Guest, No Garage, Parking Lot
- Carport spaces: 1
Features
- Levels: Three Or More
- Exterior features: Courtyard
- Pool features: In Ground, Pool, Community
- Fencing: Wood
Lot
- Size: 784 Square Feet
- Features: Corner Lot
Details
- Additional structures: Shed(s)
- Parcel number: R01190U102601
Construction
Type & style
- Home type: Condo
- Property subtype: Condominium
Materials
- Brick, Wood Siding
- Roof: Tile
Condition
- Year built: 1973
Utilities & green energy
- Sewer: Public Sewer
- Water: Public
- Utilities for property: Natural Gas Available, Sewer Available, Separate Meters, Water Available
Community & HOA
Community
- Features: Playground, Pool, Sidewalks
- Subdivision: Canyon Creek Ridge
HOA
- Has HOA: Yes
- Amenities included: Maintenance Front Yard
- Services included: All Facilities, Association Management, Maintenance Grounds, Maintenance Structure, Sewer, Trash, Utilities
- HOA fee: $585 monthly
- HOA name: Vms Management Services, Inc.
- HOA phone: 972-726-9000
Location
- Region: Richardson
Financial & listing details
- Tax assessed value: $255,252
- Annual tax amount: $4,626
- Date on market: 2/20/2026
- Cumulative days on market: 94 days
- Listing terms: Cash,Conventional,1031 Exchange
- Exclusions: Staging accessories and artwork.
Price history
| Date | Event | Price |
|---|---|---|
| 7/10/2026 | Sold | -- |
Source: NTREIS #21153372 Report a problem | ||
| 6/23/2026 | Pending sale | $273,000$150/sqft |
Source: NTREIS #21153372 Report a problem | ||
| 5/26/2026 | Contingent | $273,000$150/sqft |
Source: NTREIS #21153372 Report a problem | ||
| 5/18/2026 | Price change | $273,000-2.1%$150/sqft |
Source: NTREIS #21153372 Report a problem | ||
| 5/15/2026 | Price change | $278,8900%$153/sqft |
Source: NTREIS #21153372 Report a problem | ||
| 5/8/2026 | Price change | $279,000-0.3%$153/sqft |
Source: NTREIS #21153372 Report a problem | ||
| 4/22/2026 | Price change | $279,8990%$153/sqft |
Source: NTREIS #21153372 Report a problem | ||
| 4/16/2026 | Price change | $279,900-0.9%$153/sqft |
Source: NTREIS #21153372 Report a problem | ||
| 4/9/2026 | Price change | $282,500-1.4%$155/sqft |
Source: NTREIS #21153372 Report a problem | ||
| 4/1/2026 | Price change | $286,400-0.9%$157/sqft |
Source: NTREIS #21153372 Report a problem | ||
| 3/23/2026 | Price change | $289,000-3.3%$158/sqft |
Source: NTREIS #21153372 Report a problem | ||
| 3/11/2026 | Price change | $299,000-0.3%$164/sqft |
Source: NTREIS #21153372 Report a problem | ||
| 2/20/2026 | Listed for sale | $299,900+140.9%$164/sqft |
Source: NTREIS #21153372 Report a problem | ||
| 1/2/2015 | Sold | -- |
Source: Agent Provided Report a problem | ||
| 10/15/2014 | Listed for sale | $124,500$68/sqft |
Source: Ebby Halliday Realtors #13035116 Report a problem | ||
| 7/5/1997 | Sold | -- |
Source: Public Record Report a problem | ||
Public tax history
| Year | Property taxes | Tax assessment |
|---|---|---|
| 2025 | $4,626 +2.5% | $255,252 +2.7% |
| 2024 | $4,513 +3.5% | $248,646 +6.6% |
| 2023 | $4,360 | $233,219 +12.1% |
| 2022 | -- | $208,026 +10.5% |
| 2021 | $4,115 -0.1% | $188,323 +0.7% |
| 2020 | $4,120 +0.8% | $187,058 +1.5% |
| 2019 | $4,088 -6.2% | $184,266 -1.7% |
| 2018 | $4,360 +23.7% | $187,441 +14% |
| 2017 | $3,526 | $164,432 +9.8% |
| 2016 | $3,526 +64.9% | $149,785 +8.6% |
| 2015 | $2,138 | $137,929 +54.8% |
| 2014 | $2,138 | $89,083 -2.3% |
| 2013 | -- | $91,160 +1.8% |
| 2012 | -- | $89,582 -5.3% |
| 2011 | -- | $94,633 +1.8% |
| 2010 | -- | $92,945 -2.2% |
| 2009 | -- | $95,027 -0.5% |
| 2008 | -- | $95,466 -2.5% |
| 2007 | -- | $97,877 +11.8% |
| 2006 | -- | $87,518 -2% |
| 2005 | -- | $89,285 +1.6% |
| 2004 | -- | $87,842 +1.3% |
| 2003 | -- | $86,680 -1.7% |
| 2002 | -- | $88,162 +6% |
| 2001 | -- | $83,173 +19.7% |
| 2000 | -- | $69,503 |
Find assessor info on the county website
Neighborhood: Canyon Creek
Nearby homes
- $265,0002 bd3 ba1.6k sqft2614 Custer Pkwy APT A, Richardson, TX 75080For Sale
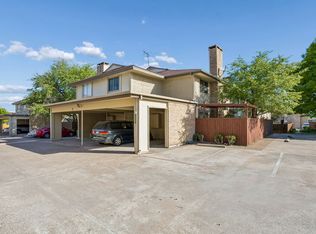
- $258,800-- bd-- ba1.8k sqft2614 Custer Pkwy APT D, Richardson, TX 75080Off Market
- $245,100-- bd-- ba1.8k sqft2614 Custer Pkwy APT D, Richardson, TX 75080Off Market
- $252,100-- bd-- ba1.7k sqft2616 Custer Pkwy APT B, Richardson, TX 75080Off Market
- $229,600-- bd-- ba1.6k sqft2616 Custer Pkwy APT C, Richardson, TX 75080Off Market
- $250,000-- bd-- ba1.8k sqft2616 Custer Pkwy APT D, Richardson, TX 75080Off Market
- $243,6002 bd3 ba1.6k sqft2616 Custer Pkwy APT A, Richardson, TX 75080Off Market
- $251,000-- bd-- ba1.8k sqft2620 Custer Pkwy APT D, Richardson, TX 75080Off Market
Nearby schools
GreatSchools rating
- 7/10Aldridge Elementary SchoolGrades: K-5Distance: 0.5 mi
- 7/10Wilson Middle SchoolGrades: 6-8Distance: 1.7 mi
- 7/10Vines High SchoolGrades: 9-10Distance: 2.3 mi
Schools provided by the listing agent
- Elementary: Aldridge
- Middle: Wilson
- High: Vines,Plano Senior
- District: Plano ISD
Source: NTREIS. This data may not be complete. We recommend contacting the local school district to confirm school assignments for this home.
Get a cash offer in 3 minutes
Find out how much your home could sell for in as little as 3 minutes with a no-obligation cash offer.
Estimated market value
$272,800
Get a cash offer in 3 minutes
Find out how much your home could sell for in as little as 3 minutes with a no-obligation cash offer.
Estimated market value
$272,800
- Texas
- Collin County
- Richardson
- 75080
- Canyon Creek
- 2614 Custer Pkwy Apartment C
Nearby cities
Nearby neighborhoods
Nearby zip codes
Other Richardson Topics
