Skip main navigation
Closed
  • $362,000

    2614 Cuyler Ave, Berwyn, IL 60402

    3beds
    --sqft
    Single Family Residence
    Built in 1925
    3,750 Square Feet Lot
    $390,600 Zestimate®
    $--/sqft
    $2,521 Estimated rent

    Home value

    $390,600

    $355,000 - $430,000

    $2,521/mo

    Zestimate® history
    Loading
    Loading...

    Owner options

    List your home for rent

    $2,521/mo

    Rent Zestimate®

    Find your next renter with Zillow Rental Manager. Plus, with online applications, you can quickly screen prospective tenants – for free.

    Learn more

    $2,521/mo

    Rent Zestimate®

    Refinance and save

    $2,570/mo

    Est. payment

    Refinancing to a lower rate could help reduce your monthly payments and save thousands over the life of the loan.

    See today's rates

    $2,570/mo

    Est. payment

    Explore your selling options

    Work with a Zillow partner agent

    Leverage their expertise and Zillow's premium Showcase listings to get your home seen by more buyers.

    Get started

    List with your own agent

    Get your home in front of millions of buyers by listing it on Zillow.

    Learn how to do it

    Sell it yourself

    Take full control of how buyers see your home on Zillow by listing For Sale by Owner (FSBO).

    List your home

    What's special

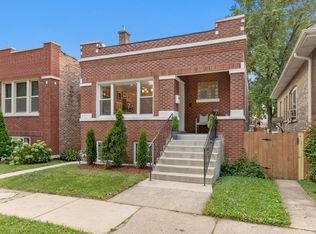
    Brick bungalowFinished basementGenerously sized bedroomsAbundant natural lightSpacious primary bedroomFull bar areaVersatile open layout
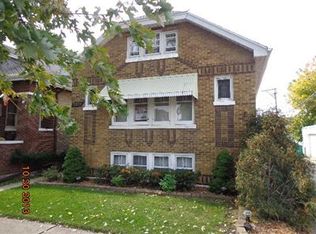
    Welcome to Berwyn's Hidden Gem! This charming and beautifully maintained brick bungalow offers 3 bedrooms and 1.5 bathrooms, combining comfort, style, and practicality. The main floor welcomes you with a bright and airy living room and a separate dining room, perfect for hosting gatherings or relaxing after a long day. The kitchen boasts white cabinetry, sleek granite countertops, and stainless-steel appliances, making it a modern and functional space for culinary adventures, while a full bathroom on this floor provides convenience. Two generously sized bedrooms are also located on the main floor, with one featuring a walk-in closet that can easily be transformed into a home office or extra storage. Upstairs, the second floor is dedicated to a spacious primary bedroom, offering a serene retreat with abundant natural light. This expansive room provides ample space for a king-sized bed, sitting area, and additional furnishings, making it your private getaway. The finished basement is a true highlight, offering a versatile open layout perfect for entertaining or creating your own recreational haven. It includes a full bar area, ideal for hosting guests or unwinding with a drink after a long day. A separate, designated laundry area with a washer and dryer combo ensures chores are a breeze. Situated in the desirable community of Berwyn, you'll appreciate the home's proximity to schools, parks, shopping, and dining, making this bungalow the perfect blend of comfort, convenience, and lifestyle.

    Zillow last checked:

    Listing updated:

    Listed by:

    Ben Lalez 773-466-7150,

    Compass,

    Mark Buckner,

    Compass

    Bought with:

    Regina Joshi

    Prestige Realty Group

    Source: MRED as distributed by MLS GRID,MLS#: 12192387MLS Logo

    Facts & features

    Interior

    Bedrooms & bathrooms
    • Bedrooms: 3
    • Bathrooms: 2
    • Full bathrooms: 1
    • 1/2 bathrooms: 1
    Rooms
    • Room types: No additional rooms
    Primary bedroom
    • Level: Second
    • Area: 300 Square Feet
    • Dimensions: 12X25
    Bedroom 2
    • Level: Main
    • Area: 154 Square Feet
    • Dimensions: 14X11
    Bedroom 3
    • Level: Main
    • Area: 104 Square Feet
    • Dimensions: 13X8
    Dining room
    • Features: Flooring (Hardwood)
    • Level: Main
    • Area: 154 Square Feet
    • Dimensions: 14X11
    Kitchen
    • Features: Kitchen (Island, Granite Counters)
    • Level: Main
    • Area: 170 Square Feet
    • Dimensions: 10X17
    Laundry
    • Level: Basement
    • Area: 308 Square Feet
    • Dimensions: 22X14
    Living room
    • Features: Flooring (Hardwood)
    • Level: Main
    • Area: 221 Square Feet
    • Dimensions: 17X13
    Heating
    • Natural Gas
    Cooling
    • Central Air
    Appliances
    • Included: Range, Microwave, Refrigerator, Washer, Dryer, Range Hood
    • Laundry: Gas Dryer Hookup, Sink
    Features
    • Dry Bar, Pantry
    • Basement: Finished,Full
    • Attic: Finished,Full
    Interior area
    • Total structure area: 0

    Property

    Parking
    • Total spaces: 2
    • Parking features: Garage Door Opener, On Site, Garage Owned, Detached, Garage
    • Garage spaces: 2
    • Has uncovered spaces: Yes
    Accessibility
    • Accessibility features: No Disability Access
    Features
    • Stories: 1.5
    • Patio & porch: Deck
    Lot
    • Size: 3,750 Square Feet
    • Dimensions: 30X125
    Details
    • Parcel number: 16293000260000
    • Special conditions: None

    Construction

    Type & style
    • Home type: SingleFamily
    • Architectural style: Bungalow
    • Property subtype: Single Family Residence
    Materials
    • Brick
    • Foundation: Concrete Perimeter
    • Roof: Asphalt
    Condition
    • New construction: No
    • Year built: 1925

    Utilities & green energy

    • Electric: 100 Amp Service
    • Sewer: Public Sewer
    • Water: Lake Michigan, Public

    Community & HOA

    Community
    • Features: Sidewalks, Street Lights, Street Paved
    HOA
    • Services included: None
    Location
    • Region: Berwyn

    Financial & listing details

    • Tax assessed value: $240,010
    • Annual tax amount: $7,394
    • Date on market: 10/24/2024
    • Listing terms: Conventional
    • Ownership: Fee Simple

    Price history

    DateEventPrice
    12/20/2024Sold$362,000+3.4%
    Source: MRED as distributed by MLS GRID #12192387 Report a problem
    11/14/2024Pending sale$350,000
    Source: MRED as distributed by MLS GRID #12192387 Report a problem
    10/30/2024Contingent$350,000
    Source: MRED as distributed by MLS GRID #12192387 Report a problem
    10/24/2024Listed for sale$350,000+4.5%
    Source: MRED as distributed by MLS GRID #12192387 Report a problem
    8/10/2023Sold$335,000+3.1%
    Source: MRED as distributed by MLS GRID #11824190 Report a problem
    7/11/2023Contingent$324,900
    Source: MRED as distributed by MLS GRID #11824190 Report a problem
    7/6/2023Listed for sale$324,900+360.9%
    Source: MRED as distributed by MLS GRID #11824190 Report a problem
    11/28/2012Sold$70,500+0.9%
    Source: Public Record Report a problem
    10/6/2012Price change$69,900-6.8%
    Source: Homepath #08148393 Report a problem
    10/2/2012Price change$75,000-8.4%
    Source: Homepath #08148393 Report a problem
    8/30/2012Listed for sale$81,900-45.3%
    Source: Keller Williams Chicago Realty Consultants #08148393 Report a problem
    9/8/2011Listing removed$149,800
    Source: VILLA MIEL REALTY INC. #07859973 Report a problem
    7/30/2011Listed for sale$149,800-34.3%
    Source: VILLA MIEL REALTY INC. #07859973 Report a problem
    9/14/2005Sold$228,000+34.1%
    Source: Public Record Report a problem
    6/28/2005Sold$170,000
    Source: Public Record Report a problem

    Public tax history

    YearProperty taxesTax assessment
    2024-- $24,001 +0%
    2023$7,394 +21.2%$23,999 +42.4%
    2022$6,103 +2.4%$16,852
    2021$5,961 -5.7%$16,852 -7.8%
    2020$6,320 +47.6%$18,272 +41.3%
    2019$4,281 -11.5%$12,928 -12.9%
    2018$4,836 -10.7%$14,835 -6.4%
    2017$5,414 +35.7%$15,845 +35.4%
    2016$3,991 +3.4%$11,699
    2015$3,858 -12.1%$11,699 -11.9%
    2014$4,388 -19.5%$13,272 -11.2%
    2013$5,449 +5.3%$14,946
    2012$5,173 +6.5%$14,946
    2011$4,855 +2.3%$14,946 -10.6%
    2010$4,745 -0.8%$16,717
    2009$4,783 +1.2%$16,717 -15%
    2008$4,724 -0.8%$19,668 +1.5%
    2007$4,761 +5.8%$19,369
    2006$4,501 +0.7%$19,369
    2005$4,470 +32.2%$19,369 +30.2%
    2004$3,381 +16.4%$14,874
    2003$2,904 +3.5%$14,874
    2002$2,806 +14.4%$14,874 +33.8%
    2001$2,453 -0.8%$11,120
    2000$2,473 +7.2%$11,120
    1999$2,306 $11,120
    Find assessor info on the county website

    Neighborhood: 60402

    Nearby schools

    GreatSchools rating
    Schools provided by the listing agent
    • High: J Sterling Morton West High Scho
    • District: 100

    Source: MRED as distributed by MLS GRID. This data may not be complete. We recommend contacting the local school district to confirm school assignments for this home.

    Get a cash offer in 3 minutes
    Find out how much your home could sell for in as little as 3 minutes with a no-obligation cash offer.
    Estimated market value
    $390,600
    Get a cash offer in 3 minutes
    Find out how much your home could sell for in as little as 3 minutes with a no-obligation cash offer.
    Estimated market value
    $390,600