** Stunning 3-Bedroom, 2-Bath Home with Main Level Living on Quiet Cul De Sac! ** 100% FINANCING ELIGIBLE THROUGH USDA Rural Development & NO HOA! Don’t miss this beautiful home with rocking chair front porch, open floor plan with spacious living room including fireplace and a multitude of windows making the space light and bright. Formal Dining and Chef’s Kitchen with stainless steel appliances, backsplash, and granite counters make entertaining effortless. Owners Retreat features an ensuite with double vanity, tile shower, soaking tub and huge walk-in closet. Upstairs, you’ll find a 25x18 Bonus Room perfect for movie nights, home office or game room! Back porch overlooks green space and is ideal for morning coffee or afternoon grill-outs! Enjoy the small-town charm of Chapel Hill with easy access to Franklin, Murfreesboro and Nashville. Henry Horton State Park is only 10 minutes away to enjoy hiking, golf, fishing and more! Under Contract with a Sale of Home Contingency. 48 Hour First Right of Refusal
Closed
$475,000
2614 Etna Dr, Chapel Hill, TN 37034
3beds
2,160sqft
Single Family Residence, Residential
Built in 2018
0.35 Acres Lot
$478,400 Zestimate®
$220/sqft
$2,687 Estimated rent
Home value
$478,400
$335,000 - $684,000
$2,687/mo
Zestimate® history
Owner options
List your home for rent
$2,687/mo
Rent Zestimate®
Find your next renter with Zillow Rental Manager. Plus, with online applications, you can quickly screen prospective tenants – for free.
$2,687/mo
Rent Zestimate®
Refinance and save
$2,821/mo
Est. payment
Refinancing to a lower rate could help reduce your monthly payments and save thousands over the life of the loan.
$2,821/mo
Est. payment
Explore your selling options
Work with a Zillow partner agent
Leverage their expertise and Zillow's premium Showcase listings to get your home seen by more buyers.
Get startedList with your own agent
Get your home in front of millions of buyers by listing it on Zillow.
Learn how to do itSell it yourself
Take full control of how buyers see your home on Zillow by listing For Sale by Owner (FSBO).
List your homeWhat's special
Rocking chair front porchTile showerOpen floor planHuge walk-in closetGranite countersDouble vanityFormal dining
Zillow last checked:
Listing updated:
Listed by:
Jason Cox 615-347-0799,
Parks Compass
Bought with:
Catie Boyce Gentry, 329903
Woodruff Realty & Auction
Source: RealTracs MLS as distributed by MLS GRID,MLS#: 3147196
Facts & features
Interior
Bedrooms & bathrooms
- Bedrooms: 3
- Bathrooms: 2
- Full bathrooms: 2
- Main level bedrooms: 3
Bedroom 1
- Features: Full Bath
- Level: Full Bath
- Area: 208 Square Feet
- Dimensions: 13x16
Bedroom 2
- Area: 132 Square Feet
- Dimensions: 11x12
Bedroom 3
- Area: 132 Square Feet
- Dimensions: 11x12
Primary bathroom
- Features: Double Vanity
- Level: Double Vanity
Dining room
- Area: 143 Square Feet
- Dimensions: 11x13
Kitchen
- Features: Pantry
- Level: Pantry
- Area: 132 Square Feet
- Dimensions: 11x12
Living room
- Area: 255 Square Feet
- Dimensions: 15x17
Other
- Features: Utility Room
- Level: Utility Room
- Area: 80 Square Feet
- Dimensions: 8x10
Recreation room
- Features: Second Floor
- Level: Second Floor
- Area: 450 Square Feet
- Dimensions: 18x25
Heating
- Central, Electric
Cooling
- Central Air, Electric
Appliances
- Included: Electric Oven, Built-In Electric Range, Electric Range, Dishwasher, Microwave, Refrigerator, Stainless Steel Appliance(s)
- Laundry: Electric Dryer Hookup, Washer Hookup
Features
- Ceiling Fan(s), Entrance Foyer, Extra Closets, Open Floorplan, Pantry, Walk-In Closet(s), High Speed Internet
- Flooring: Carpet, Laminate, Tile
- Basement: None
- Number of fireplaces: 1
- Fireplace features: Living Room
Interior area
- Total structure area: 2,160
- Total interior livable area: 2,160 sqft
- Finished area above ground: 2,160
Property
Parking
- Total spaces: 6
- Parking features: Garage Door Opener, Garage Faces Front, Concrete
- Attached garage spaces: 2
- Uncovered spaces: 4
Features
- Levels: Two
- Stories: 1
- Patio & porch: Patio, Covered, Porch
Lot
- Size: 0.35 Acres
- Dimensions: 71.01 x 150 IRR
- Features: Level
- Topography: Level
Details
- Parcel number: 011J B 02300 000
- Special conditions: Standard
Construction
Type & style
- Home type: SingleFamily
- Architectural style: Traditional
- Property subtype: Single Family Residence, Residential
Materials
- Brick
- Roof: Shingle
Condition
- New construction: No
- Year built: 2018
Utilities & green energy
- Sewer: STEP System
- Water: Private
- Utilities for property: Electricity Available, Water Available, Cable Connected
Community & HOA
Community
- Security: Fire Alarm, Smoke Detector(s)
- Subdivision: Warner S Ridge
HOA
- Has HOA: No
Location
- Region: Chapel Hill
Financial & listing details
- Price per square foot: $220/sqft
- Tax assessed value: $425,000
- Annual tax amount: $1,932
- Date on market: 3/10/2026
- Electric utility on property: Yes
Price history
| Date | Event | Price |
|---|---|---|
| 5/29/2026 | Sold | $475,000$220/sqft |
Source:  RealTracs MLS as distributed by MLS GRID #3147196 Report a problem RealTracs MLS as distributed by MLS GRID #3147196 Report a problem | ||
| 5/2/2026 | Contingent | $475,000$220/sqft |
Source: RealTracs MLS as distributed by MLS GRID #3147196 Report a problem | ||
| 3/12/2026 | Listed for sale | $475,000-4%$220/sqft |
Source: RealTracs MLS as distributed by MLS GRID #3147196 Report a problem | ||
| 2/24/2026 | Listing removed | $494,900$229/sqft |
Source: RealTracs MLS as distributed by MLS GRID #2999886 Report a problem | ||
| 10/31/2025 | Price change | $494,900-1%$229/sqft |
Source: RealTracs MLS as distributed by MLS GRID #2999886 Report a problem | ||
| 9/20/2025 | Listed for sale | $499,900+84.3%$231/sqft |
Source: RealTracs MLS as distributed by MLS GRID #2999886 Report a problem | ||
| 12/18/2018 | Sold | $271,200$126/sqft |
Source: RealTracs MLS as distributed by MLS GRID #1920872 Report a problem | ||
| 4/24/2018 | Listing removed | $271,200$126/sqft |
Source: Keller Williams Realty #1920872 Report a problem | ||
| 4/18/2018 | Listed for sale | $271,200$126/sqft |
Source: Keller Williams Realty #1920872 Report a problem | ||
Public tax history
| Year | Property taxes | Tax assessment |
|---|---|---|
| 2025 | $2,092 +8.2% | $106,250 |
| 2024 | $1,932 | $106,250 |
| 2023 | $1,932 | $106,250 |
| 2022 | $1,932 +11.3% | $106,250 +72% |
| 2021 | $1,737 | $61,775 |
| 2020 | $1,737 | $61,775 |
| 2019 | $1,737 +3.2% | $61,775 +1.4% |
| 2018 | $1,683 +986% | $60,950 +983.6% |
| 2017 | $155 +68.5% | $5,625 +97.4% |
| 2016 | $92 +0.3% | $2,850 |
| 2015 | $92 | $2,850 |
| 2014 | $92 | $2,850 |
| 2013 | -- | $2,850 |
| 2011 | -- | $2,850 -11.6% |
| 2010 | $100 -35.5% | $3,225 -35.5% |
| 2009 | $155 | $5,000 |
Find assessor info on the county website
Neighborhood: 37034
Nearby homes
- $435,0003 bd2 ba1.9k sqft2612 Etna Dr, Chapel Hill, TN 37034Off Market
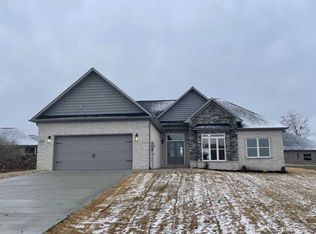
- $491,1004 bd3 ba2k sqft2616 Etna Dr, Chapel Hill, TN 37034Off Market
- $440,7003 bd2 ba1.8k sqft5156 Vinnie Dell Dr LOT 147, Chapel Hill, TN 37034Off Market
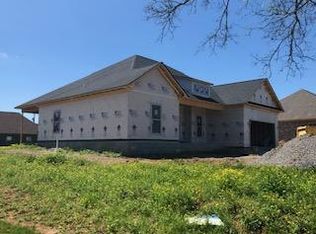
- $439,5003 bd2 ba1.8k sqft5156 Vinnie Dell Dr, Chapel Hill, TN 37034Off Market
- $480,100-- bd2 ba1.7k sqft5154 Vinnie Dell Dr, Chapel Hill, TN 37034Off Market
- $471,4003 bd2 ba1.9k sqft5158 Vinnie Dell Dr, Chapel Hill, TN 37034Off Market
- $467,8003 bd2 ba1.9k sqft2610 Etna Dr, Chapel Hill, TN 37034Off Market
- $495,000-- bd2 ba1.9k sqft2615 Etna Dr, Chapel Hill, TN 37034Off Market
Nearby schools
GreatSchools rating
- 5/10Chapel Hill Elementary SchoolGrades: PK-3Distance: 3.5 mi
- 7/10Forrest SchoolGrades: 7-12Distance: 2.9 mi
Schools provided by the listing agent
- Elementary: Chapel Hill Elementary
- Middle: Chapel Hill (K-3)/Delk Henson (4-6)
- High: Forrest School
Source: RealTracs MLS as distributed by MLS GRID. This data may not be complete. We recommend contacting the local school district to confirm school assignments for this home.
Get a cash offer in 3 minutes
Find out how much your home could sell for in as little as 3 minutes with a no-obligation cash offer.
Estimated market value
$478,400
Get a cash offer in 3 minutes
Find out how much your home could sell for in as little as 3 minutes with a no-obligation cash offer.
Estimated market value
$478,400
- Tennessee
- Marshall County
- Chapel Hill
- 37034
- 2614 Etna Dr
Nearby cities
Nearby zip codes
Other Chapel Hill Topics
