Single level living convenient to Wake Forest University, Reynolda Village, shopping and restaurants! This charming home is a must see boasting an open floor plan, wood floors throughout, a covered porch, a laundry room off the two-car garage, a split bedroom plan, a primary ensuite bathroom with a dual sink vanity, walk-in closet, separate shower and a bathtub. The kitchen features granite countertops, an island and Marsh cabinetry. This is a great opportunity to own newer construction in a well-established area.
Sold for $290,000
$290,000
2614 Fairlawn Dr, Winston Salem, NC 27106
3beds
1,266sqft
Stick/Site Built, Residential, Single Family Residence
Built in 2015
0.3 Acres Lot
$291,700 Zestimate®
$--/sqft
$1,841 Estimated rent
Home value
$291,700
$265,000 - $321,000
$1,841/mo
Zestimate® history
Owner options
List your home for rent
$1,841/mo
Rent Zestimate®
Find your next renter with Zillow Rental Manager. Plus, with online applications, you can quickly screen prospective tenants – for free.
$1,841/mo
Rent Zestimate®
Refinance and save
$1,767/mo
Est. payment
Refinancing to a lower rate could help reduce your monthly payments and save thousands over the life of the loan.
$1,767/mo
Est. payment
Explore your selling options
Work with a Zillow partner agent
Leverage their expertise and Zillow's premium Showcase listings to get your home seen by more buyers.
Get startedList with your own agent
Get your home in front of millions of buyers by listing it on Zillow.
Learn how to do itSell it yourself
Take full control of how buyers see your home on Zillow by listing For Sale by Owner (FSBO).
List your homeWhat's special
Open floor planKitchen features granite countertopsSplit bedroom planWalk-in closetCovered porch
Zillow last checked:
Listing updated:
Listed by:
Jodi Lee Tate 336-409-0786,
Blue Door Group Real Estate
Bought with:
Kelley Clayton
LPT Realty, LLC
Source: Triad MLS,MLS#: 1179802
Facts & features
Interior
Bedrooms & bathrooms
- Bedrooms: 3
- Bathrooms: 2
- Full bathrooms: 2
- Main level bathrooms: 2
Primary bedroom
- Level: Main
- Dimensions: 15 x 11.75
Bedroom 2
- Level: Main
- Dimensions: 11 x 9.75
Bedroom 3
- Level: Main
- Dimensions: 11 x 9.75
Dining room
- Level: Main
- Dimensions: 14.08 x 9.08
Kitchen
- Level: Main
- Dimensions: 14.08 x 9.5
Living room
- Level: Main
- Dimensions: 15 x 15
Heating
- Heat Pump, Electric
Cooling
- Central Air, Heat Pump
Appliances
- Included: Microwave, Dishwasher, Free-Standing Range, Electric Water Heater
- Laundry: Dryer Connection, Main Level, Washer Hookup
Features
- Ceiling Fan(s), Dead Bolt(s), Kitchen Island, Pantry, Separate Shower, Solid Surface Counter
- Has basement: No
- Has fireplace: No
Interior area
- Total structure area: 1,266
- Total interior livable area: 1,266 sqft
- Finished area above ground: 1,266
Property
Parking
- Total spaces: 2
- Parking features: Driveway, Garage, Paved, Garage Door Opener, Attached, Garage Faces Front
- Attached garage spaces: 2
- Has uncovered spaces: Yes
Features
- Levels: One
- Stories: 1
- Pool features: None
Lot
- Size: 0.3 Acres
Details
- Parcel number: 6817519287
- Zoning: RS9
- Special conditions: Owner Sale
Construction
Type & style
- Home type: SingleFamily
- Property subtype: Stick/Site Built, Residential, Single Family Residence
Materials
- Stone, Vinyl Siding
- Foundation: Slab
Condition
- Year built: 2015
Utilities & green energy
- Sewer: Public Sewer
- Water: Public
Community & HOA
Community
- Subdivision: Fairlawn West
HOA
- Has HOA: No
Location
- Region: Winston Salem
Financial & listing details
- Tax assessed value: $182,700
- Annual tax amount: $2,562
- Date on market: 5/6/2025
- Cumulative days on market: 12 days
- Listing agreement: Exclusive Right To Sell
Price history
| Date | Event | Price |
|---|---|---|
| 7/1/2025 | Sold | $290,000 |
Source:  Triad MLS #1179802 Report a problem Triad MLS #1179802 Report a problem | ||
| 5/19/2025 | Pending sale | $290,000 |
Source: Triad MLS #1179802 Report a problem | ||
| 5/6/2025 | Listed for sale | $290,000+75.8% |
Source: Triad MLS #1179802 Report a problem | ||
| 1/29/2018 | Sold | $165,000 |
Source: Triad MLS #859547 Report a problem | ||
Public tax history
Tax history is unavailable.
Neighborhood: Town and Country Estates
Nearby homes
- $290,0003 bd2 ba1.2k sqft2614 Fairlawn Dr, Winston Salem, NC 27106Sold
- $288,0003 bd3 ba1.4k sqft2606 Fairlawn Drive, Winston Salem, NC 27106Off Market
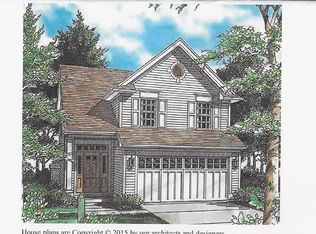
- $326,5003 bd3 ba1.6k sqft2606 Fairlawn Dr, Winston Salem, NC 27106Off Market
- $237,9003 bd1 ba1.2k sqft2618 Fairlawn Dr, Winston Salem, NC 27106Off Market
- $430,0003 bd2 ba2k sqft2617 Belwick Village Dr, Winston Salem, NC 27106Off Market
- $210,1002 bd1 ba1.2k sqft2624 Fairlawn Dr, Winston Salem, NC 27106Off Market
- $382,9003 bd2 ba1.6k sqft2621 Belwick Village Dr, Winston Salem, NC 27106Off Market
- $--1 bd-- ba1.7k sqft355 Ransom Rd UNIT 5, Winston Salem, NC 27106Off Market
Nearby schools
GreatSchools rating
- 5/10Speas ElementaryGrades: PK-5Distance: 0.5 mi
- 2/10Paisley Middle SchoolGrades: 6-10Distance: 2.8 mi
- 4/10Mount Tabor HighGrades: 9-12Distance: 1 mi
Schools provided by the listing agent
- Elementary: Speas
- Middle: Paisley
- High: Mt. Tabor
Source: Triad MLS. This data may not be complete. We recommend contacting the local school district to confirm school assignments for this home.
Get a cash offer in 3 minutes
Find out how much your home could sell for in as little as 3 minutes with a no-obligation cash offer.
Estimated market value
$291,700
Get a cash offer in 3 minutes
Find out how much your home could sell for in as little as 3 minutes with a no-obligation cash offer.
Estimated market value
$291,700
Nearby cities
Nearby neighborhoods
Nearby zip codes
Other Winston-Salem Topics
