Come enjoy the fabulous newly built community WITHOUT the bother of an HOA!! Spacious 5-bedroom home with an office and an incredibly functional layout! Featuring two master suites, this home is perfect for multigenerational living and offers plenty of room for everyone. Move-in ready, it combines comfort with peace of mind. The kitchen is designed for gatherings, boasting abundant counter space, an oversized island with generous seating, stainless steel appliances, decorative lighting, and a large walk-in pantry. The open family room is filled with natural light from a wall of windows, creating a warm and inviting space. Upstairs, you’ll find three spacious bedrooms with great closet storage, plus a game room and media room—ideal for family fun and movie nights. The backyard is equally impressive, with a covered patio and ample space to add a pool. Conveniently located near highways, schools, shopping, and dining.
Sold
Price Unknown
2614 Flat Bush Ave, Midlothian, TX 76065
5beds
4,415sqft
Single Family Residence
Built in 2020
7,405 Square Feet Lot
$-- Zestimate®
$--/sqft
$4,502 Estimated rent
Home value
Not available
Estimated sales range
Not available
$4,502/mo
Zestimate® history
Owner options
List your home for rent
$4,502/mo
Rent Zestimate®
Find your next renter with Zillow Rental Manager. Plus, with online applications, you can quickly screen prospective tenants – for free.
$4,502/mo
Rent Zestimate®
Refinance and save
Refinancing to a lower rate could help reduce your monthly payments and save thousands over the life of the loan.
Explore your selling options
Work with a Zillow partner agent
Leverage their expertise and Zillow's premium Showcase listings to get your home seen by more buyers.
Get startedList with your own agent
Get your home in front of millions of buyers by listing it on Zillow.
Learn how to do itSell it yourself
Take full control of how buyers see your home on Zillow by listing For Sale by Owner (FSBO).
List your homeWhat's special
Wall of windowsTwo master suitesStainless steel appliancesCovered patioGame roomMedia roomAbundant counter space
Zillow last checked:
Listing updated:
Listed by:
Mallane Scott 0429923 469-868-6124,
Lanee Scott Realtors, LLC 469-868-6124,
Floyd Stanmore 0462761 214-906-8276,
Lanee Scott Realtors, LLC
Bought with:
Linda Bale
EXP REALTY
Source: NTREIS,MLS#: 21057789
Facts & features
Interior
Bedrooms & bathrooms
- Bedrooms: 5
- Bathrooms: 4
- Full bathrooms: 4
Primary bedroom
- Features: Ceiling Fan(s), Dual Sinks, Double Vanity, En Suite Bathroom, Garden Tub/Roman Tub, Walk-In Closet(s)
- Level: First
- Dimensions: 16 x 15
Primary bedroom
- Features: Ceiling Fan(s), Split Bedrooms
- Level: Second
- Dimensions: 12 x 16
Bedroom
- Features: Ceiling Fan(s)
- Level: Second
- Dimensions: 9 x 13
Bedroom
- Features: Ceiling Fan(s), Split Bedrooms
- Level: Second
- Dimensions: 14 x 11
Primary bathroom
- Level: Second
- Dimensions: 11 x 12
Dining room
- Level: First
- Dimensions: 11 x 14
Game room
- Level: Second
- Dimensions: 19 x 17
Kitchen
- Features: Breakfast Bar, Built-in Features, Dual Sinks, Eat-in Kitchen, Kitchen Island, Pantry
- Level: First
- Dimensions: 26 x 17
Living room
- Features: Ceiling Fan(s), Fireplace
- Level: First
- Dimensions: 19 x 20
Media room
- Features: Ceiling Fan(s)
- Level: Second
- Dimensions: 14 x 19
Heating
- Central
Cooling
- Central Air, Ceiling Fan(s), Electric
Appliances
- Included: Dishwasher, Disposal, Microwave
- Laundry: Laundry in Utility Room
Features
- Double Vanity, Eat-in Kitchen, Granite Counters, High Speed Internet, Kitchen Island, Cable TV, Vaulted Ceiling(s), Wired for Data, Walk-In Closet(s)
- Flooring: Ceramic Tile, Laminate, Tile, Wood
- Windows: Window Coverings
- Has basement: No
- Number of fireplaces: 1
- Fireplace features: Living Room
Interior area
- Total interior livable area: 4,415 sqft
Property
Parking
- Total spaces: 2
- Parking features: Driveway, Garage Faces Front
- Attached garage spaces: 2
- Has uncovered spaces: Yes
Features
- Levels: Two
- Stories: 2
- Patio & porch: Covered
- Exterior features: Private Yard, Rain Gutters
- Pool features: None
- Fencing: Back Yard,Fenced,Privacy,Wood
Lot
- Size: 7,405 Square Feet
- Features: Interior Lot
Details
- Parcel number: 272948
Construction
Type & style
- Home type: SingleFamily
- Architectural style: Traditional,Detached
- Property subtype: Single Family Residence
Materials
- Brick
- Foundation: Slab
- Roof: Composition
Condition
- Year built: 2020
Utilities & green energy
- Sewer: Public Sewer
- Water: Public
- Utilities for property: Sewer Available, Water Available, Cable Available
Community & HOA
Community
- Security: Security System, Smoke Detector(s)
- Subdivision: Hawkins Mdws Ph 1
HOA
- Has HOA: No
Location
- Region: Midlothian
Financial & listing details
- Tax assessed value: $636,046
- Annual tax amount: $13,435
- Date on market: 9/11/2025
- Cumulative days on market: 293 days
- Listing terms: Cash,Conventional,FHA,VA Loan
Price history
| Date | Event | Price |
|---|---|---|
| 3/20/2026 | Sold | -- |
Source: NTREIS #21057789 Report a problem | ||
| 2/21/2026 | Pending sale | $520,000$118/sqft |
Source: NTREIS #21057789 Report a problem | ||
| 2/21/2026 | Listed for sale | $520,000$118/sqft |
Source: NTREIS #21057789 Report a problem | ||
| 2/6/2026 | Contingent | $520,000$118/sqft |
Source: NTREIS #21057789 Report a problem | ||
| 1/16/2026 | Price change | $520,000-2.8%$118/sqft |
Source: NTREIS #21057789 Report a problem | ||
| 1/5/2026 | Listed for sale | $535,000$121/sqft |
Source: NTREIS #21057789 Report a problem | ||
| 12/7/2025 | Pending sale | $535,000$121/sqft |
Source: NTREIS #21057789 Report a problem | ||
| 11/25/2025 | Price change | $535,000-1.8%$121/sqft |
Source: NTREIS #21057789 Report a problem | ||
| 10/16/2025 | Price change | $545,000-2.7%$123/sqft |
Source: NTREIS #21057789 Report a problem | ||
| 9/11/2025 | Listed for sale | $560,000-8.9%$127/sqft |
Source: NTREIS #21057789 Report a problem | ||
| 8/12/2025 | Sold | -- |
Source: Public Record Report a problem | ||
| 5/15/2025 | Price change | $615,000-1.6%$139/sqft |
Source: NTREIS #20861199 Report a problem | ||
| 5/3/2025 | Price change | $625,000-2%$142/sqft |
Source: NTREIS #20861199 Report a problem | ||
| 4/3/2025 | Price change | $638,000-0.3%$145/sqft |
Source: NTREIS #20861199 Report a problem | ||
| 3/12/2025 | Listed for sale | $640,000+6.7%$145/sqft |
Source: NTREIS #20861199 Report a problem | ||
| 6/28/2024 | Sold | -- |
Source: NTREIS #20612648 Report a problem | ||
| 6/9/2024 | Pending sale | $599,900$136/sqft |
Source: NTREIS #20612648 Report a problem | ||
| 6/1/2024 | Contingent | $599,900$136/sqft |
Source: NTREIS #20612648 Report a problem | ||
| 5/14/2024 | Listed for sale | $599,900-6.9%$136/sqft |
Source: NTREIS #20612648 Report a problem | ||
| 5/4/2024 | Listing removed | -- |
Source: NTREIS #20557164 Report a problem | ||
| 3/10/2024 | Listed for sale | $644,500+16.1%$146/sqft |
Source: NTREIS #20557164 Report a problem | ||
| 10/13/2023 | Sold | -- |
Source: Agent Provided Report a problem | ||
| 9/26/2023 | Price change | $555,000-5.1%$126/sqft |
Source: NTREIS #20412742 Report a problem | ||
| 9/19/2023 | Price change | $585,000-2.3%$133/sqft |
Source: NTREIS #20412742 Report a problem | ||
| 9/16/2023 | Price change | $599,000-1.8%$136/sqft |
Source: NTREIS #20412742 Report a problem | ||
| 9/9/2023 | Price change | $610,000-2.4%$138/sqft |
Source: NTREIS #20412742 Report a problem | ||
| 8/25/2023 | Listed for sale | $625,000$142/sqft |
Source: NTREIS #20412742 Report a problem | ||
Public tax history
| Year | Property taxes | Tax assessment |
|---|---|---|
| 2025 | $12,688 +47% | $636,046 +13.7% |
| 2024 | $8,631 +6.6% | $559,566 +10% |
| 2023 | $8,093 -30.8% | $508,696 -2.6% |
| 2022 | $11,701 | $522,257 +24.2% |
| 2021 | -- | $420,410 +1501.6% |
| 2020 | -- | $26,250 -14.8% |
| 2019 | -- | $30,800 |
Find assessor info on the county website
Neighborhood: 76065
Nearby homes
- $--3 bd3 ba2.8k sqft2618 Flat Bush Ave, Midlothian, TX 76065Sold

- $631,8096 bd4 ba2.7k sqft2610 Flat Bush Ave, Midlothian, TX 76065Off Market
- $408,1003 bd-- ba2.1k sqft2613 Flat Bush Ave, Midlothian, TX 76065Off Market
- $398,3003 bd2 ba2.1k sqft2613 Flatbush Ave, Midlothian, TX 76065Off Market
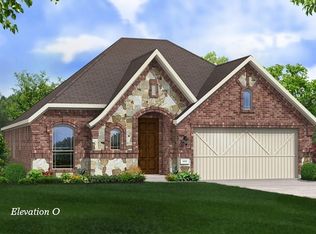
- $528,5004 bd-- ba2k sqft401 Frontier Ct, Midlothian, TX 76065Off Market
- $583,7005 bd4 ba3.9k sqft2606 Flat Bush Ave, Midlothian, TX 76065Off Market
- $525,3003 bd-- ba2.4k sqft2617 Flat Bush Ave, Midlothian, TX 76065Off Market
- $525,2003 bd4 ba3k sqft2605 Flat Bush Ave, Midlothian, TX 76065Off Market
Nearby schools
GreatSchools rating
- 8/10Jean Coleman Elementary SchoolGrades: PK-5Distance: 0.3 mi
- 7/10Earl & Marthalu Dieterich MiddleGrades: 6-8Distance: 1.4 mi
- 7/10Midlothian High SchoolGrades: 9-12Distance: 1.2 mi
Schools provided by the listing agent
- Elementary: Jean Coleman
- Middle: Dieterich
- High: Midlothian
- District: Midlothian ISD
Source: NTREIS. This data may not be complete. We recommend contacting the local school district to confirm school assignments for this home.
- Texas
- Ellis County
- Midlothian
- 76065
- 2614 Flat Bush Ave
