Current owners have lovingly cared for and maintained home since 1971. Set in a quiet Melbourne residential area near Florida Tech and Historic Downtown Melbourne, this property combines a central location in an established neighborhood with an easy commute to schools, shopping, airport, and restaurants. Short distance to beaches and waterways. Recent upgrades and improvements include: New Roof 2021, Carrier AC 2022, Kitchen renovation 2025, Master Bath reno 2020, guest bath reno 2023, cast iron drains replaced with PVC 2023, copper water lines replaced with PEC 2001. Huge circular driveway with attached front carport with ample parking spots. Oversized lot with huge 16 x 32 foot pool, perfect for family fun! A 16 x 23 covered lanai with acrylic windows overlooking pool and backyard is perfect for holiday gatherings! No carpeting, tile and vinyl plank flooring throughout. Property also has a deep free flowing artesian well providing a more consistent water supply.
For sale
$389,000
2614 Forest Dr, Melbourne, FL 32901
3beds
1,616sqft
Single Family Residence
Built in 1965
0.31 Acres Lot
$375,300 Zestimate®
$241/sqft
$-- HOA
What's special
Oversized lot
- 18 days
- 1,400
- 201
Likely to sell faster than
Zillow last checked:
Listing updated:
Listed by:
Sandra L Nickless 321-693-3006,
Coldwell Banker Paradise
Source: Space Coast AOR,MLS#: 1089242
Facts & features
Interior
Bedrooms & bathrooms
- Bedrooms: 3
- Bathrooms: 2
- Full bathrooms: 2
Heating
- Central
Cooling
- Central Air
Appliances
- Included: Dryer, Electric Oven, Electric Range, Electric Water Heater, Refrigerator
- Laundry: In Garage
Features
- Ceiling Fan(s), Primary Bathroom - Shower No Tub
- Flooring: Tile
- Has fireplace: No
Interior area
- Total structure area: 2,348
- Total interior livable area: 1,616 sqft
Property
Parking
- Total spaces: 2
- Parking features: Attached Carport, Circular Driveway, Garage, Garage Door Opener
- Garage spaces: 1
- Carport spaces: 1
- Covered spaces: 2
Features
- Levels: One
- Stories: 1
- Patio & porch: Rear Porch
- Exterior features: Storm Shutters
- Has private pool: Yes
- Pool features: In Ground
- Fencing: Wood
Lot
- Size: 0.31 Acres
- Features: Few Trees
Details
- Additional structures: Shed(s)
- Additional parcels included: 2823147
- Parcel number: 283709250000a.00010.00
- Zoning description: Residential
- Special conditions: Standard
Construction
Type & style
- Home type: SingleFamily
- Architectural style: Ranch
- Property subtype: Single Family Residence
Materials
- Block
- Roof: Shingle
Condition
- New construction: No
- Year built: 1965
Utilities & green energy
- Sewer: Public Sewer
- Water: Public
- Utilities for property: Sewer Connected, Water Connected
Community & HOA
Community
- Subdivision: Fairway Park Subd
HOA
- Has HOA: No
Location
- Region: Melbourne
Financial & listing details
- Price per square foot: $241/sqft
- Tax assessed value: $259,310
- Annual tax amount: $1,447
- Date on market: 10/5/2026
- Listing terms: Cash,Conventional,FHA,VA Loan
- Road surface type: Asphalt
Estimated market value
$375,300
$357,000 - $394,000
$2,538/mo
Price history
| Date | Event | Price |
|---|---|---|
| 10/5/2026 | Listed for sale | $389,000$241/sqft |
Source: Space Coast AOR #1089242 Report a problem | ||
Public tax history
| Year | Property taxes | Tax assessment |
|---|---|---|
| 2025 | $1,447 +5.9% | $116,820 +2.9% |
| 2024 | $1,367 +3.4% | $113,530 +3% |
| 2023 | $1,321 +8.4% | $110,230 +3% |
| 2022 | $1,219 +0% | $107,020 +3% |
| 2021 | $1,218 +1.5% | $103,910 +1.4% |
| 2020 | $1,200 +0.2% | $102,480 +2.3% |
| 2019 | $1,198 | $100,180 +1.9% |
| 2018 | $1,198 +0.9% | $98,320 +2.1% |
| 2017 | $1,187 +0.6% | $96,300 +3.7% |
| 2016 | $1,180 +1% | $92,840 +0.7% |
| 2015 | $1,168 +7.8% | $92,200 +5.4% |
| 2014 | $1,084 | $87,470 -7.4% |
| 2013 | -- | $94,480 +11.5% |
| 2012 | $966 -2% | $84,740 -2.4% |
| 2011 | $986 +12.6% | $86,860 -14.1% |
| 2010 | $876 +30.5% | $101,110 -18.5% |
| 2009 | $672 +2.4% | $124,070 -15.6% |
| 2008 | $656 -24.2% | $147,000 -5.8% |
| 2007 | $866 +2.8% | $156,000 +29% |
| 2005 | $842 -0.5% | $120,910 +30.5% |
| 2004 | $846 -0.4% | $92,680 +5.2% |
| 2003 | $850 +5.3% | $88,140 +8.2% |
| 2002 | $807 +3.4% | $81,490 +10.6% |
| 2001 | $781 +7.5% | $73,650 +11.9% |
| 2000 | $726 | $65,840 |
Find assessor info on the county website
Monthly payment
Est. payment
Payment breakdown
Explore the cost of this home by adjusting the details. Changes won't be saved.Climate risks
Neighborhood: 32901
Nearby schools
Schools provided by the listing agent
- Elementary: University Park
- Middle: Stone
- High: Melbourne
Source: Space Coast AOR. This data may not be complete. We recommend contacting the local school district to confirm school assignments for this home.

Similar homes
- $385,0003 bd2 ba1.7k sqft1281 Indian Oaks Dr, Melbourne, FL 32901For Sale
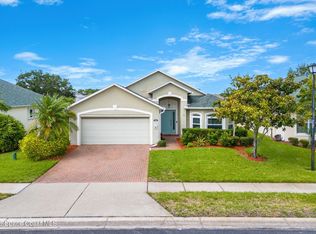 MLS ID #1089129, Misty A Morrison. Space Coast AOR
- $389,9003 bd3 ba1.4k sqft1802 Fletcher St, Melbourne, FL 32901For Sale
 MLS ID #1081052, Kim Wilson. Space Coast AOR
- $335,0003 bd2 ba1.3k sqft1707 Platt St, Melbourne, FL 32901For Sale
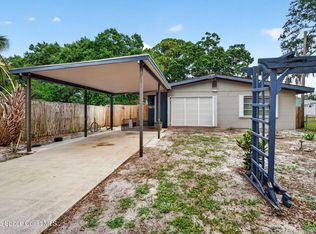 MLS ID #1078254, Ashley Westbrook. Space Coast AOR
- $339,9004 bd3 ba1.6k sqft809 Espanola Way, Melbourne, FL 32901For Sale
 MLS ID #1069433, Euceny Tomaz Deanto. Space Coast AOR
