Experience the beauty and spaciousness of this 5BR/3.5B ranch walk-out, perfectly situated on a large, partially wooded cul-de-sac lot. Inside, you are greeted with a delightful foyer, designed with pillar accents and convenient coat closet. Beautiful hardwood flooring and large picture windows fill the living room with amazing light and wooded views. The formal dining room, adorned with crown molding and chair-rail ushers you into the large kitchen equipped with ample cabinets and countertop space, a tile backsplash, pantry, and convenient breakfast bar seating. Additionally, the kitchen encompasses a breakfast area graced with a bay window and a slider that directs you to a covered deck, with vaulted ceiling-perfect for morning coffees or entertaining guests. The primary bedroom suite is accentuated by a private office/sitting room, a spacious walk-in closet, and a recently updated ensuite that houses a dual sink vanity, jetted tub, beautiful, tiled shower with glass enclosure, and a separate water closet. You will love the size of the two additional main level bedrooms, each with their own walk-in closet. Spacious laundry room, which doubles as a convenient mud room w/utility sink, and half bathroom are located off the garage entrance. The partially finished lower-level brims with versatility, complete with a large family/rec room and its own gas fireplace, 2 additional bedrooms (one with walk-in closet), a full bath, and a plethora of storage space in the unfinished areas including an excavated garage. Relax on either the covered deck or patio, which overlooks the lovely fenced and private backyard. The neighborhood is within walking distance of Longview Park, a great outdoor area featuring a playground and a serene pond with a walking trail. Moreover, with its convenient SW location, you'll find yourself in close proximity to the MKT Trail and a multitude of dining and shopping options. Transferrable home warranty through HSA with coverage through 8/4/2024! Buyer to verify all facts and information including but not limited to schools, taxes, sq. footage, room sizes, lot size, zoning, restrictions, etc.
Sold
Street View
Price Unknown
2614 Gabrianna Ct, Columbia, MO 65203
5beds
3,414sqft
Single Family Residence
Built in 1999
-- sqft lot
$521,100 Zestimate®
$--/sqft
$2,963 Estimated rent
Home value
$521,100
$495,000 - $547,000
$2,963/mo
Zestimate® history
Owner options
List your home for rent
$2,963/mo
Rent Zestimate®
Find your next renter with Zillow Rental Manager. Plus, with online applications, you can quickly screen prospective tenants – for free.
$2,963/mo
Rent Zestimate®
Refinance and save
$100/mo
Est. payment
Refinancing to a lower rate could help reduce your monthly payments and save thousands over the life of the loan.
$100/mo
Est. payment
Explore your selling options
Work with a Zillow partner agent
Leverage their expertise and Zillow's premium Showcase listings to get your home seen by more buyers.
Get startedList with your own agent
Get your home in front of millions of buyers by listing it on Zillow.
Learn how to do itSell it yourself
Take full control of how buyers see your home on Zillow by listing For Sale by Owner (FSBO).
List your homeWhat's special
Gas fireplaceHalf bathroomSeparate water closetTiled showerCovered deckWalk-in closetCountertop space
Zillow last checked:
Listing updated:
Listed by:
Jackie Bulgin 573-446-6767,
Weichert, Realtors - House of Brokers 573-446-6767
Bought with:
Susan Horak, 1999124573
REMAX Boone Realty
Source: CBORMLS,MLS#: 416334
Facts & features
Interior
Bedrooms & bathrooms
- Bedrooms: 5
- Bathrooms: 4
- Full bathrooms: 3
- 1/2 bathrooms: 1
Primary bedroom
- Description: tray ceiling; plus 9x8 sitting room; updated ensui
- Level: Main
- Area: 199.95
- Dimensions: 15 x 13.33
Bedroom 2
- Description: w/i closet
- Level: Main
- Area: 153.41
- Dimensions: 14.5 x 10.58
Bedroom 3
- Description: w/i closet
- Level: Main
- Area: 160.2
- Dimensions: 14.67 x 10.92
Bedroom 4
- Description: dbl closet
- Level: Lower
- Area: 165.63
- Dimensions: 13.25 x 12.5
Bedroom 5
- Description: walk-in closet
- Level: Lower
- Area: 170
- Dimensions: 13.25 x 12.83
Full bathroom
- Level: Lower
Full bathroom
- Level: Main
Full bathroom
- Level: Main
Half bathroom
- Level: Main
Breakfast room
- Description: slider to covered deck
- Level: Main
- Area: 119.04
- Dimensions: 12 x 9.92
Dining room
- Description: crown molding; chair rail; dbl wndw w/transom
- Level: Main
- Area: 111
- Dimensions: 12 x 9.25
Family room
- Description: gas fireplace; slider to patio
- Level: Lower
- Area: 551.14
- Dimensions: 28.75 x 19.17
Kitchen
- Description: pantry; tile backsplash; breakfast bar
- Level: Main
- Area: 125.33
- Dimensions: 12.75 x 9.83
Living room
- Description: wd flooring; gas fireplace; great atrium wndws
- Level: Main
- Area: 240.92
- Dimensions: 17.42 x 13.83
Utility room
- Description: half bathroom; w/d hookups; utility sink
- Level: Main
- Area: 45.89
- Dimensions: 9.5 x 4.83
Heating
- Forced Air, Natural Gas
Cooling
- Central Electric, Attic Fan
Appliances
- Included: Water Softener Owned
- Laundry: Sink, Washer/Dryer Hookup
Features
- High Speed Internet, Tub/Shower, Stand AloneShwr/MBR, Split Bedroom Design, Walk-In Closet(s), Central Vacuum, Smart Thermostat, Breakfast Room, Formal Dining, Laminate Counters, Wood Cabinets, Pantry
- Flooring: Wood, Carpet, Tile, Vinyl
- Doors: Storm Door(s)
- Windows: Some Window Treatments
- Basement: Walk-Out Access,Excavated Garage
- Has fireplace: Yes
- Fireplace features: Living Room, Gas, Family Room
Interior area
- Total structure area: 3,414
- Total interior livable area: 3,414 sqft
- Finished area below ground: 1,331
Property
Parking
- Total spaces: 2
- Parking features: Attached, Paved
- Attached garage spaces: 2
Features
- Patio & porch: Concrete, Back, Deck, Front Porch
- Has spa: Yes
- Spa features: Tub/Built In Jetted
- Fencing: Back Yard,Wood
Lot
- Dimensions: 39.5 x 252.46 x 232.46 x 218.13
- Features: Rolling Slope, Curbs and Gutters, Cul-De-Sac
- Residential vegetation: Partially Wooded
Details
- Additional structures: None
- Parcel number: 1641900010500001
- Zoning description: R-1 One- Family Dwelling*
Construction
Type & style
- Home type: SingleFamily
- Architectural style: Ranch
- Property subtype: Single Family Residence
Materials
- Foundation: Concrete Perimeter
- Roof: ArchitecturalShingle
Condition
- Year built: 1999
Details
- Warranty included: Yes
Utilities & green energy
- Electric: City
- Gas: Gas-Natural
- Sewer: City
- Water: Public
- Utilities for property: Natural Gas Connected, Trash-City
Community & HOA
Community
- Security: Smoke Detector(s)
- Subdivision: Longview
HOA
- Has HOA: Yes
- HOA fee: $100 annually
Location
- Region: Columbia
Financial & listing details
- Tax assessed value: $380,500
- Annual tax amount: $3,907
- Date on market: 10/9/2023
- Road surface type: Paved
Price history
| Date | Event | Price |
|---|---|---|
| 10/30/2023 | Sold | -- |
Source:  CBORMLS #416334 Report a problem CBORMLS #416334 Report a problem | ||
| 10/9/2023 | Listed for sale | $450,000-3%$132/sqft |
Source: CBORMLS #416334 Report a problem | ||
| 10/5/2023 | Listing removed | $464,000$136/sqft |
Source: CBORMLS #415942 Report a problem | ||
| 9/15/2023 | Listed for sale | $464,000+45%$136/sqft |
Source: CBORMLS #415942 Report a problem | ||
| 8/5/2019 | Sold | -- |
Source: CBORMLS #383737 Report a problem | ||
| 6/11/2019 | Price change | $320,000-3%$94/sqft |
Source: House of Brokers Realty, Inc. #383737 Report a problem | ||
| 3/8/2019 | Listed for sale | $329,900$97/sqft |
Source: House of Brokers Realty, Inc. #383737 Report a problem | ||
| 12/3/2018 | Listing removed | $329,900$97/sqft |
Source: House of Brokers Realty, Inc. #381079 Report a problem | ||
| 9/25/2018 | Listed for sale | $329,900$97/sqft |
Source: House of Brokers Realty, Inc. #381079 Report a problem | ||
Public tax history
| Year | Property taxes | Tax assessment |
|---|---|---|
| 2025 | -- | $72,295 +14.5% |
| 2024 | $4,259 +0.8% | $63,137 |
| 2023 | $4,224 +8.1% | $63,137 +8% |
| 2022 | $3,907 -0.2% | $58,463 |
| 2021 | $3,915 -2.3% | $58,463 +4% |
| 2020 | $4,006 0% | $56,217 |
| 2019 | $4,006 +3.3% | $56,217 +4% |
| 2018 | $3,879 +1.2% | $54,055 |
| 2017 | $3,832 +0.2% | $54,055 |
| 2016 | $3,825 | $54,055 |
| 2015 | $3,825 +8.9% | $54,055 |
| 2014 | $3,513 | $54,055 |
| 2013 | -- | $54,055 |
| 2012 | -- | $54,055 |
| 2011 | -- | $54,055 |
| 2010 | -- | $54,055 |
| 2009 | -- | $54,055 |
| 2008 | -- | $54,055 |
| 2007 | -- | -- |
| 2003 | -- | $47,006 |
| 2002 | -- | $47,006 |
| 2001 | -- | $47,006 |
Find assessor info on the county website
Neighborhood: Longview
Nearby homes
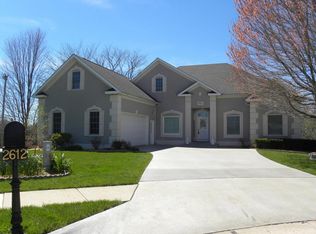
- $540,4004 bd3 ba3.5k sqft2612 Gabrianna Ct, Columbia, MO 65203Off Market
- $550,0004 bd4 ba3.6k sqft2611 Gabrianna Ct, Columbia, MO 65203Pending

- $--4 bd3 ba2.7k sqft2610 Gabrianna Ct, Columbia, MO 65203Sold
- $423,8003 bd2 ba1.9k sqft2609 Gabrianna Ct, Columbia, MO 65203Off Market
- $609,0004 bd4 ba4k sqft2600 Barrys Bluff Ct, Columbia, MO 65203Off Market
- $527,2004 bd4 ba3.3k sqft2508 Longview Dr, Columbia, MO 65203Off Market
- $467,6004 bd3 ba2.9k sqft2506 Longview Dr, Columbia, MO 65203Off Market
- $559,1006 bd4 ba3.3k sqft2504 Barrys Bluff Ct, Columbia, MO 65203Off Market
Nearby schools
GreatSchools rating
- 9/10Beulah Ralph ElementaryGrades: K-5Distance: 2.9 mi
- 10/10JOHN WARNER MIDDLE SCHOOLGrades: 6-8Distance: 3.5 mi
- 9/10Rock Bridge Senior High SchoolGrades: 9-12Distance: 4.5 mi
Schools provided by the listing agent
- Elementary: Beulah Ralph
- Middle: John Warner
- High: Rock Bridge
Source: CBORMLS. This data may not be complete. We recommend contacting the local school district to confirm school assignments for this home.
Sell for more on Zillow
Get a Zillow Showcase℠ listing at no additional cost and you could sell for .
$521,100
2% more
+$10,422
With Zillow Showcase(estimated)
$531,522
- Missouri
- Boone County
- Columbia
- 65203
- Longview
- 2614 Gabrianna Ct
Nearby cities
Nearby neighborhoods
Nearby zip codes
Other Columbia Topics
