Discover an exceptional opportunity with this meticulously maintained home, ready for immediate occupancy and boasting a rich history of family care. This charming residence features three comfortable bedrooms and a well-appointed bathroom, encompassing approximately 1500 square feet of living space. The heart of the home showcases a thoughtfully remodeled kitchen from 1998, complete with durable LVP flooring and a new faucet, making meal preparation a delight. The bathroom received a comprehensive update in 2000, including all-new copper plumbing, ensuring modern functionality.
Enjoy the peace of mind that comes with recent updates, including a 2013 HVAC system, wall to wall new carpet, a main drain cleaned in the fall of 2024, and a new hot water heater installed on May 7, 2025. The electrical system is robust, featuring a 100-amp Square D panel. Practicality extends to the floored and insulated attic spaces in both the home and garage, each equipped with convenient pull-down ladders for easy access and ample storage. The impressive 24x24-foot detached garage is a standout feature, offering overhead storage, a 220-volt outlet, a garage opener, and its own separate 60-amp electric panel, perfect for hobbies or extra vehicle accommodation.
Nestled on a desirable corner lot at Genoa and Pensacola, this property offers unparalleled convenience with easy access to shopping, diverse restaurants, major highways, and local schools. A whole-house water filtration system enhances daily living, and the covered back patio with a concrete pad provides an ideal setting for outdoor relaxation or entertaining. The patio's concrete pad is reinforced with 36-inch footers, offering the potential for future enclosure. This home truly combines comfort, convenience, and a history of careful stewardship, presenting an inviting lifestyle in a vibrant community.
Property is being SOLD AS-IS to settle estate, fireplace is not warrantied condition is unknown.
Sold for $210,000
$210,000
2614 Genoa Ave, Dayton, OH 45439
3beds
1,324sqft
Single Family Residence
Built in 1953
7,501 Square Feet Lot
$214,400 Zestimate®
$159/sqft
$1,499 Estimated rent
Home value
$214,400
$197,000 - $234,000
$1,499/mo
Zestimate® history
Owner options
List your home for rent
$1,499/mo
Rent Zestimate®
Find your next renter with Zillow Rental Manager. Plus, with online applications, you can quickly screen prospective tenants – for free.
$1,499/mo
Rent Zestimate®
Refinance and save
$1,512/mo
Est. payment
Refinancing to a lower rate could help reduce your monthly payments and save thousands over the life of the loan.
$1,512/mo
Est. payment
Explore your selling options
Work with a Zillow partner agent
Leverage their expertise and Zillow's premium Showcase listings to get your home seen by more buyers.
Get startedList with your own agent
Get your home in front of millions of buyers by listing it on Zillow.
Learn how to do itSell it yourself
Take full control of how buyers see your home on Zillow by listing For Sale by Owner (FSBO).
List your homeWhat's special
Garage openerThree comfortable bedroomsWhole-house water filtration systemAll-new copper plumbingDurable lvp flooringWell-appointed bathroomNew faucet
Zillow last checked:
Listing updated:
Listed by:
Leigh A Walters (937)433-3300,
Irongate Inc.
Bought with:
Michelle Horton, 2017005856
Keller Williams Pinnacle Group
Source: DABR MLS,MLS#: 953635 Originating MLS: Dayton Area Board of REALTORS
Originating MLS: Dayton Area Board of REALTORSFacts & features
Interior
Bedrooms & bathrooms
- Bedrooms: 3
- Bathrooms: 1
- Full bathrooms: 1
- Main level bathrooms: 1
Bedroom
- Level: Main
- Dimensions: 12 x 11
Bedroom
- Level: Main
- Dimensions: 11 x 12
Bedroom
- Level: Main
- Dimensions: 11 x 11
Dining room
- Level: Main
- Dimensions: 9 x 13
Family room
- Level: Main
- Dimensions: 18 x 14
Kitchen
- Level: Main
- Dimensions: 9 x 12
Laundry
- Level: Main
- Dimensions: 5 x 7
Living room
- Level: Main
- Dimensions: 14 x 12
Heating
- Forced Air, Natural Gas
Cooling
- Central Air
Appliances
- Included: Disposal, Microwave, Range, Refrigerator, Gas Water Heater
Features
- Galley Kitchen, Kitchen/Family Room Combo, Laminate Counters, Remodeled
- Windows: Bay Window(s), Double Hung, Double Pane Windows, Insulated Windows, Vinyl
- Number of fireplaces: 1
- Fireplace features: One
Interior area
- Total structure area: 1,324
- Total interior livable area: 1,324 sqft
Property
Parking
- Total spaces: 2
- Parking features: Detached, Garage, Two Car Garage, Garage Door Opener, Storage
- Garage spaces: 2
Features
- Levels: One
- Stories: 1
- Patio & porch: Patio, Porch
- Exterior features: Fence, Porch, Patio
Lot
- Size: 7,501 Square Feet
- Dimensions: 125 x 60
Details
- Parcel number: J441282030066
- Zoning: Residential
- Zoning description: Residential
Construction
Type & style
- Home type: SingleFamily
- Property subtype: Single Family Residence
Materials
- Vinyl Siding
- Foundation: Slab
Condition
- Year built: 1953
Details
- Builder model: Ranch
Utilities & green energy
- Electric: 220 Volts in Garage
- Sewer: Storm Sewer
- Water: Public
- Utilities for property: Natural Gas Available, Sewer Available, Water Available
Community & HOA
Community
- Security: Smoke Detector(s)
- Subdivision: Moraine Center
HOA
- Has HOA: No
Location
- Region: Dayton
Financial & listing details
- Price per square foot: $159/sqft
- Tax assessed value: $121,630
- Annual tax amount: $1,935
- Date on market: 3/10/2026
- Date available: 03/10/2026
- Listing terms: Conventional
Price history
| Date | Event | Price |
|---|---|---|
| 4/3/2026 | Sold | $210,000$159/sqft |
Source:  DABR MLS #953635 Report a problem DABR MLS #953635 Report a problem | ||
| 3/13/2026 | Pending sale | $210,000$159/sqft |
Source: DABR MLS #953635 Report a problem | ||
| 3/10/2026 | Listed for sale | $210,000$159/sqft |
Source: DABR MLS #953635 Report a problem | ||
Public tax history
| Year | Property taxes | Tax assessment |
|---|---|---|
| 2025 | $1,935 +1% | $42,580 |
| 2024 | $1,915 +3.6% | $42,580 |
| 2023 | $1,848 | $42,580 +49% |
| 2022 | -- | $28,570 |
| 2021 | $1,435 0% | $28,570 |
| 2020 | $1,435 +0.7% | $28,570 +9.7% |
| 2019 | $1,425 +7% | $26,050 |
| 2018 | $1,333 +0.7% | $26,050 |
| 2017 | $1,323 +22.4% | $26,050 +16.5% |
| 2016 | $1,081 +7.4% | $22,370 |
| 2015 | $1,006 +1.5% | $22,370 |
| 2014 | $992 | $22,370 -30.3% |
| 2005 | -- | $32,090 +13.6% |
| 2004 | $1,580 +2.9% | $28,240 |
| 2003 | $1,535 | $28,240 |
| 2002 | -- | $28,240 +2.5% |
| 2001 | $662 | $27,550 |
| 2000 | -- | $27,550 |
| 1999 | $1,064 | $27,550 |
Find assessor info on the county website
Neighborhood: 45439
Nearby homes
- $138,2003 bd1 ba1.2k sqft5104 Pensacola Blvd, Dayton, OH 45439Off Market
- $155,3002 bd1 ba858 sqft5108 Pensacola Blvd, Dayton, OH 45439Off Market
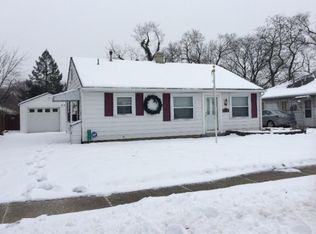
- $211,4003 bd1 ba1.3k sqft2615 Genoa Ave, Dayton, OH 45439Off Market

- $117,5002 bd1 ba858 sqft5101 Lauderdale Dr, Moraine, OH 45439Sold
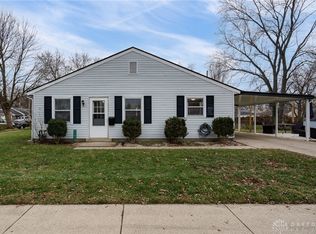
- $170,3002 bd1 ba858 sqft5101 Pensacola Blvd, Dayton, OH 45439Off Market
- $169,3003 bd1 ba1.2k sqft5105 Lauderdale Dr, Dayton, OH 45439Off Market
- $165,6003 bd1 ba948 sqft2401 Genoa Ave, Dayton, OH 45439Off Market
- $179,6003 bd1 ba1.1k sqft5105 Pensacola Blvd, Dayton, OH 45439Off Market
Nearby schools
GreatSchools rating
- 4/10West Carrollton Intermediate SchoolGrades: 5-6Distance: 0.8 mi
- 3/10West Carrollton Middle SchoolGrades: 7-8Distance: 1.6 mi
- 6/10West Carrollton High SchoolGrades: 9-12Distance: 0.9 mi
Schools provided by the listing agent
- District: West Carrollton
Source: DABR MLS. This data may not be complete. We recommend contacting the local school district to confirm school assignments for this home.
Get a cash offer in 3 minutes
Find out how much your home could sell for in as little as 3 minutes with a no-obligation cash offer.
Estimated market value
$214,400
Get a cash offer in 3 minutes
Find out how much your home could sell for in as little as 3 minutes with a no-obligation cash offer.
Estimated market value
$214,400
- Ohio
- Montgomery County
- Moraine
- 45439
- 2614 Genoa Ave
Nearby cities
Nearby zip codes
Other Moraine Topics
