Welcome to this move-in ready 4-bedroom, 3-bathroom home in Colorado Springs, featuring brand-new carpet, quality upgrades, and a functional layout designed for modern living. Conveniently located near Peterson Space Force Base, Schriever Space Force Base, Fort Carson, schools, parks, shopping, dining, and major roadways. Step inside to bright, open living spaces perfect for both everyday life and entertaining. The kitchen features granite countertops, oak cabinets with crown molding, stainless steel appliances, ample storage, textured drywall, and brushed nickel hardware. TV connections and CAT6 ethernet wiring throughout the home provide convenience for work, streaming, and gaming. Upstairs, the spacious primary suite offers custom blackout shades and a private bath, while additional bedrooms provide flexibility for family, guests, or a home office. The fully finished basement adds valuable living space with raised ceilings, a large rec room, two additional bedrooms, and a full bathroom—ideal for entertaining, multi-generational living, or creating the ultimate media or game room. Additional highlights include an insulated 2-car garage with a 2-foot extension, smart garage door opener with battery backup, smart thermostat, wrought iron railings, and hardwood shelving. With fresh new carpet, multiple living areas, smart-home features, and a convenient location close to Colorado Springs' major military installations and everyday amenities, this home offers the space, comfort, and value today's buyers are looking for. Move in and start enjoying everything this home has to offer.
For sale
$540,000
2614 Grand Prix Ct, Colorado Springs, CO 80922
4beds
2,762sqft
Single Family Residence
Built in 2018
5,209 Square Feet Lot
$-- Zestimate®
$196/sqft
$49/mo HOA
What's special
Ample storageSpacious primary suitePrivate bathFully finished basementStainless steel appliancesGranite countertopsLarge rec room
- 128 days
- 207
- 14
Zillow last checked:
Listing updated:
Listed by:
Edwin Monzon 619-587-1486,
Realty One Group Apex,
Sam Sparks MRP 719-651-7950
Source: elevateMLS,MLS#: 2192692
Facts & features
Interior
Bedrooms & bathrooms
- Bedrooms: 4
- Bathrooms: 3
- Full bathrooms: 2
- 3/4 bathrooms: 1
Other
- Level: Main
Heating
- Forced Air
Cooling
- Ceiling Fan(s), Central Air
Appliances
- Included: 220v in Kitchen, Dishwasher, Disposal, Microwave, Oven, Range, Refrigerator, Humidifier
- Laundry: Electric Hook-up, Main Level
Features
- Vaulted Ceiling(s), Smart Thermostat
- Flooring: Carpet, Ceramic Tile, Wood Laminate
- Windows: Window Coverings
- Basement: Full,Partially Finished
- Number of fireplaces: 1
- Fireplace features: Electric, One
Interior area
- Total structure area: 2,762
- Total interior livable area: 2,762 sqft
- Finished area above ground: 1,392
- Finished area below ground: 1,370
Property
Parking
- Total spaces: 2
- Parking features: Attached, Garage Door Opener, Oversized
- Attached garage spaces: 2
Features
- Exterior features: Auto Sprinkler System
Lot
- Size: 5,209 Square Feet
- Features: Level, Near Park, Near Public Transit, Near Schools, Near Shopping Center, HOA Required $
Details
- Parcel number: 5332316010
Construction
Type & style
- Home type: SingleFamily
- Architectural style: Ranch
- Property subtype: Single Family Residence
Materials
- Stucco, Framed on Lot
- Roof: Composite Shingle
Condition
- Existing Home
- New construction: No
- Year built: 2018
Details
- Builder model: Providence II
- Builder name: Classic Homes
Utilities & green energy
- Water: Municipal
- Utilities for property: Electricity Available, Natural Gas Connected
Green energy
- Indoor air quality: Radon System
Community & HOA
Community
- Features: Parks or Open Space, Playground
HOA
- Has HOA: Yes
- Services included: Covenant Enforcement, Management, Trash Removal
- HOA fee: $148 quarterly
Location
- Region: Colorado Springs
Financial & listing details
- Price per square foot: $196/sqft
- Tax assessed value: $531,600
- Annual tax amount: $3,493
- Date on market: 4/30/2026
- Listing terms: Cash,Conventional,FHA,VA Loan
- Electric utility on property: Yes
Estimated market value
Not available
Estimated sales range
Not available
Not available
Price history
| Date | Event | Price |
|---|---|---|
| 5/8/2026 | Price change | $540,000-1.8%$196/sqft |
Source:  elevateMLS #2192692 Report a problem elevateMLS #2192692 Report a problem | ||
| 4/30/2026 | Listed for sale | $550,000+53.7%$199/sqft |
Source: elevateMLS #2192692 Report a problem | ||
| 10/19/2018 | Sold | $357,900$130/sqft |
Source: Public Record Report a problem | ||
Public tax history
| Year | Property taxes | Tax assessment |
|---|---|---|
| 2025 | $3,493 +3.1% | $37,480 +1.9% |
| 2024 | $3,388 +17.7% | $36,780 |
| 2023 | $2,879 -3.2% | $36,780 +37.9% |
| 2022 | $2,974 | $26,670 -2.8% |
| 2021 | -- | $27,450 +9.5% |
| 2020 | $2,723 +0.6% | $25,070 |
| 2019 | $2,707 | $25,070 +1179.1% |
| 2018 | -- | $1,960 |
Find assessor info on the county website
Monthly payment
Est. payment
Payment breakdown
Explore the cost of this home by adjusting the details. Changes won't be saved.Climate risks
Neighborhood: Cimarron Hills
Nearby schools
Schools provided by the listing agent
- District: District 49
Source: elevateMLS. This data may not be complete. We recommend contacting the local school district to confirm school assignments for this home.
- $473,0004 bd3 ba1.3k sqft2602 Grand Prix Ct, Colorado Springs, CO 80922Off Market
- $645,0005 bd5 ba4.5k sqft2626 Grand Prix Ct, Colorado Springs, CO 80922Sold
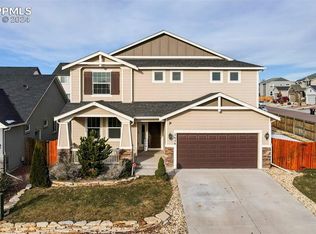
- $560,2005 bd3 ba3.3k sqft2663 Shawnee Dr, Colorado Springs, CO 80922Off Market

- $512,7003 bd4 ba2.8k sqft2649 Shawnee Dr, Colorado Springs, CO 80922Off Market

Similar homes
- $494,9005 bd3 ba2.6k sqft2925 Walton Creek Dr, Colorado Springs, CO 80922For Sale

 MLS ID #2424028, Gary Fossceco, Fossceco Realty LLC. elevateMLS
 - $530,0006 bd4 ba4k sqft6769 Showhorse Ct, Colorado Springs, CO 80922For Sale
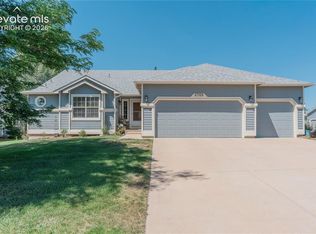 MLS ID #8025296, Melissa Whiteland, Summit Ridge Group LLC. elevateMLS
 - $520,0004 bd3 ba2.7k sqft4482 Prairie Agate Dr, Colorado Springs, CO 80938For Sale
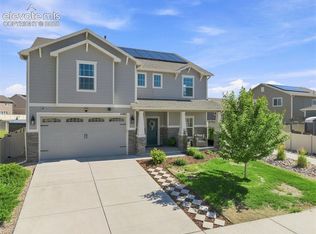 MLS ID #2666785, Ashleigh Gatlin, LIV Sotheby's International Realty CO Springs. elevateMLS
 - $500,0003 bd3 ba3.3k sqft3082 Namib Dr, Colorado Springs, CO 80939For Sale
 MLS ID #6092023, Jerry Clark ABR AHWD C2EX CDPE CLP CNE CNHS MRP SFR , REMAX PROPERTIES. elevateMLS
 - $519,5005 bd3 ba3.2k sqft6451 Vickie Ln, Colorado Springs, CO 80923For SaleMLS ID #8322056, Anthony Deppe, RE/MAX Real Estate Group LLC. elevateMLS
- $529,0004 bd3 ba2.7k sqft8276 Birch Tree Loop, Colorado Springs, CO 80927For SaleMLS ID #6416889, Jessica Pero, Redfin Corporation. elevateMLS
- $535,0005 bd4 ba3.4k sqft7645 Kiana Dr, Colorado Springs, CO 80908For SaleMLS ID #5602866, Jeffrey Johnson, Keller Williams Premier Realty. elevateMLS
- $555,0004 bd4 ba2.7k sqft6945 Sedgerock Ln, Colorado Springs, CO 80927For SaleMLS ID #6474420, Breanna Williams MRP , Exp Realty LLC. elevateMLS
- $565,0004 bd3 ba3.9k sqft6712 Golden Briar Ln, Colorado Springs, CO 80927For SaleMLS ID #9520519, Jason Arends, Ascent Property Brokers, Inc.. elevateMLS
- $559,9004 bd4 ba2.6k sqft4744 Pascal Ct, Colorado Springs, CO 80920For SaleMLS ID #1841499, Megan Niles, Exp Realty LLC. elevateMLS
- $545,0004 bd5 ba3.1k sqft4675 Peak Crst View, Colorado Springs, CO 80918For SaleMLS ID #4736413, Sara Aparicio SFR , The Cutting Edge. elevateMLS
- $490,0003 bd3 ba2.5k sqft6229 Finglas Dr, Colorado Springs, CO 80923For SaleMLS ID #5244897, Alfredo Saiz PSA , Redfin Corporation. elevateMLS
- $475,0005 bd4 ba2.7k sqft6126 Jorie Rd, Colorado Springs, CO 80927For SaleMLS ID #3485054, Sol Martin MRP , Stone Gable Realty. elevateMLS
- $469,0004 bd4 ba2.9k sqft7669 Camille Ct, Colorado Springs, CO 80908For SaleMLS ID #8141211, Madalyn Tramel, Keller Williams Premier Realty. elevateMLS
- $560,0004 bd4 ba3k sqft5411 Wagon Hammer Dr, Colorado Springs, CO 80925For SaleMLS ID #2278988, Tony Casados, Real Broker, LLC DBA Real. elevateMLS
- $450,0003 bd3 ba2.6k sqft1683 Woodpark Dr, Colorado Springs, CO 80951For SaleMLS ID #8627729, Cienna Stalteri-Crosby RENE , Cienna Stalteri-Crosby. elevateMLS
- $470,0006 bd4 ba3.3k sqft6860 Conifer Ridge Dr, Colorado Springs, CO 80923For SaleMLS ID #5687735, Matt Moorman, Matthew Moorman. elevateMLS
- $495,0004 bd4 ba3.2k sqft7701 Frigid Air Point, Colorado Springs, CO 80908For SaleMLS ID #6654534, Anneliese Henley, CORE Real Estate Group, LLC. elevateMLS
- $474,0004 bd4 ba2.5k sqft7750 Sun Shimmer Vw, Colorado Springs, CO 80908For SaleMLS ID #8672930, Paul Reichart ABR MRP , The Platinum Group. elevateMLS
- $525,0004 bd4 ba3k sqft7702 Berwyn Loop, Peyton, CO 80831For SaleMLS ID #4804441, Jeffrey Johnson, Keller Williams Premier Realty. elevateMLS
