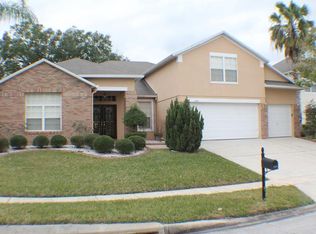
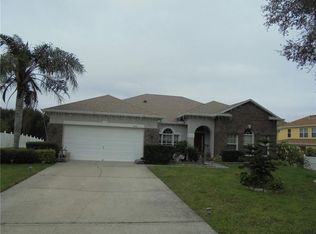
PRICE IMPROVEMENT!!!! Now REDUCED by $20,000 and positioned as one of the BEST VALUE IN THE AREA. This home is now competitively priced to attract serious buyers and generate strong interest. Welcome to 2614 Grapevine Crest in Ocoee, where standout curb appeal and smart upgrades set the tone from the moment you arrive. Located in the highly sought-after Orchard Park community, this home offers both space and functionality that is hard to find in this area. A curved driveway provides parking for 6 to 8 vehicles, ideal for larger households or guests. The freshly painted exterior, newer roof, and AC system still under warranty give buyers confidence knowing major systems have already been addressed. Step through the DOUBLE FRONT DOORS into a GRAND FOYER that opens to expansive living areas designed for both everyday comfort and entertaining. To the left, a versatile room with FRENCH DOORS offers flexibility as a PRIVATE OFFICE, LIBRARY, FORMAL LIVING ROOM, OR OPTIONAL BEDROOM, creating a space that easily adapts to your needs. To the right, the FORMAL DINING ROOM provides an elegant setting for hosting dinners and special gatherings. Continue into the center of the home where the SPACIOUS FAMILY ROOM creates a welcoming environment filled with natural light. The layout flows seamlessly into the kitchen, forming a large open-concept living area perfect for entertaining and daily living. The FULLY REMODELED KITCHEN is a standout feature, showcasing a NEW CENTER ISLAND, UPDATED COUNTERTOPS, and MODERN FIXTURES that enhance both style and function. The kitchen also includes a BREAKFAST BAR and a CASUAL DINING NOOK, offering multiple gathering spaces for family and guests. Just off the kitchen you will find a FULL BATHROOM WITH DIRECT LANAI ACCESS, providing added convenience for outdoor entertaining or future pool plans. The first floor also features a SPACIOUS PRIMARY SUITE, creating a comfortable retreat with a LARGE EN-SUITE BATHROOM designed for relaxation. Two SEPARATE STAIRCASES lead to the second floor, one located near the foyer and another near the laundry area, offering convenient access throughout the home. Upstairs, a versatile LOFT OR GAME ROOM provides additional living space along with a DEDICATED STUDY AREA positioned between bedrooms. The second floor features FOUR ADDITIONAL BEDROOMS, providing flexibility for family, guests, or home office needs. BEDROOMS THREE AND FOUR SHARE A JACK-AND-JILL BATHROOM, while BEDROOM FIVE FEATURES ITS OWN PRIVATE FULL BATHROOM, ideal for guests or multi-generational living. The outdoor space offers room to relax and enjoy Florida living, whether hosting gatherings, enjoying quiet mornings, or planning future outdoor enhancements. Located in a PRIME OCOEE LOCATION, the home provides convenient access to SR-50, SR-408, SR-429, SR-414, SR-451, I-4, AND THE FLORIDA TURNPIKE, making commuting throughout Central Florida simple. You are also just 10 MINUTES FROM WINTER GARDEN VILLAGE and approximately 25 MINUTES FROM WALT DISNEY WORLD, placing shopping, dining, entertainment, and major attractions within easy reach. With 5 BEDROOMS, 4 BATHROOMS, MULTIPLE LIVING SPACES, AND A 2-CAR GARAGE, this property offers the perfect combination of space, updates, and location within the ORCHARD PARK COMMUNITY. Homes with this layout, upgrades, and location rarely stay available long. Schedule your private showing today and experience everything this Ocoee home has to offer.
Sold for $545,000
Zillow last checked:
Listing updated:
Bought with:
RealEstateJo Louis, 3147135
ERIZIA REALTY INVESTMENTS
Source: Stellar MLS,MLS#: O6383718 Originating MLS: Orlando Regional
Originating MLS: Orlando Regional
Price history
| Date | Event | Price |
|---|---|---|
| 6/8/2026 | Sold | $545,000$149/sqft |
Source:  Stellar MLS #O6383718 Report a problem Stellar MLS #O6383718 Report a problem | ||
| 4/23/2026 | Pending sale | $545,000$149/sqft |
Source: Stellar MLS #O6383718 Report a problem | ||
| 4/13/2026 | Price change | $545,000-3.5%$149/sqft |
Source: eXp Realty #O6383718 Report a problem | ||
| 3/5/2026 | Listed for sale | $565,000-5%$154/sqft |
Source: eXp Realty #O6383718 Report a problem | ||
| 4/30/2025 | Listing removed | $595,000$162/sqft |
Source: Stellar MLS #O6255371 Report a problem | ||
| 3/3/2025 | Price change | $595,000-0.8%$162/sqft |
Source: Stellar MLS #O6255371 Report a problem | ||
| 11/7/2024 | Listed for sale | $600,000+85.5%$163/sqft |
Source: Stellar MLS #O6255371 Report a problem | ||
| 10/12/2018 | Sold | $323,500-1.9%$88/sqft |
Source: Public Record Report a problem | ||
| 8/22/2018 | Listed for sale | $329,900+27.6%$90/sqft |
Source: KNS REALTY INC #O5726903 Report a problem | ||
| 11/19/2003 | Sold | $258,600$70/sqft |
Source: Public Record Report a problem | ||
Get a cash offer in 3 minutes
Find out how much your home could sell for in as little as 3 minutes with a no-obligation cash offer.
Estimated market value
$545,400
