Built by renowned Carothers Builders in 2013, this exceptional 4-bedroom, 2.5-bath home offers 2,435 square feet of thoughtfully designed living space plus an impressive 1,310 square foot attached RV garage and workshop, all situated on a spacious 0.265-acre lot with NO HOA. Loaded with upgrades and designed for both comfort and functionality, this one-of-a-kind property truly stands out. The open-concept floor plan features a spacious living area and a beautifully appointed kitchen complete with a large center island with built-in storage and pot lid holder, gas range with pot filler, reverse osmosis water filtration, and a dedicated 5-gallon P.O.U. 110V water heater under the kitchen sink for added convenience. Reverse osmosis filtration is also installed in the guest bathroom. A whole-house water filtration system and water softener further enhance everyday living. Outdoor living is just as impressive with fruit trees, mature grape vines growing over the pergola, an above-ground pool, and spa creating the perfect backyard retreat. Energy efficiency and peace of mind come standard with fully paid solar panels on the RV garage (to be paid off at closing), a whole-house GENERAC generator, and a complete security system featuring seven exterior cameras. The attached RV garage and workshop are a rare find, offering lighting, water access, and compressed air plumbing — ideal for projects, storage, or recreational vehicles. A 120-gallon propane tank services the kitchen range, generator, and future outdoor connections for a fire pit and outdoor kitchen setup. Combining premium craftsmanship, extensive upgrades, and unmatched versatility, this property offers the perfect balance of luxury, practicality, and lifestyle.
Closed
Price Unknown
2614 Green Giant Dr, Harker Heights, TX 76548
4beds
2,435sqft
Single Family Residence
Built in 2013
0.26 Acres Lot
$457,500 Zestimate®
$--/sqft
$2,279 Estimated rent
Home value
$457,500
$430,000 - $490,000
$2,279/mo
Zestimate® history
Owner options
List your home for rent
$2,279/mo
Rent Zestimate®
Find your next renter with Zillow Rental Manager. Plus, with online applications, you can quickly screen prospective tenants – for free.
$2,279/mo
Rent Zestimate®
Refinance and save
Refinancing to a lower rate could help reduce your monthly payments and save thousands over the life of the loan.
Explore your selling options
Work with a Zillow partner agent
Leverage their expertise and Zillow's premium Showcase listings to get your home seen by more buyers.
Get startedList with your own agent
Get your home in front of millions of buyers by listing it on Zillow.
Learn how to do itSell it yourself
Take full control of how buyers see your home on Zillow by listing For Sale by Owner (FSBO).
List your homeWhat's special
Fruit treesOpen-concept floor planBeautifully appointed kitchen
Zillow last checked:
Listing updated:
Listed by:
Aleida C. Flores 956-495-4531,
All City Real Estate
Bought with:
Eric Martinez, TREC #0606221
Keller Williams Advantage-Temple
, TREC #null
Source: Central Texas MLS,MLS#: 612834 Originating MLS: Williamson County Association of REALTORS
Originating MLS: Williamson County Association of REALTORSFacts & features
Interior
Bedrooms & bathrooms
- Bedrooms: 4
- Bathrooms: 3
- Full bathrooms: 2
- 1/2 bathrooms: 1
Heating
- Central, Electric
Cooling
- Central Air, Electric, 1 Unit
Appliances
- Included: Double Oven, Dishwasher, Electric Water Heater, Disposal, Gas Range, Other, Refrigerator, See Remarks, Water Heater, Some Gas Appliances, Built-In Oven, Cooktop, Microwave, Range
- Laundry: Washer Hookup, Electric Dryer Hookup, Laundry Room
Features
- Built-in Features, Ceiling Fan(s), Crown Molding, Double Vanity, Entrance Foyer, High Ceilings, His and Hers Closets, Home Office, Jetted Tub, Multiple Living Areas, Multiple Closets, Pull Down Attic Stairs, Split Bedrooms, Separate Shower, Walk-In Closet(s), Custom Cabinets, Eat-in Kitchen, Granite Counters, Kitchen Island, Pantry, Pot Filler
- Flooring: Carpet, Luxury Vinyl Plank, Tile
- Doors: Storm Door(s)
- Attic: Pull Down Stairs
- Number of fireplaces: 1
- Fireplace features: Living Room, Wood Burning
Interior area
- Total interior livable area: 2,435 sqft
Property
Parking
- Parking features: Attached, Garage, Garage Door Opener, Other, Oversized, RV Garage, RV Access/Parking, Garage Faces Side, See Remarks
- Has attached garage: Yes
Features
- Levels: One
- Stories: 1
- Patio & porch: Covered, Patio, Porch
- Exterior features: Covered Patio, Other, Porch, Private Yard, Rain Gutters, Storage, See Remarks, Propane Tank - Owned
- Has private pool: Yes
- Pool features: Above Ground, Private
- Has spa: Yes
- Spa features: Above Ground
- Fencing: Back Yard,Privacy,Wood
- Has view: Yes
- View description: None
- Body of water: None
Lot
- Size: 0.26 Acres
Details
- Additional structures: Greenhouse, Storage, Workshop
- Parcel number: 440829
Construction
Type & style
- Home type: SingleFamily
- Architectural style: Traditional
- Property subtype: Single Family Residence
Materials
- Brick, Masonry, Metal Frame, Stone Veneer
- Foundation: Slab
- Roof: Composition,Metal,Shingle
Condition
- Resale
- Year built: 2013
Details
- Builder name: Carothers
Utilities & green energy
- Sewer: Not Connected (at lot), Public Sewer
- Water: Not Connected (at lot), Public
- Utilities for property: Electricity Available, Propane, Other, See Remarks, Trash Collection Public, Underground Utilities
Green energy
- Energy generation: Solar
Community & HOA
Community
- Features: None, Curbs
- Security: Security System Owned
- Subdivision: Evergreen Ph Two Sec On
HOA
- Has HOA: No
Location
- Region: Harker Heights
Financial & listing details
- Tax assessed value: $406,331
- Annual tax amount: $6,218
- Date on market: 5/7/2026
- Cumulative days on market: 28 days
- Listing agreement: Exclusive Right To Sell
- Listing terms: Cash,Conventional,FHA,VA Loan
- Electric utility on property: Yes
- Road surface type: Paved
Price history
| Date | Event | Price |
|---|---|---|
| 6/23/2026 | Sold | -- |
Source:  Central Texas MLS #612834 Report a problem Central Texas MLS #612834 Report a problem | ||
| 6/5/2026 | Pending sale | $475,000$195/sqft |
Source: Central Texas MLS #612834 Report a problem | ||
| 5/16/2026 | Contingent | $475,000$195/sqft |
Source: Central Texas MLS #612834 Report a problem | ||
| 5/7/2026 | Listed for sale | $475,000+64.4%$195/sqft |
Source: Central Texas MLS #612834 Report a problem | ||
| 1/28/2020 | Sold | -- |
Source: Central Texas MLS #396357 Report a problem | ||
| 12/27/2019 | Pending sale | $289,000$119/sqft |
Source: All City Real Estate, Ltd. Co. #396357 Report a problem | ||
| 11/23/2019 | Price change | $289,000-2%$119/sqft |
Source: All City Real Estate, Ltd. Co. #396357 Report a problem | ||
| 9/26/2019 | Listed for sale | $295,000$121/sqft |
Source: All City Real Estate, Ltd. Co. #391081 Report a problem | ||
Public tax history
| Year | Property taxes | Tax assessment |
|---|---|---|
| 2025 | $6,218 -3.1% | $406,331 -2.4% |
| 2024 | $6,417 +15.2% | $416,167 +14.9% |
| 2023 | $5,569 -11.5% | $362,140 +10% |
| 2022 | $6,292 | $329,218 +10% |
| 2021 | -- | $299,289 +9.9% |
| 2020 | $6,038 -4.2% | $272,376 -0.1% |
| 2019 | $6,303 -4.3% | $272,515 -0.1% |
| 2018 | $6,589 +9.2% | $272,835 +0.8% |
| 2017 | $6,034 | $270,577 +2.6% |
| 2016 | $6,034 +2.4% | $263,734 +1.7% |
| 2015 | $5,890 | $259,246 +2.5% |
| 2014 | $5,890 | $252,802 |
Find assessor info on the county website
Neighborhood: 76548
Nearby homes
- $395,300-- bd-- ba2.4k sqft2616 Green Giant Dr, Harker Heights, TX 76548Off Market
- $417,500-- bd-- ba2.4k sqft2612 Green Giant Dr, Harker Heights, TX 76548Off Market
- $389,4004 bd3 ba2.3k sqft2615 Techny Dr, Harker Heights, TX 76548Off Market
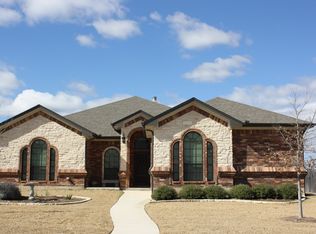
- $410,400-- bd-- ba2.4k sqft2613 Techny Dr, Harker Heights, TX 76548Off Market
- $410,400-- bd-- ba2.4k sqft2617 Techny Dr, Harker Heights, TX 76548Off Market
- $418,0004 bd3 ba2.4k sqft2613 Green Giant Dr, Harker Heights, TX 76548Off Market
- $381,4004 bd3 ba2.2k sqft2618 Green Giant Dr, Harker Heights, TX 76548Off Market
- $384,8004 bd2 ba2.1k sqft2618 Green Giant Dr, Killeen, TX 76548Off Market
Nearby schools
GreatSchools rating
- 7/10Skipcha Elementary SchoolGrades: PK-5Distance: 1.4 mi
- 5/10Nolan Middle SchoolGrades: 6-8Distance: 1.4 mi
- 5/10Harker Heights High SchoolGrades: 9-12Distance: 1 mi
Schools provided by the listing agent
- Elementary: Skipcha Elementary School
- Middle: Nolan Middle School
- High: Harker Heights High School
- District: Killeen ISD
Source: Central Texas MLS. This data may not be complete. We recommend contacting the local school district to confirm school assignments for this home.
Get a cash offer in 3 minutes
Find out how much your home could sell for in as little as 3 minutes with a no-obligation cash offer.
Estimated market value
$457,500
Get a cash offer in 3 minutes
Find out how much your home could sell for in as little as 3 minutes with a no-obligation cash offer.
Estimated market value
$457,500
- Texas
- Bell County
- Harker Heights
- 76548
- 2614 Green Giant Dr
Nearby cities
Nearby zip codes
Other Harker Heights Topics
