Skip main navigation
Off market
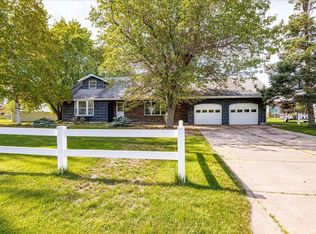
Street View
  • $373,200

    2614 Hammond Ave, Superior, WI 54880

    4beds
    2,614sqft
    Single Family Residence
    Built in 1941
    7,840.8 Square Feet Lot
    $373,200 Zestimate®
    $143/sqft
    $2,235 Estimated rent

    Home value

    $373,200

    $355,000 - $392,000

    $2,235/mo

    Zestimate® history
    Loading
    Loading...

    Owner options

    List your home for rent

    $2,235/mo

    Rent Zestimate®

    Find your next renter with Zillow Rental Manager. Plus, with online applications, you can quickly screen prospective tenants – for free.

    Learn more

    $2,235/mo

    Rent Zestimate®

    Refinance and save

    $2,442/mo

    Est. payment

    Refinancing to a lower rate could help reduce your monthly payments and save thousands over the life of the loan.

    See today's rates

    $2,442/mo

    Est. payment

    Explore your selling options

    Work with a Zillow partner agent

    Leverage their expertise and Zillow's premium Showcase listings to get your home seen by more buyers.

    Get started

    List with your own agent

    Get your home in front of millions of buyers by listing it on Zillow.

    Learn how to do it

    Sell it yourself

    Take full control of how buyers see your home on Zillow by listing For Sale by Owner (FSBO).

    List your home

    What's special

    Outdoor spacesHigh ceilingsPatio areaNear three schoolsBuilt-in bookcasesEat-in area

    Be ready to enjoy making memories with 2,614 square feet of living space located on .18 acres. The home is near three schools, a variety of shopping choices, outdoor spaces, and is an easy commute to Duluth. The layout includes 4 bedrooms and a bathroom on each of the three levels. The kitchen boasts Rob's Cabinetry, high ceilings, and has an eat-in area; the eat-in area and kitchen ceiling moulding were designed, built, and installed by Ray Moe Construction. Connected to the kitchen is a patio area for outside dining. One more option for gathering for meals is in the formal dining area. The living room has built-in bookcases and a fireplace. (Important: The fireplance must be converted from wood-burning to gas.). Outside features include a 2-stall garage and a concrete driveway/apron. Get ready to make this wonderful home all yours!

    This property is off market, which means it's not currently listed for sale or rent on Zillow. This may be different from what's available on other websites or public sources.

    Zillow last checked:

    Listing updated:

    Listed by:

    Mary Anderson-Petroske 218-428-0433,

    Coldwell Banker Realty - Duluth

    Bought with:

    Leah Hollenbach, MN 40467370|WI 58695-90

    RE/MAX Results

    Source: Lake Superior Area Realtors as distributed by MLS GRID,MLS#: 6108159MLS Logo

    Facts & features

    Interior

    Bedrooms & bathrooms
    • Bedrooms: 4
    • Bathrooms: 3
    • Full bathrooms: 1
    • 3/4 bathrooms: 1
    • 1/2 bathrooms: 1
    • Main level bedrooms: 1
    Bedroom
    • Description: Office space or bedroom? You choose. This room boasts five windows and lovely French doors.
    • Level: Main
    • Area: 135 Square Feet
    • Dimensions: 15 x 9
    Bedroom
    • Description: Walk-in closet and two windows that bring in the morning sun.
    • Level: Upper
    • Area: 143 Square Feet
    • Dimensions: 11 x 13
    Bedroom
    • Description: Two rooms and a variety of ways to use - perhaps a bedroom and office area?
    • Level: Upper
    • Area: 198 Square Feet
    • Dimensions: 11 x 18
    Bedroom
    • Description: New flooring in this generous-sized bedroom.
    • Level: Upper
    • Area: 140 Square Feet
    • Dimensions: 10 x 14
    Bathroom
    • Description: Full bathroom needs updating, lots of potential! Storage, laundry chute, and linen closet nearby.
    • Level: Upper
    • Area: 35 Square Feet
    • Dimensions: 5 x 7
    Dining room
    • Description: Gather your family in style in this formal dining room.
    • Level: Main
    • Area: 132 Square Feet
    • Dimensions: 12 x 11
    Family room
    • Description: Connected to kitchen with exit to patio. So much natural light and built-in bookshelves!
    • Level: Main
    • Area: 176 Square Feet
    • Dimensions: 11 x 16
    Kitchen
    • Description: WOW! Rob's Cabinetry, floor-to-ceiling cupboards, 3/4 bathroom, and eat-in kitchen.
    • Level: Main
    • Area: 252 Square Feet
    • Dimensions: 9 x 28
    Living room
    • Description: Living room is elegant: beautiful ceilings, built-in bookshelf, and flows into formal dining room.
    • Level: Main
    • Area: 231 Square Feet
    • Dimensions: 11 x 21
    Heating
    • Forced Air, Natural Gas
    Cooling
    • Central Air
    Appliances
    • Included: Dishwasher, Dryer, Microwave, Range, Refrigerator, Washer
    • Laundry: Dryer Hook-Ups, Washer Hookup
    Features
    • Ceiling Fan(s), Eat In Kitchen, Walk-In Closet(s)
    • Flooring: Hardwood Floors
    • Basement: Full,Drainage System,Partially Finished,Bath,Utility Room,Washer Hook-Ups,Dryer Hook-Ups
    • Number of fireplaces: 1
    • Fireplace features: Wood Burning
    Interior area
    • Total interior livable area: 2,614 sqft
    • Finished area above ground: 1,933
    • Finished area below ground: 681

    Property

    Parking
    • Total spaces: 2
    • Parking features: Concrete, Off Street, Detached, Electrical Service, Slab
    • Garage spaces: 2
    • Has uncovered spaces: Yes
    Features
    • Patio & porch: Patio
    • Exterior features: Rain Gutters
    Lot
    • Size: 7,840 sqft
    • Dimensions: 65' x 120'
    • Features: Level
    Details
    • Parcel number: 058050163400
    • Zoning description: Residential

    Construction

    Type & style
    • Home type: SingleFamily
    • Architectural style: Colonial
    • Property subtype: Single Family Residence
    Materials
    • Wood, Frame/Wood
    • Foundation: Concrete Perimeter
    • Roof: Asphalt Shingle
    Condition
    • Year built: 1941

    Utilities & green energy

    • Electric: SWL&P
    • Sewer: Public Sewer
    • Water: Public

    Community & neighborhood

    Location
    • Region: Superior

    Price history

    DateEventPrice
    7/11/2023Sold$330,000+0%$126/sqft
    Source: Lake Superior Area Realtors as distributed by MLS GRID #6108159 Report a problem
    6/22/2023Pending sale$329,900$126/sqft
    Source: Lake Superior Area Realtors as distributed by MLS GRID #6108159 Report a problem
    6/4/2023Contingent$329,900$126/sqft
    Source: WIREX MLS #6108159 Report a problem
    5/20/2023Listed for sale$329,900$126/sqft
    Source: Lake Superior Area Realtors as distributed by MLS GRID #6108159 Report a problem

    Public tax history

    YearProperty taxesTax assessment
    2025$4,494 +2.4%$300,000
    2024$4,390 +42.7%$300,000 +90.1%
    2023$3,077 -1.8%$157,800
    2022$3,132 -4.2%$157,800
    2021$3,269 -14.6%$157,800
    2020$3,826 +22.8%$157,800
    2019$3,115 -0.5%$157,800
    2018$3,131 -4.9%$157,800
    2017$3,293 +5146.7%$157,800
    2016$63 $157,800 +12.3%
    2015-- $140,500 -11%
    2014$3,382 -2.4%$157,800
    2013$3,464 +1.9%$157,800
    2012$3,398 -1%$157,800
    2011$3,433 -0.4%$157,800
    2010$3,446 +5.8%$157,800
    2009$3,257 $157,800
    2008-- $157,800
    2007$3,329 +2.3%$157,800
    2006$3,254 +0.3%$157,800
    2005$3,245 -5.6%$157,800 +29.3%
    2004$3,438 +8.4%$122,000
    2003$3,173 +2.1%$122,000
    2002$3,109 +1%$122,000
    2001$3,079 +9.8%$122,000
    2000$2,803 $122,000

    Find assessor info on the county website

    Neighborhood: 54880

    Nearby schools

    GreatSchools rating
    Get a cash offer in 3 minutes
    Find out how much your home could sell for in as little as 3 minutes with a no-obligation cash offer.
    Estimated market value
    $373,200
    Get a cash offer in 3 minutes
    Find out how much your home could sell for in as little as 3 minutes with a no-obligation cash offer.
    Estimated market value
    $373,200