Skip main navigation
Closed
  • $389,900

    2614 Handel Dr, Bloomington, IL 61704

    3beds
    3,200sqft
    Single Family Residence
    Built in 2016
    10,585 Square Feet Lot
    $393,200 Zestimate®
    $122/sqft
    $2,860 Estimated rent

    Home value

    $393,200

    Estimated sales range

    Not available

    $2,860/mo

    Zestimate® history
    Loading
    Loading...

    Owner options

    List your home for rent

    $2,860/mo

    Rent Zestimate®

    Find your next renter with Zillow Rental Manager. Plus, with online applications, you can quickly screen prospective tenants – for free.

    Learn more

    $2,860/mo

    Rent Zestimate®

    Refinance and save

    $2,779/mo

    Est. payment

    Refinancing to a lower rate could help reduce your monthly payments and save thousands over the life of the loan.

    See today's rates

    $2,779/mo

    Est. payment

    Explore your selling options

    Work with a Zillow partner agent

    Leverage their expertise and Zillow's premium Showcase listings to get your home seen by more buyers.

    Get started

    List with your own agent

    Get your home in front of millions of buyers by listing it on Zillow.

    Learn how to do it

    Sell it yourself

    Take full control of how buyers see your home on Zillow by listing For Sale by Owner (FSBO).

    List your home

    What's special

    Gas fireplaceFinished basementCorner lot ranchFenced yardIsland areaTons of storage spaceOpen concept floor plan
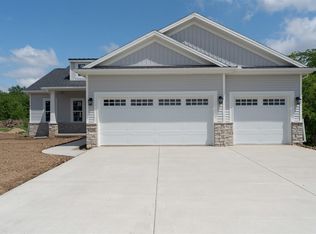
    Corner lot ranch with 2 car side-load garage and fenced yard!!! This home has been kept in pristine condition so if you are looking for new construction without paying new construction prices - this would be a GREAT option!!! This ranch has generous room sizes, a finished basement and an open concept floor plan! Main floor boats a master bedroom, laundry area, AND another full bath and bedroom ALL on the first floor! Hardwood flooring in entry, kitchen, eat-in area and living room! The kitchen is exceptional with quality cabinetry, granite countertops, backsplash, stainless appliances, island area and pantry! Eat-in area for dining and living room that boasts vaulted ceilings, gas fireplace, easy access to your patio and fenced backyard and TONS of natural light that shines throughout! The master bedroom has a beautiful tray ceiling, HUGE walk-in closet, updated bathroom with tiles shower and double vanity! The other bedroom on the main floor makes a wonderful flex space for an office or playroom. The basement is complete with another family room downstairs with egress window for natural light, an additional bedroom with egress, updated full bath AND the potential to make the current flex room downstairs an additional bedroom by adding an egress window!!!! There is tons of storage space AND an additional finished room off the storage area for extra storage, game room, or office space!! The home has been professionally landscaped on the front, sides and backyard! Enjoy the *NEWLY* extended patio and *NEWLY* extended fence for a morning cup of coffee or evening glass of wine! Additional updates include: *NEW* 2025 refrigerator installed, *NEW* front storm door installed, *NEW*paint throughout, *NEW* wood accent wall installed, *NEW* buried downspouts, and *NEWLY* installed light fixtures added to the dining area, stairway, and basement bathroom. Unit 5 Schools!!! This home is conveniently located near Prairie Vista Golf Course, Constitution Trail, State Farm Corporate South, convenient park area nearby, and easy access to I-55, I-74! Do NOT miss your opportunity to own this beautiful, well-taken care of corner-lot ranch in the Wittenberg Woods Subdivision today! All information is deemed reliable but is not guaranteed and should be independently verified.

    Zillow last checked:

    Listing updated:

    Listed by:

    Kirsten Evans 309-824-1001,

    Coldwell Banker Real Estate Group

    Bought with:

    Kirsten Evans

    Coldwell Banker Real Estate Group

    Source: MRED as distributed by MLS GRID,MLS#: 12598917MLS Logo

    Facts & features

    Interior

    Bedrooms & bathrooms
    • Bedrooms: 3
    • Bathrooms: 3
    • Full bathrooms: 3
    Rooms
    • Room types: Play Room, Game Room
    Primary bedroom
    • Features: Flooring (Carpet), Bathroom (Full)
    • Level: Main
    • Area: 192 Square Feet
    • Dimensions: 12X16
    Bedroom 2
    • Features: Flooring (Carpet)
    • Level: Main
    • Area: 143 Square Feet
    • Dimensions: 11X13
    Bedroom 3
    • Features: Flooring (Carpet)
    • Level: Basement
    • Area: 180 Square Feet
    • Dimensions: 12X15
    Family room
    • Features: Flooring (Carpet)
    • Level: Basement
    • Area: 480 Square Feet
    • Dimensions: 15X32
    Game room
    • Features: Flooring (Carpet)
    • Level: Basement
    • Area: 196 Square Feet
    • Dimensions: 14X14
    Kitchen
    • Features: Kitchen (Eating Area-Breakfast Bar, Eating Area-Table Space, Island, Pantry-Walk-in), Flooring (Hardwood)
    • Level: Main
    • Area: 783 Square Feet
    • Dimensions: 27X29
    Laundry
    • Level: Main
    • Area: 30 Square Feet
    • Dimensions: 5X6
    Living room
    • Features: Flooring (Hardwood)
    • Level: Main
    • Area: 294 Square Feet
    • Dimensions: 14X21
    Play room
    • Features: Flooring (Carpet)
    • Level: Basement
    • Area: 120 Square Feet
    • Dimensions: 10X12
    Heating
    • Natural Gas, Forced Air
    Cooling
    • Central Air
    Appliances
    • Included: Range, Microwave, Dishwasher, Refrigerator, Stainless Steel Appliance(s)
    • Laundry: Main Level, Gas Dryer Hookup, Electric Dryer Hookup
    Features
    • Cathedral Ceiling(s), 1st Floor Bedroom, In-Law Floorplan, 1st Floor Full Bath, Walk-In Closet(s), Open Floorplan, Pantry
    • Flooring: Hardwood
    • Basement: Finished,Egress Window,Full
    • Number of fireplaces: 1
    • Fireplace features: Gas Log, Living Room
    Interior area
    • Total structure area: 3,200
    • Total interior livable area: 3,200 sqft
    • Finished area below ground: 1,101

    Property

    Parking
    • Total spaces: 2
    • Parking features: Yes, Garage Owned, Attached, Garage
    • Attached garage spaces: 2
    Accessibility
    • Accessibility features: No Disability Access
    Features
    • Stories: 1
    • Patio & porch: Patio
    • Fencing: Fenced
    Lot
    • Size: 10,585 Square Feet
    • Dimensions: 83X112
    • Features: Corner Lot
    Details
    • Parcel number: 2117453023
    • Special conditions: None

    Construction

    Type & style
    • Home type: SingleFamily
    • Architectural style: Ranch
    • Property subtype: Single Family Residence
    Materials
    • Vinyl Siding, Brick
    • Roof: Asphalt
    Condition
    • New construction: No
    • Year built: 2016

    Utilities & green energy

    • Sewer: Public Sewer
    • Water: Public

    Community & HOA

    Community
    • Subdivision: Wittenberg Woods
    HOA
    • Services included: None
    Location
    • Region: Bloomington

    Financial & listing details

    • Price per square foot: $122/sqft
    • Tax assessed value: $383,775
    • Annual tax amount: $9,845
    • Date on market: 3/23/2026
    • Listing terms: Conventional
    • Ownership: Fee Simple

    Price history

    DateEventPrice
    5/22/2026Sold$389,900+5.4%$122/sqft
    Source: MRED as distributed by MLS GRID #12598917 Report a problem
    3/28/2026Contingent$369,900$116/sqft
    Source: MRED as distributed by MLS GRID #12598917 Report a problem
    3/23/2026Listed for sale$369,900+46.2%$116/sqft
    Source: MRED as distributed by MLS GRID #12598917 Report a problem
    5/27/2020Sold$253,000-4.5%$79/sqft
    Source: MRED as distributed by MLS GRID #10642316 Report a problem
    4/22/2020Pending sale$264,900$83/sqft
    Source: Keller Williams Revolution #10642316 Report a problem
    3/30/2020Price change$264,900-1.9%$83/sqft
    Source: Keller Williams Revolution #10642316 Report a problem
    2/20/2020Listed for sale$269,900-0.4%$84/sqft
    Source: Keller Williams Revolution #10642316 Report a problem
    2/16/2017Sold$271,000+442%$85/sqft
    Source: Public Record Report a problem
    1/6/2017Sold$50,000$16/sqft
    Source: Public Record Report a problem

    Public tax history

    YearProperty taxesTax assessment
    2024$9,845 +10.3%$127,925 +14.8%
    2023$8,929 +12.9%$111,392 +16.6%
    2022$7,908 +5.7%$95,502 +6.5%
    2021$7,483 $89,701
    2020-- $89,701 +1.7%
    2019-- $88,176
    2018$7,111 $88,176 +17.2%
    2017$7,111 $75,210
    Find assessor info on the county website

    Neighborhood: 61704

    Nearby schools

    GreatSchools rating
    Schools provided by the listing agent
    • Elementary: Cedar Ridge Elementary
    • Middle: Evans Jr High
    • High: Normal Community High School
    • District: 5

    Source: MRED as distributed by MLS GRID. This data may not be complete. We recommend contacting the local school district to confirm school assignments for this home.

    Get pre-qualified for a loan
    At Zillow Home Loans, we can pre-qualify you in as little as 5 minutes with no impact to your credit score.

    An equal housing lender. NMLS #10287.

    Sell for more on Zillow
    Get a Zillow Showcase℠ listing at no additional cost and you could sell for .
    $393,200
    2% more
    +$7,864
    With Zillow Showcase(estimated)
    $401,064