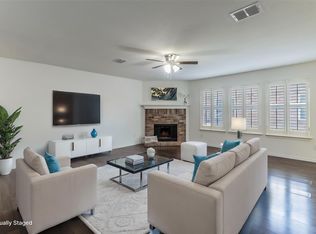
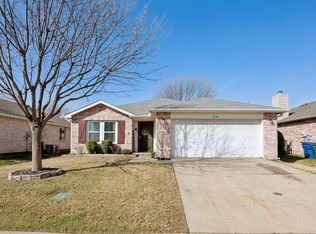
Welcome home to this inviting 3-bedroom, 2-bathroom residence situated on a spacious corner lot. This single-story layout offers comfort and convenience, enhanced by fresh paint throughout, a cozy fireplace, and a bright, open feel. The kitchen comes complete with a refrigerator, and the washer and dryer are also included, making move-in simple and stress-free. The home features a generously sized primary bedroom located in its own private wing of the house. Enjoy the comfort of an en-suite bathroom with a separate shower and bath combo, and a walk-in closet, creating a peaceful retreat away from the main living spaces. The large backyard oasis is perfect for relaxation and gatherings. Enjoy the shade of the pergola, unwind by the fire pit, and make use of the expansive space for outdoor dining, gardening, or recreation. The yard also includes mature fruit trees and a versatile work shed suited for projects or extra storage. Additional highlights include a spacious 2-car garage, tons of storage throughout the home, and mature trees that add shade, charm, and a sense of privacy. The home is nestled in a thriving neighborhood known for its convenience, with numerous shopping centers, restaurants, and everyday amenities just minutes away, making it easy to enjoy both comfort at home and accessibility around town. Qualified buyers that use specified LO at Hometown Lending can receive up to a 1% lender credit to help offset closing costs, or to buy down their interest rate.
Sold
Price Unknown
2614 Hidden Valley Dr, McKinney, TX 75071
3beds
1,595sqft
Single Family Residence
Built in 1999
6,969 Square Feet Lot
$303,300 Zestimate®
$--/sqft
$2,242 Estimated rent
Home value
$303,300
$288,000 - $321,000
$2,242/mo
Zestimate® history
Owner options
List your home for rent
$2,242/mo
Rent Zestimate®
Find your next renter with Zillow Rental Manager. Plus, with online applications, you can quickly screen prospective tenants – for free.
$2,242/mo
Rent Zestimate®
Refinance and save
$215/mo
Est. payment
Refinancing to a lower rate could help reduce your monthly payments and save thousands over the life of the loan.
$215/mo
Est. payment
Explore your selling options
Work with a Zillow partner agent
Leverage their expertise and Zillow's premium Showcase listings to get your home seen by more buyers.
Get startedList with your own agent
Get your home in front of millions of buyers by listing it on Zillow.
Learn how to do itSell it yourself
Take full control of how buyers see your home on Zillow by listing For Sale by Owner (FSBO).
List your homeWhat's special
Cozy fireplaceLarge backyard oasisSpacious corner lotShade of the pergolaSingle-story layoutMature fruit treesWalk-in closet
Zillow last checked:
Listing updated:
Listed by:
Lindsay Ahlstrom 0820080 817-801-3030,
Briggs Freeman Sothebys Intl 817-801-3030,
Michelle Daniel 0523120 214-215-0001,
Briggs Freeman Sothebys Intl
Bought with:
Karen Hawthorne
Keller Williams Rockwall
Source: NTREIS,MLS#: 21118378
Facts & features
Interior
Bedrooms & bathrooms
- Bedrooms: 3
- Bathrooms: 2
- Full bathrooms: 2
Primary bedroom
- Features: En Suite Bathroom, Separate Shower, Walk-In Closet(s)
- Level: First
- Dimensions: 14 x 14
Bedroom
- Level: First
- Dimensions: 12 x 11
Bedroom
- Level: First
- Dimensions: 13 x 13
Kitchen
- Features: Pantry, Walk-In Pantry
- Level: First
- Dimensions: 14 x 14
Living room
- Level: First
- Dimensions: 18 x 17
Utility room
- Level: First
- Dimensions: 8 x 5
Heating
- Central, Electric
Cooling
- Central Air, Electric
Appliances
- Included: Dishwasher, Electric Cooktop, Electric Oven, Microwave, Refrigerator
- Laundry: Washer Hookup, Electric Dryer Hookup, Laundry in Utility Room
Features
- Open Floorplan, Pantry, Walk-In Closet(s), Wired for Sound
- Flooring: Combination, Linoleum, Luxury Vinyl Plank
- Has basement: No
- Number of fireplaces: 1
- Fireplace features: Family Room, Wood Burning
Interior area
- Total interior livable area: 1,595 sqft
Property
Parking
- Total spaces: 2
- Parking features: Driveway, Garage Faces Front
- Attached garage spaces: 2
- Has uncovered spaces: Yes
Features
- Levels: One
- Stories: 1
- Exterior features: Awning(s), Fire Pit, Misting System
- Pool features: None
- Fencing: Fenced,Wood
Lot
- Size: 6,969 Square Feet
- Features: Corner Lot
Details
- Additional structures: Shed(s)
- Parcel number: R415700B02401
Construction
Type & style
- Home type: SingleFamily
- Architectural style: Traditional,Detached
- Property subtype: Single Family Residence
Materials
- Brick, Vinyl Siding
- Foundation: Slab
- Roof: Shingle
Condition
- Year built: 1999
Utilities & green energy
- Sewer: Public Sewer
- Water: Public
- Utilities for property: Sewer Available, Water Available
Community & HOA
Community
- Features: Curbs, Sidewalks
- Security: Carbon Monoxide Detector(s), Smoke Detector(s), Security Service
- Subdivision: High Pointe Ph 2b
HOA
- Has HOA: Yes
- Services included: Maintenance Grounds
- HOA fee: $215 annually
- HOA name: Spectrum Association Management
- HOA phone: 210-494-0659
Location
- Region: Mckinney
Financial & listing details
- Tax assessed value: $358,358
- Annual tax amount: $6,261
- Date on market: 11/30/2025
- Cumulative days on market: 87 days
- Listing terms: Cash,Conventional,FHA,Other
Price history
| Date | Event | Price |
|---|---|---|
| 3/26/2026 | Sold | -- |
Source: NTREIS #21118378 Report a problem | ||
| 3/8/2026 | Pending sale | $314,000$197/sqft |
Source: NTREIS #21118378 Report a problem | ||
| 2/26/2026 | Contingent | $314,000$197/sqft |
Source: NTREIS #21118378 Report a problem | ||
| 2/4/2026 | Price change | $314,000-3.4%$197/sqft |
Source: NTREIS #21118378 Report a problem | ||
| 11/30/2025 | Listed for sale | $325,000+30%$204/sqft |
Source: NTREIS #21118378 Report a problem | ||
| 2/16/2021 | Sold | -- |
Source: Agent Provided Report a problem | ||
| 1/10/2021 | Pending sale | $250,000$157/sqft |
Source: R.O. Strong Realty Group #14488320 Report a problem | ||
| 12/18/2020 | Listed for sale | $250,000+92.5%$157/sqft |
Source: R.O. Strong Realty Group #14488320 Report a problem | ||
| 6/14/2012 | Sold | -- |
Source: Agent Provided Report a problem | ||
| 5/10/2012 | Listed for sale | $129,900$81/sqft |
Source: First Premier Realty, Inc. #11768479 Report a problem | ||
Public tax history
| Year | Property taxes | Tax assessment |
|---|---|---|
| 2025 | $6,261 +1.1% | $358,358 +2.4% |
| 2024 | $6,196 +1.1% | $349,789 +1.9% |
| 2023 | $6,127 -5.5% | $343,140 +6.1% |
| 2022 | $6,483 +41.3% | $323,514 +38.6% |
| 2021 | $4,588 -0.3% | $233,355 +4.6% |
| 2020 | $4,600 -0.1% | $223,167 +0.9% |
| 2019 | $4,604 +5.1% | $221,223 +9.6% |
| 2018 | $4,380 +15.2% | $201,901 +5.4% |
| 2017 | $3,801 | $191,608 +12.6% |
| 2016 | $3,801 +12.2% | $170,136 +9.4% |
| 2015 | $3,386 | $155,467 +9.4% |
| 2014 | $3,386 | $142,168 +9.4% |
| 2013 | -- | $129,985 +10.6% |
| 2012 | -- | $117,487 -2.1% |
| 2011 | -- | $120,003 -0.1% |
| 2010 | -- | $120,143 +2.7% |
| 2009 | -- | $117,020 -2.1% |
| 2008 | -- | $119,554 -2.6% |
| 2007 | -- | $122,791 -1.3% |
| 2006 | -- | $124,417 +4% |
| 2005 | -- | $119,606 0% |
| 2004 | -- | $119,659 0% |
| 2003 | -- | $119,694 +4.3% |
| 2002 | -- | $114,720 +5.2% |
| 2001 | -- | $109,032 +2.4% |
| 2000 | -- | $106,491 |
Find assessor info on the county website
Neighborhood: High Pointe
Nearby homes
- $291,7003 bd2 ba1.2k sqft2612 Hidden Valley Dr, McKinney, TX 75071Off Market
- $336,3003 bd2 ba1.7k sqft2610 Hidden Valley Dr, McKinney, TX 75071Off Market
- $--3 bd2 ba1.5k sqft2711 Cattleman Dr, McKinney, TX 75071Sold
- $--3 bd2 ba1.7k sqft2709 Cattleman Dr, McKinney, TX 75071Sold
- $341,100-- bd-- ba2.2k sqft2628 Caprock Rd, McKinney, TX 75071Off Market
- $340,5003 bd2 ba2k sqft2624 Caprock Rd, McKinney, TX 75071Off Market
- $318,6003 bd2 ba1.5k sqft2632 Caprock Rd, McKinney, TX 75071Off Market
- $318,8003 bd2 ba1.5k sqft2608 Hidden Valley Dr, McKinney, TX 75071Off Market
Nearby schools
GreatSchools rating
- 5/10Jose De Jesus And Maria Luisa Vega Elementary SchoolGrades: K-5Distance: 0.2 mi
- 8/10Scott Morgan Johnson Middle SchoolGrades: 6-8Distance: 0.7 mi
- 8/10McKinney North High SchoolGrades: 9-12Distance: 0.4 mi
Schools provided by the listing agent
- Elementary: Vega
- Middle: Johnson
- High: McKinney North
- District: McKinney ISD
Source: NTREIS. This data may not be complete. We recommend contacting the local school district to confirm school assignments for this home.
Get a cash offer in 3 minutes
Find out how much your home could sell for in as little as 3 minutes with a no-obligation cash offer.
Estimated market value
$303,300
Get a cash offer in 3 minutes
Find out how much your home could sell for in as little as 3 minutes with a no-obligation cash offer.
Estimated market value
$303,300
- Texas
- Collin County
- McKinney
- 75071
- High Pointe
- 2614 Hidden Valley Dr
Nearby cities
Nearby neighborhoods
Nearby zip codes
Other McKinney Topics
