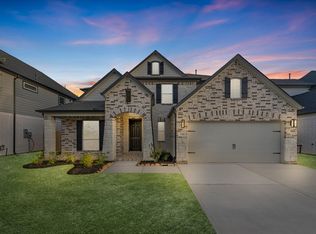
LONG LAKE NEW CONSTRUCTION -Welcome home to 2614 Ivory Basewood Lane located in the community of Morton Creek Ranch and zoned to Katy ISD. This gorgeous 3-sided brick home features 4 bedrooms, 3 full baths, 1 half bath, and attached 2-car garage. Additional features include rear covered patio with gas stub out and outlet, Media Room, Study with French door, separate tub and shower in primary bathroom, quartz countertops and single bowl sink in kitchen, pendant and under cabinet lights in kitchen, ceiling fans in primary bedroom and family room, 2" faux wood blinds, metal balusters on staircase, extra vanity sink in secondary bathroom #2, sprinkler system, black exterior coach lights, full gutters, SmartCode front door deadbolt, Wifi enabled thermostat and garage door opener, and much more! You don't want to miss all this gorgeous home has to offer! Call to schedule your showing today!
Pending
$440,590
2614 Ivory Basewood Ln, Katy, TX 77493
4beds
2,902sqft
Single Family Residence
Built in 2025
-- sqft lot
$426,800 Zestimate®
$152/sqft
$50/mo HOA
What's special
Quartz countertopsRear covered patioBlack exterior coach lightsMedia roomStudy with french doorMetal balusters on staircaseFull gutters
- 315 days |
- 8 |
- 0 |
Zillow last checked:
Listing updated:
Listed by:
Jared Turner 888-498-6815,
Long Lake Ltd
Source: HAR,MLS#: 68825789
Facts & features
Interior
Bedrooms & bathrooms
- Bedrooms: 4
- Bathrooms: 4
- Full bathrooms: 3
- 1/2 bathrooms: 1
Rooms
- Room types: Family Room, Media Room, Utility Room
Primary bathroom
- Features: Half Bath, Primary Bath: Double Sinks
Kitchen
- Features: Breakfast Bar, Kitchen open to Family Room
Heating
- Natural Gas
Cooling
- Electric
Appliances
- Included: ENERGY STAR Qualified Appliances, Disposal, Gas Oven, Oven, Microwave, Free-Standing Range, Gas Range, Dishwasher
- Laundry: Electric Dryer Hookup, Gas Dryer Hookup, Washer Hookup
Features
- 3 Bedrooms Up, Primary Bed - 1st Floor, Walk-In Closet(s)
- Flooring: Carpet, Tile
- Windows: Window Coverings
Interior area
- Total structure area: 2,902
- Total interior livable area: 2,902 sqft
Property
Parking
- Total spaces: 2
- Parking features: Attached
- Attached garage spaces: 2
Features
- Stories: 2
- Patio & porch: Covered
- Exterior features: Sprinkler System
- Fencing: Back Yard
Lot
- Features: Back Yard, Subdivided, 0 Up To 1/4 Acre
Construction
Type & style
- Home type: SingleFamily
- Architectural style: Traditional
- Property subtype: Single Family Residence
Materials
- Brick, Cement Siding, Stone
- Foundation: Slab
- Roof: Composition
Condition
- New construction: Yes
- Year built: 2025
Details
- Builder name: Long Lake
Utilities & green energy
- Water: Water District
Green energy
- Green verification: ENERGY STAR Certified Homes, HERS Index Score
- Energy efficient items: Lighting, HVAC, HVAC>13 SEER, Other Energy Features
Community & HOA
Community
- Subdivision: Morton Creek Ranch
HOA
- Has HOA: Yes
- HOA fee: $595 annually
Location
- Region: Katy
Financial & listing details
- Price per square foot: $152/sqft
- Date on market: 9/8/2025
- Listing terms: Cash,Conventional,FHA,VA Loan
- Road surface type: Concrete, Curbs
Estimated market value
$426,800
$405,000 - $448,000
$3,138/mo
Price history
| Date | Event | Price |
|---|---|---|
| 4/1/2026 | Pending sale | $440,590$152/sqft |
Source:  HAR #68825789 Report a problem HAR #68825789 Report a problem | ||
| 2/16/2026 | Price change | $440,590-2.2%$152/sqft |
Source: HAR #68825789 Report a problem | ||
| 1/7/2026 | Price change | $450,590+0.4%$155/sqft |
Source: HAR #68825789 Report a problem | ||
| 11/10/2025 | Price change | $448,590+0.2%$155/sqft |
Source: HAR #68825789 Report a problem | ||
| 11/3/2025 | Price change | $447,590+0.4%$154/sqft |
Source: HAR #68825789 Report a problem | ||
| 9/10/2025 | Price change | $445,590-7%$154/sqft |
Source: HAR #68825789 Report a problem | ||
| 9/8/2025 | Price change | $478,945+2.9%$165/sqft |
Source: HAR #68825789 Report a problem | ||
| 8/27/2025 | Price change | $465,590-2.8%$160/sqft |
Source: HAR #32833618 Report a problem | ||
| 5/5/2025 | Listed for sale | $478,945$165/sqft |
Source: HAR #32833618 Report a problem | ||
Public tax history
Tax history is unavailable.
Monthly payment
Est. payment
Payment breakdown
Explore the cost of this home by adjusting the details. Changes won't be saved.Climate risks
Neighborhood: 77493
Nearby schools
GreatSchools rating
- 4/10Leonard Elementary SchoolGrades: PK-5Distance: 0.3 mi
- 6/10Haskett Junior High SchoolGrades: 6-8Distance: 2.8 mi
- 5/10Paetow High SchoolGrades: 9-12Distance: 2.2 mi
Schools provided by the listing agent
- Elementary: Leonard Elementary School (Katy)
- Middle: Haskett Junior High School
- High: Paetow High School
Source: HAR. This data may not be complete. We recommend contacting the local school district to confirm school assignments for this home.
- $439,9904 bd4 ba2.7k sqft23202 Satin Ash Ln, Katy, TX 77493Pending

- $448,9905 bd4 ba2.8k sqft23210 Satin Ash Ln, Katy, TX 77493Pending

- $448,8404 bd4 ba2.7k sqft23214 Satin Ash Ln, Katy, TX 77493New Construction

- $439,9904 bd4 ba2.7k sqft23222 Satin Ash Ln, Katy, TX 77493New Construction

- $465,3804 bd4 ba2.7k sqft2606 Ivory Basewood Ln, Katy, TX 77493New Construction
- $451,9905 bd4 ba2.8k sqft2615 Rusty Carabeen Ct, Katy, TX 77493New Construction
- $448,9904 bd4 ba2.5k sqft2611 Rusty Carabeen Ct, Katy, TX 77493New Construction
- $457,9904 bd4 ba2.7k sqft2607 Rusty Carabeen Ct, Katy, TX 77493New Construction
A local agent can set up tours, give advice and negotiate with sellers.
A local lender can help you make sure your offer is ready when you are.
Similar homes
- $439,9904 bd4 ba2.7k sqft23222 Satin Ash Ln, Katy, TX 77493New ConstructionMLS ID #56151636, Jared Turner, Long Lake Ltd. HAR
- $551,9904 bd4 ba3.6k sqft23311 Persimmon Creek Ln, Katy, TX 77493New Construction
 MLS ID #82603172, Jared Turner, Long Lake Ltd. HAR
 - $531,9905 bd4 ba3k sqft23326 Hemlock Tree Ln, Katy, TX 77493New Construction
 MLS ID #32555472, Jared Turner, Long Lake Ltd. HAR
 - $546,9904 bd4 ba3.5k sqft2618 Red Hickory Dr, Katy, TX 77493New Construction
 MLS ID #27942287, Jared Turner, Long Lake Ltd. HAR
 - $548,9904 bd4 ba2.9k sqft23423 Persimmon Creek Ln, Katy, TX 77493New ConstructionMLS ID #21523541, Jared Turner, Long Lake Ltd. HAR
- $543,9904 bd4 ba3.5k sqft2934 Belle Tree Ln, Katy, TX 77493New ConstructionMLS ID #6167689, Jared Turner, Long Lake Ltd. HAR
- $449,9904 bd3 ba2.6k sqft25115 Midnight Willow Dr, Katy, TX 77493New ConstructionHAR
- $558,9904 bd4 ba3.5k sqft2510 Red Hickory Dr, Katy, TX 77493New ConstructionMLS ID #80554281, Jared Turner, Long Lake Ltd. HAR
- $568,9155 bd4 ba3.5k sqft2919 Belle Tree Ln, Katy, TX 77493New ConstructionMLS ID #52778665, Jared Turner, Long Lake Ltd. HAR
- $591,4955 bd5 ba3.6k sqft2915 Belle Tree Ln, Katy, TX 77493New ConstructionMLS ID #30881297, Jared Turner, Long Lake Ltd. HAR
- $411,9904 bd3 ba2.1k sqft5922 Bright Keel Dr, Katy, TX 77493New ConstructionMLS ID #2523970, Cameron Galatas, eXp Realty LLC. HAR
- $561,9905 bd5 ba3.6k sqft2930 Belle Tree Ln, Katy, TX 77493New ConstructionMLS ID #77252754, Jared Turner, Long Lake Ltd. HAR
- $600,4955 bd5 ba3.6k sqft23342 Charred Oak Ln, Katy, TX 77493New ConstructionMLS ID #31923191, Jared Turner, Long Lake Ltd. HAR
- $345,0004 bd3 ba2.5k sqft4223 Rocky Plains Ln, Katy, TX 77493For SaleMLS ID #60076152, Paige Houston, Texas Real Estate Pro. HAR
- $569,9905 bd5 ba3.6k sqft23330 Hemlock Tree Ln, Katy, TX 77493New ConstructionMLS ID #43837200, Jared Turner, Long Lake Ltd. HAR
- $437,9904 bd3 ba2.5k sqft22738 Norcrest Hills Dr, Katy, TX 77449New ConstructionHAR
- $443,9904 bd4 ba2.7k sqft5618 Toledo Pines Ln, Katy, TX 77449New ConstructionMLS ID #19195014, Jared Turner, Long Lake Ltd. HAR
- $399,9904 bd3 ba2.3k sqft7418 Auburn Wheat Dr, Katy, TX 77493New ConstructionMLS ID #97401718, Milly Kammerdiener, HOMEROCK REALTY. HAR
- $455,9904 bd4 ba2.7k sqft5630 Toledo Pines Ln, Katy, TX 77449New ConstructionMLS ID #3582643, Jared Turner, Long Lake Ltd. HAR
- $451,9904 bd4 ba2.6k sqft5627 Toledo Pines Ln, Katy, TX 77449New ConstructionMLS ID #8658061, Jared Turner, Long Lake Ltd. HAR
