Skip main navigation
Sold
  • Price Unknown

    2614 Lake Louise Dr, San Antonio, TX 78228

    3beds
    1,908sqft
    Single Family Residence
    Built in 1968
    9,713 Square Feet Lot
    $273,800 Zestimate®
    $--/sqft
    $2,207 Estimated rent

    Home value

    $273,800

    $255,000 - $290,000

    $2,207/mo

    Zestimate® history
    Loading
    Loading...

    Owner options

    List your home for rent

    $2,207/mo

    Rent Zestimate®

    Find your next renter with Zillow Rental Manager. Plus, with online applications, you can quickly screen prospective tenants – for free.

    Learn more

    $2,207/mo

    Rent Zestimate®

    Refinance and save

    Refinancing to a lower rate could help reduce your monthly payments and save thousands over the life of the loan.

    See today's rates

    Explore your selling options

    Work with a Zillow partner agent

    Leverage their expertise and Zillow's premium Showcase listings to get your home seen by more buyers.

    Get started

    List with your own agent

    Get your home in front of millions of buyers by listing it on Zillow.

    Learn how to do it

    Sell it yourself

    Take full control of how buyers see your home on Zillow by listing For Sale by Owner (FSBO).

    List your home

    What's special

    Casual bar seatingPrivate oasisFormal dining roomBig kitchen island
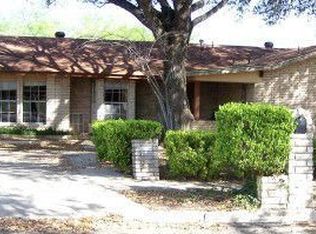
    Experience the ideal blend of comfort and convenience in this beautiful home. Welcome to this charming home boasting 3 bedrooms and 2 full bathrooms, offering a spacious 1,908 sqft of living space. With 2 bedrooms upstairs and 1 bedroom downstairs, this layout provides a versatile and functional arrangement. The interior features a formal dining room, perfect for hosting gatherings and creating cherished memories with loved ones. The heart of the home lies in the big kitchen island, creating an inviting space for culinary enthusiasts and casual meals alike. Gather around the island with loved ones on the casual bar seating available. Step outside to discover your own private oasis-a pool in the backyard beckons on hot days, while a generous covered patio offers shade and a spot for outdoor entertainment and relaxation. The home has been freshly painted, exuding a welcoming ambiance. Situated right off Ingram, you'll enjoy easy access to the heart of San Antonio, where shopping and dining options await. New owners will appreciate the proximity to Eduardo Villarreal Elementary School, ensuring convenience for young learners. For book lovers, the Forest Hills Library is just a stone's throw away. This home offers a harmonious blend of comfort, convenience, and leisure. Don't miss the opportunity to make this wonderful residence your own. Schedule a showing today and envision your future in this delightful San Antonio gem.

    Zillow last checked:

    Listing updated:

    Listed by:

    Cody Miller TREC #755745 (210) 788-0786,

    Coldwell Banker D'Ann Harper

    Source: LERA MLS,MLS#: 1706357MLS Logo

    Facts & features

    Interior

    Bedrooms & bathrooms
    • Bedrooms: 3
    • Bathrooms: 2
    • Full bathrooms: 2
    Primary bedroom
    • Area: 156
    • Dimensions: 13 x 12
    Bedroom 2
    • Area: 144
    • Dimensions: 12 x 12
    Bedroom 3
    • Area: 154
    • Dimensions: 14 x 11
    Primary bathroom
    • Features: Tub/Shower Combo, Double Vanity
    • Area: 96
    • Dimensions: 16 x 6
    Dining room
    • Area: 176
    • Dimensions: 16 x 11
    Kitchen
    • Area: 224
    • Dimensions: 16 x 14
    Living room
    • Area: 285
    • Dimensions: 19 x 15
    Heating
    • Central, Natural Gas
    Cooling
    • Ceiling Fan(s), Central Air
    Appliances
    • Included: Built-In Oven, Range, Gas Cooktop, Disposal, Dishwasher, Water Softener Owned, Vented Exhaust Fan, Gas Water Heater, Plumb for Water Softener
    • Laundry: Main Level, Lower Level, Laundry Room, Washer Hookup, Dryer Connection
    Features
    • Two Living Area, Separate Dining Room, Eat-in Kitchen, Two Eating Areas, Breakfast Bar, Utility Room Inside, Secondary Bedroom Down, High Speed Internet, Master Downstairs, Ceiling Fan(s), Solid Counter Tops, Programmable Thermostat
    • Flooring: Wood, Vinyl
    • Has basement: No
    • Attic: Storage Only
    • Has fireplace: No
    • Fireplace features: Not Applicable
    Interior area
    • Total structure area: 1,908
    • Total interior livable area: 1,908 sqft

    Property

    Parking
    • Parking features: Converted Garage, Street Parking Only
    • Has garage: Yes
    • Has uncovered spaces: Yes
    Features
    • Levels: Two
    • Stories: 2
    • Patio & porch: Patio, Covered
    • Has private pool: Yes
    • Pool features: In Ground
    • Fencing: Privacy
    Lot
    • Size: 9,713 Square Feet
    • Dimensions: 83x126x89x125
    • Features: Curbs, Sidewalks, Fire Hydrant w/in 500'
    Details
    • Additional structures: Shed(s)
    • Parcel number: 138910030030

    Construction

    Type & style
    • Home type: SingleFamily
    • Property subtype: Single Family Residence
    Materials
    • 3 Sides Masonry
    • Foundation: Slab
    • Roof: Metal
    Condition
    • Pre-Owned
    • New construction: No
    • Year built: 1968

    Utilities & green energy

    • Electric: CPS
    • Gas: CPS
    • Sewer: City
    • Water: SAWS
    • Utilities for property: City Garbage service
    Green energy
    • Energy efficient items: Variable Speed HVAC

    Community & HOA

    Community
    • Features: None
    • Subdivision: Forest Hill
    Location
    • Region: San Antonio

    Financial & listing details

    • Tax assessed value: $266,990
    • Annual tax amount: $5,700
    • Date on market: 9/11/2025
    • Cumulative days on market: 19 days
    • Listing terms: Conventional,FHA,VA Loan,Cash
    • Road surface type: Paved, Asphalt

    Price history

    DateEventPrice
    9/8/2023Sold--
    Source: LERA MLS #1706357 Report a problem
    8/20/2023Pending sale$270,000$142/sqft
    Source: LERA MLS #1706357 Report a problem
    8/12/2023Contingent$270,000$142/sqft
    Source: LERA MLS #1706357 Report a problem
    8/11/2023Listed for sale$270,000$142/sqft
    Source: LERA MLS #1706357 Report a problem
    8/7/2023Contingent$270,000$142/sqft
    Source: LERA MLS #1706357 Report a problem
    8/1/2023Listed for sale$270,000+5.5%$142/sqft
    Source: LERA MLS #1706357 Report a problem
    7/22/2022Sold--
    Source: Realty Austin solds #1596960_78228 Report a problem
    5/27/2022Pending sale$256,000$134/sqft
    Source: LERA MLS #1596960 Report a problem
    4/27/2022Listed for sale$256,000$134/sqft
    Source: LERA MLS #1596960 Report a problem
    4/15/2022Pending sale$256,000$134/sqft
    Source: LERA MLS #1596960 Report a problem
    4/4/2022Listed for sale$256,000+62%$134/sqft
    Source: LERA MLS #1596960 Report a problem
    3/3/2019Listing removed$158,000$83/sqft
    Source: San Antonio's Finest Realty #1350174 Report a problem
    2/8/2019Pending sale$158,000$83/sqft
    Source: San Antonio's Finest Realty #1350174 Report a problem
    2/2/2019Sold--
    Source: Agent Provided Report a problem
    1/16/2019Price change$158,000+0.7%$83/sqft
    Source: San Antonio's Finest Realty #1350174 Report a problem
    1/14/2019Price change$156,900-0.7%$82/sqft
    Source: San Antonio's Finest Realty #1350174 Report a problem
    1/4/2019Price change$158,000-3%$83/sqft
    Source: San Antonio's Finest Realty #1350174 Report a problem
    12/15/2018Price change$162,900-4.1%$85/sqft
    Source: San Antonio's Finest Realty #1350174 Report a problem
    12/3/2018Price change$169,900-2.9%$89/sqft
    Source: San Antonio's Finest Realty #1350174 Report a problem
    11/18/2018Listed for sale$175,000$92/sqft
    Source: San Antonio's Finest Realty #1350174 Report a problem

    Public tax history

    YearProperty taxesTax assessment
    2025$6,115 +0%$266,990
    2024$6,113 +7%$266,990 +7.3%
    2023$5,716 +0.5%$248,860 +8.3%
    2022$5,689 +16%$229,800 +16.3%
    2021$4,904 $197,640 +4.4%
    2020$4,904 +54.6%$189,400 +32.7%
    2019$3,172 $142,735 +10%
    2018$3,172 +21.3%$129,759 +10%
    2017$2,616 +12.1%$117,963 +10%
    2016$2,333 +13.9%$107,239 +10%
    2015$2,049 $97,490 +10%
    2014$2,049 $88,627 +10%
    2013-- $80,570 -4.4%
    2012-- $84,250 -2.3%
    2011-- $86,210 -2.7%
    2010-- $88,630 -1.1%
    2009-- $89,610 +0.3%
    2008-- $89,300 +6.9%
    2007-- $83,570 +1%
    2006-- $82,760 -6.4%
    2005-- $88,400
    2004-- --
    2003-- --
    2002-- --
    2001-- --
    2000-- --
    Find assessor info on the county website

    Neighborhood: Thunderbird Hills

    Nearby schools

    GreatSchools rating
    Schools provided by the listing agent
    • Elementary: Villarreal
    • Middle: Ross Sul
    • High: Holmes Oliver W
    • District: Northside

    Source: LERA MLS. This data may not be complete. We recommend contacting the local school district to confirm school assignments for this home.

    Get a cash offer in 3 minutes
    Find out how much your home could sell for in as little as 3 minutes with a no-obligation cash offer.
    Estimated market value
    $273,800
    Get a cash offer in 3 minutes
    Find out how much your home could sell for in as little as 3 minutes with a no-obligation cash offer.
    Estimated market value
    $273,800