Skip main navigation
Sold for $375,000
  • $375,000

    2614 Laurel Valley Ct, Abingdon, MD 21009

    3beds
    1,395sqft
    Single Family Residence
    Built in 1984
    0.26 Acres Lot
    $384,500 Zestimate®
    $269/sqft
    $2,501 Estimated rent

    Home value

    $384,500

    $354,000 - $419,000

    $2,501/mo

    Zestimate® history
    Loading
    Loading...

    Owner options

    List your home for rent

    $2,501/mo

    Rent Zestimate®

    Find your next renter with Zillow Rental Manager. Plus, with online applications, you can quickly screen prospective tenants – for free.

    Learn more

    $2,501/mo

    Rent Zestimate®

    Refinance and save

    $2,447/mo

    Est. payment

    Refinancing to a lower rate could help reduce your monthly payments and save thousands over the life of the loan.

    See today's rates

    $2,447/mo

    Est. payment

    Explore your selling options

    Work with a Zillow partner agent

    Leverage their expertise and Zillow's premium Showcase listings to get your home seen by more buyers.

    Get started

    List with your own agent

    Get your home in front of millions of buyers by listing it on Zillow.

    Learn how to do it

    Sell it yourself

    Take full control of how buyers see your home on Zillow by listing For Sale by Owner (FSBO).

    List your home

    What's special

    Built in firepitCurb appealOutdoor delightful yardFun recreation areaPaver patio areaSpacious maintenance free deckLighted gazebo
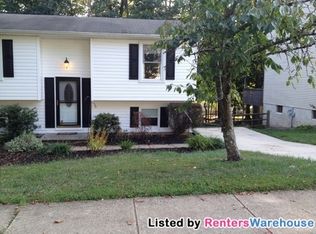
    Finally...a home in a desirable neighborhood, close to commuting & shopping, located in the Patterson Mill School district, at a price that makes sense! This super cute split, with so much character & personality, is ready for you to make it your own! The front of the home has so much curb appeal & boasts a stylish design of crisp siding against a cool stone background. Inside this great home, you will find hardwood floors on the entire main level & luxury plank flooring downstairs. The living room is bright, airy & inviting! The kitchen is a chef's dream with upgraded granite counters, clean, white cabinets & slate finish appliances. Plenty of table space to serve the most discerning guests. There are two super, nice-sized bedrooms upstairs along with the first of two full baths. Step outside to see the spacious maintenance free deck, flanked with a lighted gazebo (included in sale) which overlooks the rear fenced yard that is almost a quarter of an acre, with a shed to store your yard toys! Downstairs, not be overlooked, is the third bedroom (yes, an actual bedroom with a closet & egress) a fun recreation area (currently being used as a bedroom) a second full bath & there is even a pellet stove for warming up the cold winter nights! Just when you thought it could not get better, there is another exit to the outdoor delightful yard, complete with a paver patio area, built in firepit and so much space! This home is right in the heart of all the conveniences & local amenities, yet feels like a true retreat! ***Sellers will need a rent back - please inquire with agent***

    Zillow last checked:

    Listing updated:

    Listed by:

    Terri Reilly 443-740-0831,

    Cummings & Co. Realtors

    Bought with:

    Pamela Bragg, 528844

    Cummings & Co. Realtors

    Source: Bright MLS,MLS#: MDHR2038316MLS Logo

    Facts & features

    Interior

    Bedrooms & bathrooms
    • Bedrooms: 3
    • Bathrooms: 2
    • Full bathrooms: 2
    • Main level bathrooms: 1
    • Main level bedrooms: 2
    Rooms
    • Room types: Living Room, Kitchen, Laundry, Recreation Room
    Basement
    • Area: 575
    Heating
    • Heat Pump, Electric
    Cooling
    • Central Air, Heat Pump, Electric
    Appliances
    • Included: Microwave, Dishwasher, Disposal, Dryer, Refrigerator, Cooktop, Washer, Electric Water Heater
    • Laundry: In Basement, Laundry Room
    Features
    • Breakfast Area, Combination Kitchen/Dining, Kitchen - Gourmet, Upgraded Countertops
    • Flooring: Hardwood, Wood
    • Basement: Improved,Heated,Finished
    • Has fireplace: No
    Interior area
    • Total structure area: 1,395
    • Total interior livable area: 1,395 sqft
    • Finished area above ground: 820
    • Finished area below ground: 575

    Property

    Parking
    • Total spaces: 2
    • Parking features: Driveway
    • Uncovered spaces: 2
    Accessibility
    • Accessibility features: None
    Features
    • Levels: Split Foyer,Two
    • Stories: 2
    • Patio & porch: Deck
    • Pool features: None
    • Fencing: Full
    Lot
    • Size: 0.26 Acres
    Details
    • Additional structures: Above Grade, Below Grade
    • Parcel number: 1301009443
    • Zoning: R3
    • Special conditions: Standard

    Construction

    Type & style
    • Home type: SingleFamily
    • Property subtype: Single Family Residence
    Materials
    • Other
    • Foundation: Other
    Condition
    • New construction: No
    • Year built: 1984

    Utilities & green energy

    • Sewer: Public Sewer
    • Water: Public

    Community & HOA

    Community
    • Subdivision: Laurel Valley
    HOA
    • Has HOA: Yes
    • Amenities included: Common Grounds, Tot Lots/Playground
    • Services included: Common Area Maintenance
    • HOA fee: $179 annually
    • HOA name: LAUREL VALLEY HOA
    Location
    • Region: Abingdon

    Financial & listing details

    • Price per square foot: $269/sqft
    • Tax assessed value: $263,533
    • Annual tax amount: $2,872
    • Date on market: 12/26/2024
    • Listing agreement: Exclusive Right To Sell
    • Inclusions: Gazebo On Back Deck, Pellet Stove
    • Ownership: Fee Simple

    Price history

    DateEventPrice
    3/3/2025Sold$375,000$269/sqft
    Source: Bright MLS #MDHR2038316 Report a problem
    12/28/2024Pending sale$375,000$269/sqft
    Source: Bright MLS #MDHR2038316 Report a problem
    12/26/2024Listed for sale$375,000+10.3%$269/sqft
    Source: Bright MLS #MDHR2038316 Report a problem
    5/10/2022Sold$340,000+4.6%$244/sqft
    Source: Bright MLS #MDHR2010402 Report a problem
    4/5/2022Pending sale$325,000$233/sqft
    Source: Bright MLS #MDHR2010402 Report a problem
    4/2/2022Listed for sale$325,000+35.4%$233/sqft
    Source: Long & Foster Broker Feed #MDHR2010402 Report a problem
    10/16/2017Sold$240,000+0%$172/sqft
    Source: Public Record Report a problem
    8/9/2017Pending sale$239,900$172/sqft
    Source: Long & Foster Real Estate, Inc. #HR10019343 Report a problem
    8/4/2017Listed for sale$239,900+15.6%$172/sqft
    Source: Long & Foster Real Estate, Inc. #HR10019343 Report a problem
    6/14/2013Listing removed$1,750$1/sqft
    Source: Long & Foster Real Estate #HR8091928 Report a problem
    5/29/2013Listed for rent$1,750$1/sqft
    Source: Long & Foster Real Estate #HR8091928 Report a problem
    11/22/2011Sold$207,500-12.8%$149/sqft
    Source: Public Record Report a problem
    10/18/2011Pending sale$238,000$171/sqft
    Source: RE/MAX AMERICAN DREAM #HR7669961 Report a problem
    8/14/2011Price change$238,000-4.8%$171/sqft
    Source: Re/Max American Dream #HR7669961 Report a problem
    6/12/2011Price change$249,900-4.6%$179/sqft
    Source: Re/Max American Dream #HR7669961 Report a problem
    4/4/2011Listed for sale$262,000$188/sqft
    Source: Re/Max American Dream #HR7669961 Report a problem

    Public tax history

    YearProperty taxesTax assessment
    2025$3,131 +9%$287,267 +9%
    2024$2,872 +9.9%$263,533 +9.9%
    2023$2,614 +2.6%$239,800
    2022$2,547 -1.8%$239,800 +5.3%
    2021$2,593 +1.4%$227,667 +2.7%
    2020$2,557 +3.3%$221,600
    2019$2,475 +3.4%$221,600 +6.9%
    2018$2,393 +3.6%$207,333 +3.6%
    2017$2,310 $200,200 +0.2%
    2016-- $199,900 +0.2%
    2015-- $199,600 +0.2%
    2014$2,479 $199,300
    2013-- $199,300
    2012-- $199,300 -10.8%
    2011-- $223,400 0%
    2010-- $223,480
    2009-- $223,480 -0.2%
    2008-- $223,820 +15%
    2007-- $194,650 +17.6%
    2006-- $165,480 +21.4%
    2005-- $136,310 +5.5%
    2004-- $129,150 +5.9%
    2003-- $121,990 +6.2%
    2002-- $114,830 +1.6%
    2001-- $113,012
    Find assessor info on the county website

    Neighborhood: 21009

    Nearby schools

    GreatSchools rating
    Schools provided by the listing agent
    • District: Harford County Public Schools

    Source: Bright MLS. This data may not be complete. We recommend contacting the local school district to confirm school assignments for this home.

    Get a cash offer in 3 minutes
    Find out how much your home could sell for in as little as 3 minutes with a no-obligation cash offer.
    Estimated market value
    $384,500
    Get a cash offer in 3 minutes
    Find out how much your home could sell for in as little as 3 minutes with a no-obligation cash offer.
    Estimated market value
    $384,500