Searching for the serenity, privacy and respite of a home in the country, but with the convenience of city life just minutes away? This stunning and rare 8-acre estate on a semi-private lake, inside Grand Rapids city limits is all you've dreamed of and more. The gracious main house offers comfort and charm. Featuring a main floor suite, beautiful living room with arched built-ins, large bay window and a gas fireplace; a gorgeous chef's kitchen with a massive wood-burning fireplace, storage galore and a stunning tiled coffee/bar nook; spacious and sunny dining room; and a light-filled and comfortable family room/den area. There is also access from the dining room to a charming patio with views overlooking the property and Middleborough Lake, a private no-engine lake shared among 13 homes. surrounding homes, ideal for recreation and nature enjoyment. Upstairs are three to four spacious bedrooms, with the primary one featuring a gorgeous fireplace and wall-to-wall closets, as well as stunning views. A fourth upstairs room offers excellent guest quarters with private bath/ a second primary bedroom or office/study/play/home schooling flex space. Outside, the 8.28-acre property is lush and private. A two-bedroom guesthouse offers income potential separate space for family and friends to enjoy, guest house/in law residence or even a hobby studio. The fenced-in garden area and chicken coop, established pear trees, and new above-ground pool and deck area are ideal for relaxing and entertaining. There is so much potential here for living your best life! A property this unique and lovely doesn't come around often. Don't wait. Act Now!
Outside, the 8.28-acre property is lush and private. A two-bedroom guesthouse offers income potential separate space for family and friends to enjoy, or even a hobby studio. The fenced-in garden area and chicken coop, established pear trees, and new above-ground pool and deck area are ideal for relaxing and entertaining. There is so much potential here for living your best life! A property this unique and lovely doesn't come around often - don't wait.
Sold
$910,000
2614 Littlefield Dr NE, Grand Rapids, MI 49506
4beds
3,655sqft
Single Family Residence
Built in 1950
8.28 Acres Lot
$1,108,300 Zestimate®
$249/sqft
$3,488 Estimated rent
Home value
$1,108,300
$1.01M - $1.23M
$3,488/mo
Zestimate® history
Owner options
List your home for rent
$3,488/mo
Rent Zestimate®
Find your next renter with Zillow Rental Manager. Plus, with online applications, you can quickly screen prospective tenants – for free.
$3,488/mo
Rent Zestimate®
Refinance and save
$6,159/mo
Est. payment
Refinancing to a lower rate could help reduce your monthly payments and save thousands over the life of the loan.
$6,159/mo
Est. payment
Explore your selling options
Work with a Zillow partner agent
Leverage their expertise and Zillow's premium Showcase listings to get your home seen by more buyers.
Get startedList with your own agent
Get your home in front of millions of buyers by listing it on Zillow.
Learn how to do itSell it yourself
Take full control of how buyers see your home on Zillow by listing For Sale by Owner (FSBO).
List your homeWhat's special
Gas fireplaceGorgeous fireplaceArched built-insNew above-ground poolPrivate no-engine lakeFenced-in garden areaLarge bay window
Zillow last checked:
Listing updated:
Listed by:
John J Oleck 616-560-6049,
Berkshire Hathaway HomeServices Michigan Real Estate (Main)
Bought with:
John J Oleck, 6506021130
Berkshire Hathaway HomeServices Michigan Real Estate (Main)
Source: MichRIC,MLS#: 23023506
Facts & features
Interior
Bedrooms & bathrooms
- Bedrooms: 4
- Bathrooms: 4
- Full bathrooms: 3
- 1/2 bathrooms: 1
- Main level bedrooms: 1
Primary bedroom
- Level: Main
- Area: 247
- Dimensions: 19.00 x 13.00
Bedroom 3
- Description: COZY FIREPLACE
- Level: Upper
- Area: 252
- Dimensions: 18.00 x 14.00
Primary bathroom
- Level: Main
- Area: 126
- Dimensions: 14.00 x 9.00
Bathroom 2
- Level: Upper
- Area: 84
- Dimensions: 12.00 x 7.00
Bathroom 4
- Level: Upper
- Area: 192
- Dimensions: 16.00 x 12.00
Bonus room
- Description: Office/Reading Room/Play Room/Nursery
- Level: Upper
- Area: 88
- Dimensions: 11.00 x 8.00
Dining room
- Level: Main
- Area: 208
- Dimensions: 16.00 x 13.00
Family room
- Description: BAY WINDOW - WINDOW SEATING
- Level: Main
- Area: 273
- Dimensions: 21.00 x 13.00
Kitchen
- Description: COFFEE BAR-F-PLACE,CENTER ISLAND
- Level: Main
- Area: 180
- Dimensions: 15.00 x 12.00
Laundry
- Description: BASEMENT LAUNDRY ALSO
- Level: Main
- Area: 72
- Dimensions: 9.00 x 8.00
Living room
- Description: BAY WINDOW-FIREPLACE BOOK CASES
- Level: Main
- Area: 414
- Dimensions: 23.00 x 18.00
Living room
- Description: FIREPLACE/WET BAR-COFFEE NOOK
- Level: Main
- Area: 176
- Dimensions: 16.00 x 11.00
Heating
- Forced Air
Cooling
- Central Air
Appliances
- Included: Dishwasher, Disposal, Oven, Range, Refrigerator, Water Softener Rented
- Laundry: Laundry Room, Main Level
Features
- Ceiling Fan(s), Guest Quarters, Wet Bar, Center Island, Eat-in Kitchen, Pantry
- Flooring: Carpet, Ceramic Tile, Laminate, Tile, Vinyl, Wood
- Windows: Screens, Replacement, Bay/Bow, Window Treatments
- Basement: Full
- Number of fireplaces: 3
- Fireplace features: Bedroom, Gas Log, Kitchen, Living Room, Wood Burning
Interior area
- Total structure area: 3,628
- Total interior livable area: 3,655 sqft
- Finished area below ground: 27
Property
Parking
- Total spaces: 2
- Parking features: Attached, Garage Door Opener
- Garage spaces: 2
Accessibility
- Accessibility features: 36 Inch Entrance Door, 36' or + Hallway, Accessible Mn Flr Full Bath, Covered Entrance, Low Threshold Shower
Features
- Stories: 2
- Patio & porch: Scrn Porch
- Has private pool: Yes
- Pool features: Above Ground
- On waterfront: Yes
- Waterfront features: Lake
- Body of water: Middleboro Lake
Lot
- Size: 8.28 Acres
- Features: Level, Recreational, Tillable, Wooded, Wetland Area, Cul-De-Sac, Ground Cover, Shrubs/Hedges
Details
- Additional structures: Shed(s)
- Parcel number: 411427126019
- Zoning description: RES
Construction
Type & style
- Home type: SingleFamily
- Architectural style: Traditional
- Property subtype: Single Family Residence
Materials
- Vinyl Siding
- Roof: Asphalt
Condition
- New construction: No
- Year built: 1950
Utilities & green energy
- Sewer: Septic Tank
- Water: Well
- Utilities for property: Phone Available, Electricity Available, Cable Available, Natural Gas Connected
Community & HOA
Community
- Subdivision: MIDDLESEX FARMS
HOA
- Has HOA: Yes
- Services included: None
- HOA fee: $400 annually
Location
- Region: Grand Rapids
Financial & listing details
- Price per square foot: $249/sqft
- Tax assessed value: $324,660
- Annual tax amount: $10,997
- Date on market: 12/7/2023
- Listing terms: Cash,Conventional
- Electric utility on property: Yes
- Road surface type: Paved
Price history
| Date | Event | Price |
|---|---|---|
| 1/25/2024 | Sold | $910,000-4.2%$249/sqft |
Source:  MichRIC #23023506 Report a problem MichRIC #23023506 Report a problem | ||
| 12/27/2023 | Pending sale | $950,000$260/sqft |
Source: MichRIC #23023506 Report a problem | ||
| 12/7/2023 | Listed for sale | $950,000$260/sqft |
Source: MichRIC #23023506 Report a problem | ||
| 9/23/2023 | Listing removed | -- |
Source: Berkshire Hathaway HomeServices Michigan and Northern Indiana Real Estate Report a problem | ||
| 8/11/2023 | Price change | $950,000-5%$260/sqft |
Source: MichRIC #23023506 Report a problem | ||
| 8/5/2023 | Listed for sale | $1,000,000$274/sqft |
Source: MichRIC #23023506 Report a problem | ||
| 7/27/2023 | Pending sale | $1,000,000$274/sqft |
Source: MichRIC #23023506 Report a problem | ||
| 7/6/2023 | Listed for sale | $1,000,000+86.9%$274/sqft |
Source: MichRIC #23023506 Report a problem | ||
| 6/24/2016 | Sold | $535,000-8.2%$146/sqft |
Source: Public Record Report a problem | ||
| 5/11/2016 | Pending sale | $583,000$160/sqft |
Source: RE/MAX Advantage #16010415 Report a problem | ||
| 4/16/2016 | Listed for sale | $583,000$160/sqft |
Source: RE/MAX Advantage #16010415 Report a problem | ||
| 3/21/2016 | Pending sale | $583,000$160/sqft |
Source: RE/MAX Advantage #16010415 Report a problem | ||
| 3/14/2016 | Listed for sale | $583,000$160/sqft |
Source: RE/MAX Advantage #16010415 Report a problem | ||
| 1/5/2016 | Listing removed | $583,000$160/sqft |
Source: Keller Williams GR North #15063532 Report a problem | ||
| 9/11/2015 | Price change | $583,000-2.5%$160/sqft |
Source: Keller Williams - Grand Rapids East #15025816 Report a problem | ||
| 5/23/2015 | Listed for sale | $598,000$164/sqft |
Source: Keller Williams GR East #15025816 Report a problem | ||
Public tax history
| Year | Property taxes | Tax assessment |
|---|---|---|
| 2025 | $11,481 | $469,600 -1.6% |
| 2024 | -- | $477,100 +47.4% |
| 2021 | $10,372 | $323,700 -8.7% |
| 2020 | $10,372 +3.5% | $354,400 +11.9% |
| 2019 | $10,023 | $316,700 +7.8% |
| 2018 | -- | $293,900 +7.4% |
| 2017 | $8,238 | $273,600 +4.1% |
| 2016 | $8,238 | $262,800 |
| 2015 | $8,238 +7.3% | $262,800 +7% |
| 2013 | $7,676 | $245,700 +10.5% |
| 2011 | -- | $222,300 +0.9% |
| 2010 | -- | $220,400 -1.8% |
| 2009 | -- | $224,400 -25.3% |
| 2007 | -- | $300,500 +26.4% |
| 2006 | -- | $237,764 +3.7% |
| 2005 | -- | $229,281 +3.3% |
| 2004 | -- | $221,957 +6.2% |
| 2002 | -- | $208,955 +3.2% |
| 2001 | -- | $202,476 |
Find assessor info on the county website
Neighborhood: Michigan Oaks
Nearby homes
- $1,321,5003 bd5 ba3.7k sqft2660 Littlefield Dr NE, Grand Rapids, MI 49506Off Market
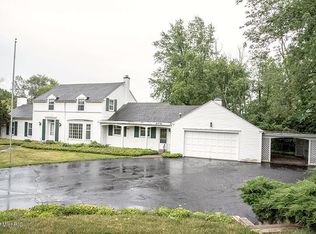
- $1,221,1003 bd2 ba3k sqft2568 Fletcher Dr NE, Grand Rapids, MI 49506Off Market
- $1,201,9003 bd4 ba4.5k sqft2544 Fletcher Dr NE, Grand Rapids, MI 49506Off Market

- $1,342,5003 bd4 ba3.2k sqft2630 Middleboro Ln NE, Grand Rapids, MI 49506Off Market
- $620,3002 bd2 ba2k sqft2590 Fletcher Dr NE, Grand Rapids, MI 49506Off Market
- $825,7004 bd3 ba3.3k sqft2637 Littlefield Dr NE, Grand Rapids, MI 49506Off Market
- $1,018,6003 bd4 ba3.1k sqft2520 Fletcher Dr NE, Grand Rapids, MI 49506Off Market
- $1,077,300-- bd2 ba3.2k sqft2700 Littlefield Dr NE, Grand Rapids, MI 49506Off Market
Nearby schools
GreatSchools rating
- 6/10Congress ElementaryGrades: PK-5Distance: 2.1 mi
- 9/10City High Middle SchoolGrades: 7-12Distance: 3.3 mi
- 4/10Innovation Central High SchoolGrades: 9-12Distance: 2.7 mi
Get a cash offer in 3 minutes
Find out how much your home could sell for in as little as 3 minutes with a no-obligation cash offer.
Estimated market value
$1,108,300
Get a cash offer in 3 minutes
Find out how much your home could sell for in as little as 3 minutes with a no-obligation cash offer.
Estimated market value
$1,108,300
- Michigan
- Kent County
- Grand Rapids
- 49506
- Michigan Oaks
- 2614 Littlefield Dr NE
Nearby cities
Nearby neighborhoods
Nearby zip codes
Other Grand Rapids Topics
