Skip main navigation
Off market
  • $4,500,600

    2614 Matrino Ct, Henderson, NV 89052

    6beds
    9,061sqft
    Single Family Residential
    Built in 2018
    0.61 Acres Lot
    $4,500,600 Zestimate®
    $497/sqft
    $5,324 Estimated rent

    Home value

    $4,500,600

    $3.60M - $5.67M

    $5,324/mo

    Zestimate® history
    Loading
    Loading...

    Owner options

    List your home for rent

    $5,324/mo

    Rent Zestimate®

    Find your next renter with Zillow Rental Manager. Plus, with online applications, you can quickly screen prospective tenants – for free.

    Learn more

    $5,324/mo

    Rent Zestimate®

    Refinance and save

    $26,071/mo

    Est. payment

    Refinancing to a lower rate could help reduce your monthly payments and save thousands over the life of the loan.

    See today's rates

    $26,071/mo

    Est. payment

    Explore your selling options

    Work with a Zillow partner agent

    Leverage their expertise and Zillow's premium Showcase listings to get your home seen by more buyers.

    Get started

    List with your own agent

    Get your home in front of millions of buyers by listing it on Zillow.

    Learn how to do it

    Sell it yourself

    Take full control of how buyers see your home on Zillow by listing For Sale by Owner (FSBO).

    List your home

    What's special

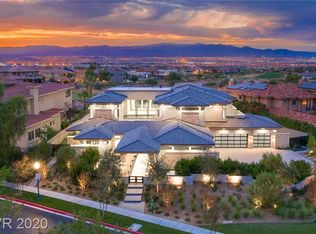
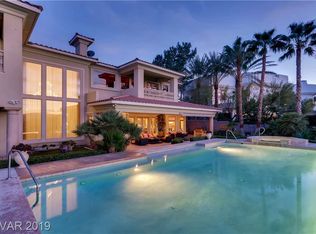
    A truly distinctive newly-completed golf course home in the premier gated Terracina neighborhood of The Estates at Seven Hills awaits only you. Designed to take advantage of tantalyzing fairway views as well as superb vistas of surrounding mountains, living spaces are spread over two levels, while a spectacular rooftop deck with a dramatic gas firepit will capture nighttime views of the glittering Las Vegas Strip. This home boasts more than 9,000 square feet and incorporates walls of glass to create an illusion of unending space and luxury. There is nothing ordinary about this residence: An infinity-edge pool appears like a mirage, with a paving stone bridge to bisect its mirror-like surface. The backyard has a full kitchen, a pair of elongated firepits at water's edge and a raised spa distinguished by a dark stone surround. Interiors are equally impressive, with a creative use of lava rock, natural stone, various wood finishes, glass, and bright white walls. Repeating accents of pale stacked stone, glistening silver and chrome surfaces, and geometric forms are visually exciting but essentially minimalist. An interior stairway floats in space while room heights soar. Interior balconies have glass railings, allowing clear views to the outdoors, and sleek lighting fixtures throughout promise to brighten the home at dusk. The architectural drama of the home is perfectly matched by the majesty and beauty of the neighborhood. Built to resemble the grandeur of ancient Rome, Seven Hills represents a singularly enticing lifestyle, even for those well-accustomed to Las Vegas elegance and amenities.

    This property is off market, which means it's not currently listed for sale or rent on Zillow. This may be different from what's available on other websites or public sources.
    Facts & features

    Interior

    Bedrooms & bathrooms
    • Bedrooms: 6
    • Bathrooms: 9
    • Full bathrooms: 2
    • 3/4 bathrooms: 5
    • 1/2 bathrooms: 2
    Heating
    • Forced air, Gas
    Cooling
    • Central
    Appliances
    • Included: Dryer, Microwave, Refrigerator, Washer
    • Laundry: 2nd Floor
    Features
    • Central Vacuum
    • Flooring: Tile, Other, Hardwood
    • Windows: Blinds, Windows Coverings Throughout
    • Has fireplace: Yes
    • Fireplace features: Gas, Family Room
    Interior area
    • Total interior livable area: 9,061 sqft

    Property

    Parking
    • Total spaces: 6
    • Parking features: Garage - Attached
    Features
    • Patio & porch: Patio
    • Exterior features: Stucco
    • Pool features: Heated, Pool/Spa Combo, Infinity
    • Has spa: Yes
    • Spa features: Private, In Ground, Outdoor, Swim Spa
    • Fencing: Back Yard, Wrought Iron, Concret Interlock
    • Has view: Yes
    • View description: Mountain
    • Frontage type: Golf Course
    Lot
    • Size: 0.61 Acres
    • Features: Cul-de-Sac, Landscaped, 1/4 to 1 Acre, Desert Landscaping, Front Lawn, Sprinkler Timer
    • Residential vegetation: Brush, Fruit Tree(s)
    Details
    • Zoning description: Single Family

    Construction

    Type & style
    • Home type: SingleFamily
    • Property subtype: Single Family Residential
    Materials
    • Roof: Tile
    Condition
    • Year built: 2018

    Utilities & green energy

    • Sewer: Public Sewer
    • Water: Public
    • Utilities for property: Underground Utilities

    Community & HOA

    Community
    • Security: Security, Gated with Guard
    HOA
    • Has HOA: Yes
    • Amenities included: Tennis Court(s), Jogging
    • Services included: Security
    • HOA fee: $295 monthly
    Location
    • Region: Henderson

    Financial & listing details

    • Price per square foot: $497/sqft
    • Annual tax amount: $3,103
    • Inclusions: Dryer included, Washer Included

    Price history

    Price history is unavailable.

    Public tax history

    Tax history is unavailable.

    Neighborhood: Westgate

    Nearby schools

    GreatSchools rating
    Schools provided by the listing agent
    • Elementary: Wolff Elise
    • Middle: Webb/ Del E.
    • High: Coronado High

    Source: The MLS. This data may not be complete. We recommend contacting the local school district to confirm school assignments for this home.

    Get a cash offer in 3 minutes
    Find out how much your home could sell for in as little as 3 minutes with a no-obligation cash offer.
    Estimated market value
    $4,500,600
    Get a cash offer in 3 minutes
    Find out how much your home could sell for in as little as 3 minutes with a no-obligation cash offer.
    Estimated market value
    $4,500,600