Adorable and move-in ready 4BR/1.5BA Rancher located on a large lot in the desirable neighborhood. Approach the front door and step inside a home filled with natural light, featuring crown molding, an open main floor plan, and luxury flooring throughout. The main level offers a spacious living room with a cozy gas fireplace that flows seamlessly into the dining area, conveniently located just steps from the kitchen. The kitchen is equipped with ample cabinetry, a separate pantry, a stainless steel sink, and dedicated space for a breakfast table. Further down the hallway, you will find two generous secondary bedrooms, a spacious primary bedroom, and a full bathroom. The finished lower level provides excellent additional living space, featuring a fourth bedroom, a half bathroom, a large recreation room with a dry bar, along with dedicated areas for laundry and storage. From the main floor step through the side door onto a spacious patio with a walkway leading to the rear yard, which features another patio, a lush green lawn, blooming shrubs, shade trees, and a storage shed. This move-in-ready home is ideal for any new homeowner and is located near shopping, restaurants, and commuter routes.
For sale
$349,900
2614 Matthews Dr, Baltimore, MD 21234
4beds
2,160sqft
Single Family Residence
Built in 1956
7,350 Square Feet Lot
$348,700 Zestimate®
$162/sqft
$-- HOA
What's special
- 29 days |
- 1,118 |
- 94 |
Likely to sell faster than
Zillow last checked:
Listing updated:
Listed by:
PETE WONG 410-790-4238,
LPT Realty, LLC 8773662213,
Listing Team: Vybe
Source: Bright MLS,MLS#: MDBC2170680
Facts & features
Interior
Bedrooms & bathrooms
- Bedrooms: 4
- Bathrooms: 2
- Full bathrooms: 1
- 1/2 bathrooms: 1
- Main level bathrooms: 1
- Main level bedrooms: 3
Basement
- Area: 1080
Heating
- Central, Natural Gas
Cooling
- Central Air, Electric
Appliances
- Included: Microwave, Dishwasher, Dryer, Disposal, Oven/Range - Gas, Refrigerator, Washer, Water Heater, Gas Water Heater
Features
- Bathroom - Tub Shower, Breakfast Area, Ceiling Fan(s), Combination Dining/Living, Dining Area, Entry Level Bedroom, Open Floorplan, Eat-in Kitchen, Pantry, Upgraded Countertops, Bar
- Flooring: Carpet
- Basement: Finished
- Number of fireplaces: 1
- Fireplace features: Gas/Propane
Interior area
- Total structure area: 2,160
- Total interior livable area: 2,160 sqft
- Finished area above ground: 1,080
- Finished area below ground: 1,080
Property
Parking
- Parking features: On Street
- Has uncovered spaces: Yes
Accessibility
- Accessibility features: None
Features
- Levels: Two
- Stories: 2
- Patio & porch: Patio
- Exterior features: Sidewalks
- Pool features: None
Lot
- Size: 7,350 Square Feet
- Dimensions: 1.00 x
Details
- Additional structures: Above Grade, Below Grade
- Parcel number: 04090911001020
- Zoning: R
- Special conditions: Standard
Construction
Type & style
- Home type: SingleFamily
- Architectural style: Ranch/Rambler
- Property subtype: Single Family Residence
Materials
- Vinyl Siding
- Foundation: Block
- Roof: Shingle
Condition
- New construction: No
- Year built: 1956
Utilities & green energy
- Sewer: Public Sewer
- Water: Public
Community & HOA
Community
- Subdivision: Hillside Park
HOA
- Has HOA: No
Location
- Region: Baltimore
Financial & listing details
- Price per square foot: $162/sqft
- Tax assessed value: $292,467
- Annual tax amount: $3,522
- Date on market: 7/29/2026
- Listing agreement: Exclusive Right To Sell
- Ownership: Fee Simple
Estimated market value
$348,700
$331,000 - $366,000
$3,018/mo
Price history
| Date | Event | Price |
|---|---|---|
| 7/29/2026 | Listed for sale | $349,900-6.7%$162/sqft |
Source:  Bright MLS #MDBC2170680 Report a problem Bright MLS #MDBC2170680 Report a problem | ||
| 7/28/2026 | Listing removed | $375,000$174/sqft |
Source: Bright MLS #MDBC2160062 Report a problem | ||
| 7/2/2026 | Listed for sale | $375,000+59.6%$174/sqft |
Source: Bright MLS #MDBC2160062 Report a problem | ||
| 12/28/2016 | Sold | $235,000$109/sqft |
Source: Public Record Report a problem | ||
| 11/22/2016 | Pending sale | $235,000$109/sqft |
Source: Berkshire Hathaway HomeServices Homesale Realty #BC9691074 Report a problem | ||
| 10/26/2016 | Price change | $235,000-1.5%$109/sqft |
Source: Berkshire Hathaway HomeServices Homesale Realty #BC9691074 Report a problem | ||
| 7/14/2016 | Price change | $238,500-2.2%$110/sqft |
Source: Berkshire Hathaway HomeServices Homesale Realty #BC9691074 Report a problem | ||
| 6/18/2016 | Listed for sale | $243,900+125.8%$113/sqft |
Source: Berkshire Hathaway HomeServices Homesale Realty #BC9691074 Report a problem | ||
| 6/16/1995 | Sold | $108,000$50/sqft |
Source: Public Record Report a problem | ||
Public tax history
| Year | Property taxes | Tax assessment |
|---|---|---|
| 2025 | $4,226 +31% | $290,600 +9.2% |
| 2024 | $3,226 +10.1% | $266,200 +10.1% |
| 2023 | $2,931 +11.2% | $241,800 +11.2% |
| 2022 | $2,635 +6% | $217,400 +6% |
| 2021 | $2,486 +6.4% | $205,100 +6.4% |
| 2020 | $2,337 +6.8% | $192,800 +6.8% |
| 2019 | $2,188 +2.8% | $180,500 +2.8% |
| 2018 | $2,129 +2.8% | $175,667 +2.8% |
| 2017 | $2,071 +218.2% | $170,833 +2.9% |
| 2016 | $651 | $166,000 |
| 2015 | $651 | $166,000 |
| 2014 | $651 | $166,000 -9.1% |
| 2013 | -- | $182,600 |
| 2012 | -- | $182,600 |
| 2011 | -- | $182,600 -5.1% |
| 2010 | -- | $192,330 +6.2% |
| 2009 | -- | $181,070 +6.6% |
| 2008 | -- | $169,810 +7.1% |
| 2007 | -- | $158,550 +10% |
| 2006 | -- | $144,096 +11.1% |
| 2005 | -- | $129,643 +12.5% |
| 2004 | -- | $115,190 +4.7% |
| 2003 | -- | $109,992 +5% |
| 2002 | -- | $104,796 +5.2% |
| 2001 | -- | $99,600 |
Find assessor info on the county website
Monthly payment
Est. payment
Payment breakdown
Explore the cost of this home by adjusting the details. Changes won't be saved.Climate risks
Neighborhood: 21234
Nearby schools
GreatSchools rating
- 4/10Harford Hills Elementary SchoolGrades: PK-5Distance: 0.3 mi
- 5/10Pine Grove Middle SchoolGrades: 6-8Distance: 0.4 mi
- 4/10Loch Raven High SchoolGrades: 9-12Distance: 1.8 mi
Schools provided by the listing agent
- District: Baltimore County Public Schools
Source: Bright MLS. This data may not be complete. We recommend contacting the local school district to confirm school assignments for this home.
- $358,5003 bd2 ba1.6k sqft2612 Matthews Dr, Baltimore, MD 21234Off Market

- $349,600-- bd2 ba1.1k sqft2610 Matthews Dr, Baltimore, MD 21234Off Market
- $351,8004 bd3 ba1.5k sqft2616 Matthews Dr, Baltimore, MD 21234Off Market
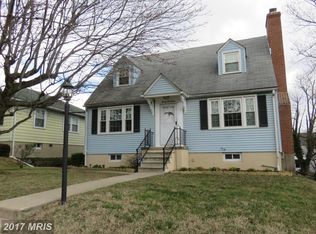
- $311,400-- bd1 ba1.7k sqft2618 Matthews Dr, Baltimore, MD 21234Off Market

- $293,100-- bd1 ba1.1k sqft2608 Matthews Dr, Baltimore, MD 21234Off Market
- $341,000-- bd1 ba1.1k sqft2619 Matthews Dr, Baltimore, MD 21234Off Market
- $441,100-- bd3 ba1.7k sqft2619 Luiss Deane Dr, Baltimore, MD 21234Off Market
- $319,800-- bd1 ba1.5k sqft2615 Matthews Dr, Parkville, MD 21234Off Market
A local agent can set up tours, give advice and negotiate with sellers.
Similar homes
- $367,0004 bd3 ba1.6k sqft2505 Hillford Dr, Baltimore, MD 21234For Sale
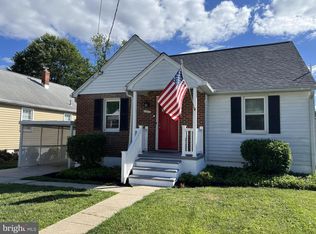
 MLS ID #MDBC2164834, Barbara Todd, Casa Bella Realty, LLC.. Bright MLS
 - $364,9994 bd2 ba1.9k sqft2307 Harford Hills Rd, Parkville, MD 21234For Sale
 MLS ID #MDBC2167704, Gabriella Vidro, Douglas Realty, LLC. Bright MLS
 - $368,9994 bd2 ba1.8k sqft9405 Thornewood Ct, Baltimore, MD 21234For Sale
 MLS ID #MDBC2167986, DIPENDRA BHATTARAI, Ghimire Homes. Bright MLS
 - $325,0004 bd2 ba2k sqft3418 E Joppa Rd, Baltimore, MD 21234For Sale
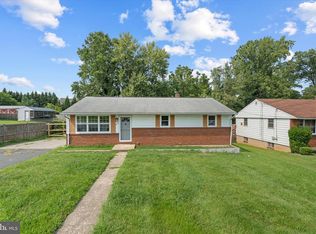 MLS ID #MDBC2172828, Paul Marston, Long & Foster Real Estate, Inc.. Bright MLS
 - $349,0003 bd2 ba1.6k sqft2705 Joppa Ter, Baltimore, MD 21234For SaleMLS ID #MDBC2144526, Azam Khan, Long & Foster Real Estate, Inc.. Bright MLS
- $399,8004 bd3 ba1.9k sqft9409 Flagstone Dr, Baltimore, MD 21234For SaleMLS ID #MDBC2157066, Nicholas Feudale, Keller Williams Keystone Realty. Bright MLS
- $339,5004 bd2 ba1.8k sqft2630 Wycliffe Rd, Parkville, MD 21234For SaleMLS ID #MDBC2171676, JORGE RIVERA HERNANDEZ, Allfirst Realty, Inc.. Bright MLS
- $324,9003 bd2 ba1.6k sqft7721 Wilson Ave, Parkville, MD 21234For SaleMLS ID #MDBC2170026, Teal Clise, EXP Realty, LLC. Bright MLS
- $350,0004 bd2 ba1.5k sqft2010 Longview Ave, Baltimore, MD 21237For SaleMLS ID #MDBC2172756, James Leyh, MJL Realty LLC. Bright MLS
- $389,9954 bd3 ba2.1k sqft5304 Catalpha Rd, Baltimore, MD 21214For SaleMLS ID #MDBA2228964, NAKIA WILLIAMS, Samson Properties. Bright MLS
- $365,0005 bd3 ba1.6k sqft1302 Crownfield Ct, Baltimore, MD 21239For SaleMLS ID #MDBC2163054, Douglas Reyes, Smart Realty, LLC. Bright MLS
- $325,0004 bd1 ba1.7k sqft6307 Eastern Pkwy, Baltimore, MD 21214For SaleMLS ID #MDBA2226712, Mr. Jose Guzman, Pearson Smith Realty, LLC. Bright MLS
- $299,0003 bd2 ba1.7k sqftNone Available, Baltimore, MD 21234For SaleMLS ID #MDBC2165546, Colleen McDermond, Berkshire Hathaway HomeServices Homesale Realty. Bright MLS
- $289,9504 bd2 ba1.5k sqft39 Rader Ct, Baltimore, MD 21234For SaleMLS ID #MDBC2166998, Gene Drubetskoy, EXP Realty, LLC. Bright MLS
- $370,0003 bd2 ba1.8k sqft603 Monterey Ct, Joppa, MD 21085For SaleMLS ID #MDHR2058686, Robert Munson, Advance Realty, Inc.. Bright MLS
- $329,9005 bd2 ba2k sqft6222 Tramore Rd, Baltimore, MD 21214For SaleMLS ID #MDBA2216810, Kit Smith, EXP Realty, LLC. Bright MLS
- $340,0003 bd1 ba1.3k sqft6222 Brook Ave, Baltimore, MD 21206For SaleMLS ID #MDBA2223280, Dalila Campos, EXP Realty, LLC. Bright MLS
- $349,9003 bd2 ba1.4k sqft5411 Willowmere Way, Baltimore, MD 21212For SaleMLS ID #MDBA2225184, Janice Bumbry, Monument Sotheby's International Realty. Bright MLS
- $325,0004 bd2 ba1.5k sqft54 Wagners Ln, Baltimore, MD 21221For SaleMLS ID #MDBC2172524, Tom Chroniger, Cummings & Co. Realtors. Bright MLS
- $349,9003 bd2 ba1.8k sqft8122 Clyde Bank Rd, Towson, MD 21286For SaleMLS ID #MDBC2167124, R.J. Breeden, Berkshire Hathaway HomeServices Homesale Realty. Bright MLS
