Skip main navigation
Closed
  • $255,000

    2614 Millpond Way, Concord, NC 28027

    3beds
    1,065sqft
    Single Family Residence
    Built in 2002
    0.19 Acres Lot
    $270,700 Zestimate®
    $239/sqft
    $1,694 Estimated rent

    Home value

    $270,700

    $257,000 - $284,000

    $1,694/mo

    Zestimate® history
    Loading
    Loading...

    Owner options

    List your home for rent

    $1,694/mo

    Rent Zestimate®

    Find your next renter with Zillow Rental Manager. Plus, with online applications, you can quickly screen prospective tenants – for free.

    Learn more

    $1,694/mo

    Rent Zestimate®

    Refinance and save

    $1,544/mo

    Est. payment

    Refinancing to a lower rate could help reduce your monthly payments and save thousands over the life of the loan.

    See today's rates

    $1,544/mo

    Est. payment

    Explore your selling options

    Work with a Zillow partner agent

    Leverage their expertise and Zillow's premium Showcase listings to get your home seen by more buyers.

    Get started

    List with your own agent

    Get your home in front of millions of buyers by listing it on Zillow.

    Learn how to do it

    Sell it yourself

    Take full control of how buyers see your home on Zillow by listing For Sale by Owner (FSBO).

    List your home

    What's special

    Vaulted ceilingsMaster bathGuest roomsGuest bathWalk in closetNew roodGalley kitchen
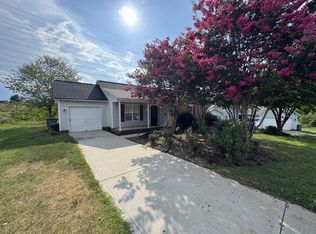
    *Showing this weekend only* This 3 bedroom 2 bath home has been well maintained and is located in a great neighborhood with NO HOA! From the front door you will enter into the living room followed by the galley kitchen, living room and kitchen have vaulted ceilings. Down the hall you will find the master with master bath and walk in closet, guest rooms and guest bath all down the hallway as well. 1 car attached garage you're not able to access from inside the home but that door is located right next to the front door. New rood in 2021! This is a great home and its priced to sell this weekend, you will NOT want to miss it. Home is being sold as-is.

    Zillow last checked:

    Listing updated:

    Listed by:

    Marcus Benjamin marcusbenjamin1351@gmail.com,

    EXP Realty LLC Mooresville

    Bought with:

    Cindy Hope

    Allen Tate Matthews/Mint Hill

    Source: Canopy MLS as distributed by MLS GRID,MLS#: 4048500MLS Logo

    Facts & features

    Interior

    Bedrooms & bathrooms
    • Bedrooms: 3
    • Bathrooms: 2
    • Full bathrooms: 2
    • Main level bedrooms: 3
    Primary bedroom
    • Level: Main
    Bedroom s
    • Level: Main
    Bedroom s
    • Level: Main
    Bathroom full
    • Level: Main
    Bathroom full
    • Level: Main
    Dining area
    • Level: Main
    Kitchen
    • Level: Main
    Laundry
    • Level: Main
    Living room
    • Level: Main
    Heating
    • Central
    Cooling
    • Central Air
    Appliances
    • Included: Dishwasher, Dryer, Electric Range, Gas Water Heater, Microwave, Refrigerator
    • Laundry: In Kitchen, Laundry Room, Main Level
    Features
    • Pantry, Vaulted Ceiling(s)(s), Walk-In Closet(s)
    • Flooring: Carpet, Linoleum, Vinyl
    • Has basement: No
    Interior area
    • Total structure area: 1,065
    • Total interior livable area: 1,065 sqft
    • Finished area above ground: 1,065
    • Finished area below ground: 0

    Property

    Parking
    • Total spaces: 1
    • Parking features: Attached Garage, Garage on Main Level
    • Attached garage spaces: 1
    Features
    • Levels: One
    • Stories: 1
    • Patio & porch: Patio
    • Fencing: Back Yard
    Lot
    • Size: 0.19 Acres
    Details
    • Parcel number: 56127433320000
    • Zoning: RM-2
    • Special conditions: Standard

    Construction

    Type & style
    • Home type: SingleFamily
    • Property subtype: Single Family Residence
    Materials
    • Brick Partial, Vinyl
    • Foundation: Slab
    • Roof: Composition
    Condition
    • New construction: No
    • Year built: 2002

    Utilities & green energy

    • Sewer: Public Sewer
    • Water: City
    • Utilities for property: Cable Available, Electricity Connected, Underground Power Lines, Underground Utilities, Wired Internet Available

    Community & HOA

    Community
    • Subdivision: Remington Estates
    Location
    • Region: Concord

    Financial & listing details

    • Price per square foot: $239/sqft
    • Tax assessed value: $147,110
    • Annual tax amount: $2,900
    • Date on market: 7/15/2023
    • Cumulative days on market: 1 day
    • Listing terms: Cash,Conventional,FHA,VA Loan
    • Exclusions: Washing machine and Paper towel holder
    • Electric utility on property: Yes
    • Road surface type: Concrete, Paved

    Price history

    DateEventPrice
    8/29/2023Sold$255,000+4.1%$239/sqft
    Source: Canopy MLS as distributed by MLS GRID #4048500 Report a problem
    7/17/2023Pending sale$245,000$230/sqft
    Source: Canopy MLS as distributed by MLS GRID #4048500 Report a problem
    7/15/2023Listed for sale$245,000+111.2%$230/sqft
    Source: Canopy MLS as distributed by MLS GRID #CAR4048500 Report a problem
    8/24/2016Sold$116,000-3.3%$109/sqft
    Source: Canopy MLS as distributed by MLS GRID #3189075 Report a problem
    7/17/2016Pending sale$119,900$113/sqft
    Source: RE/MAX Executive Realty #3189075 Report a problem
    6/20/2016Listed for sale$119,900+2%$113/sqft
    Source: RE/MAX EXECUTIVE #3189075 Report a problem
    11/6/2003Sold$117,500$110/sqft
    Source: Public Record Report a problem

    Public tax history

    YearProperty taxesTax assessment
    2025$2,900 $255,390
    2024$2,900 +43.9%$255,390 +73.6%
    2023$2,015 $147,110
    2022$2,015 $147,110
    2021$2,015 +46.3%$147,110 +46.3%
    2019$1,378 +3%$100,560
    2018$1,337 $100,560
    2017$1,337 $100,560 -1.6%
    2016$1,337 $102,200
    2015$1,337 +3.9%$102,200
    2014$1,288 $102,200
    2013-- $102,200
    2012-- $102,200 -13.6%
    2011-- $118,310
    2010-- $118,310
    2009-- $118,310 +0.7%
    2008-- $117,470 +4.2%
    2007-- $112,750
    2006-- $112,750
    2005-- $112,750
    2004-- $112,750 +29.8%
    2003-- $86,850 +334.3%
    2002-- $20,000
    2001-- $20,000
    Find assessor info on the county website

    Neighborhood: 28027

    Nearby schools

    GreatSchools rating
    Schools provided by the listing agent
    • Elementary: Winecoff
    • Middle: Northwest Cabarrus
    • High: Northwest Cabarrus

    Source: Canopy MLS as distributed by MLS GRID. This data may not be complete. We recommend contacting the local school district to confirm school assignments for this home.

    Get a cash offer in 3 minutes
    Find out how much your home could sell for in as little as 3 minutes with a no-obligation cash offer.
    Estimated market value
    $270,700
    Get a cash offer in 3 minutes
    Find out how much your home could sell for in as little as 3 minutes with a no-obligation cash offer.
    Estimated market value
    $270,700