Skip main navigation
Sold for $595,000
  • $595,000

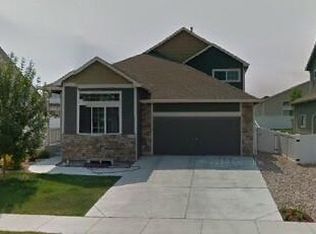
    2614 Milton Ln, Fort Collins, CO 80524

    5beds
    2,330sqft
    Single Family Residence
    Built in 2010
    5,467 Square Feet Lot
    $594,100 Zestimate®
    $255/sqft
    $3,038 Estimated rent

    Home value

    $594,100

    $564,000 - $624,000

    $3,038/mo

    Zestimate® history
    Loading
    Loading...

    Owner options

    List your home for rent

    $3,038/mo

    Rent Zestimate®

    Find your next renter with Zillow Rental Manager. Plus, with online applications, you can quickly screen prospective tenants – for free.

    Learn more

    $3,038/mo

    Rent Zestimate®

    Refinance and save

    $3,510/mo

    Est. payment

    Refinancing to a lower rate could help reduce your monthly payments and save thousands over the life of the loan.

    See today's rates

    $3,510/mo

    Est. payment

    Explore your selling options

    Work with a Zillow partner agent

    Leverage their expertise and Zillow's premium Showcase listings to get your home seen by more buyers.

    Get started

    List with your own agent

    Get your home in front of millions of buyers by listing it on Zillow.

    Learn how to do it

    Sell it yourself

    Take full control of how buyers see your home on Zillow by listing For Sale by Owner (FSBO).

    List your home

    What's special

    Fully fenced yardMultiple garden boxesQuartz countertopsEnsuite bathWalk-in closetLarge patioBeautiful backsplash
    Welcome to 2614 Milton Lane, where thoughtful design and stylish updates create a home that truly stands out. You'll fall in love with the beautifully refinished wood floors on the main level, which create a warm and inviting space. The kitchen is a standout, featuring quartz countertops, beautiful backsplash, updated appliances, and carefully selected hardware. Every bathroom has been refreshed showcasing new counters, mirrors, lighting, and fixtures. Throughout the home, each update has been intentionally chosen to create a cohesive, elevated look you'll appreciate every day. Upstairs offers three bedrooms, including a spacious primary suite filled with natural light. The ensuite bath and walk-in closet provide both comfort and function. The bright, walk-out lower-level family room includes a fireplace and adds even more living space perfect for relaxing, working or entertaining. The basement provides 2 flexible use rooms, additional bedrooms or a rec room and a full bath. Tandem 3-car garage offers versatility, space for all your Colorado gear, or the perfect home gym setup. Outside the fully fenced yard features a large patio and multiple garden boxes ready for summer evenings, outdoor dining, and your own personal garden oasis. Residents of Maple Hill enjoy access to an awesome HOA pool and park, adding even more to love about this vibrant community.

    Zillow last checked:

    Listing updated:

    Listed by:

    Abbey Boeding 970-481-1277,

    Group Harmony

    Bought with:

    Benjamin Emslie, 100007811

    RE/MAX Alliance-FTC South

    Source: IRES as distributed by MLS GRID,MLS#: 1056862MLS Logo

    Facts & features

    Interior

    Bedrooms & bathrooms
    • Bedrooms: 5
    • Bathrooms: 4
    • Full bathrooms: 3
    • 1/2 bathrooms: 1
    Primary bedroom
    • Description: Carpet
    • Features: Full Primary Bath
    • Level: Upper
    • Area: 195 Square Feet
    • Dimensions: 15 x 13
    Bedroom 2
    • Description: Carpet
    • Level: Upper
    • Area: 100 Square Feet
    • Dimensions: 10 x 10
    Bedroom 3
    • Description: Carpet
    • Level: Upper
    • Area: 100 Square Feet
    • Dimensions: 10 x 10
    Bedroom 4
    • Description: Carpet
    • Level: Basement
    • Area: 72 Square Feet
    • Dimensions: 9 x 8
    Dining room
    • Description: Wood
    • Level: Main
    • Area: 126 Square Feet
    • Dimensions: 9 x 14
    Family room
    • Description: Luxury Vinyl
    • Level: Lower
    • Area: 260 Square Feet
    • Dimensions: 13 x 20
    Kitchen
    • Description: Wood
    • Level: Main
    • Area: 143 Square Feet
    • Dimensions: 11 x 13
    Laundry
    • Description: Luxury Vinyl
    • Level: Lower
    • Area: 45 Square Feet
    • Dimensions: 9 x 5
    Living room
    • Description: Wood
    • Level: Main
    • Area: 196 Square Feet
    • Dimensions: 14 x 14
    Recreation room
    • Description: Carpet
    • Level: Basement
    • Area: 120 Square Feet
    • Dimensions: 10 x 12
    Heating
    • Forced Air
    Cooling
    • Central Air
    Appliances
    • Included: Electric Range, Dishwasher, Refrigerator, Washer, Dryer
    • Laundry: Washer/Dryer Hookup
    Features
    • Eat-in Kitchen, Cathedral Ceiling(s), Open Floorplan, Walk-In Closet(s)
    • Flooring: Wood
    • Windows: Window Coverings
    • Basement: Partially Finished,Daylight,Radon Unknown
    • Has fireplace: Yes
    • Fireplace features: Gas
    Interior area
    • Total structure area: 1,771
    • Total interior livable area: 2,330 sqft
    • Finished area above ground: 1,771

    Property

    Parking
    • Total spaces: 3
    • Parking features: Attached, Tandem
    • Attached garage spaces: 3
    • Details: Attached
    Features
    • Levels: Four
    • Stories: 4
    • Patio & porch: Patio
    • Exterior features: Sprinkler System
    • Fencing: Fenced
    Lot
    • Size: 5,467 sqft
    • Features: Paved, Curbs, Gutters, Sidewalks, Street Light
    Details
    • Parcel number: R1628193
    • Zoning: LMN
    • Special conditions: Private Owner

    Construction

    Type & style
    • Home type: SingleFamily
    • Property subtype: Single Family Residence
    Materials
    • Frame
    • Roof: Composition
    Condition
    • New construction: No
    • Year built: 2010

    Utilities & green energy

    • Electric: City of FTC, Photovoltaics Seller Owned
    • Gas: Xcel Energy
    • Sewer: Public Sewer
    • Water: District
    • Utilities for property: Natural Gas Available, Electricity Available, Cable Available, Satellite Avail, High Speed Avail

    Community & neighborhood

    Security
    • Security features: Fire Alarm
    Community
    • Community features: Pool, Playground, Park
    Location
    • Region: Fort Collins
    • Subdivision: Maple Hill

    HOA & financial

    HOA
    • Has HOA: Yes
    • HOA fee: $57 monthly
    • Services included: Common Amenities, Management, Utilities
    • Association name: Maple Hill HOA

    Other

    Other facts
    • Listing terms: Cash,Conventional,FHA,VA Loan
    • Road surface type: Asphalt

    Price history

    DateEventPrice
    5/20/2026Sold$595,000$255/sqft
    Source: IRES as distributed by MLS GRID #1056862 Report a problem
    4/19/2026Pending sale$595,000$255/sqft
    Source: REcolorado as distributed by MLS GRID #IR1056862 Report a problem
    4/17/2026Listed for sale$595,000+131.9%$255/sqft
    Source: REcolorado as distributed by MLS GRID #IR1056862 Report a problem
    5/23/2014Sold$256,600+2.6%$110/sqft
    Source: IRES as distributed by MLS GRID #731513 Report a problem
    4/2/2014Listed for sale$250,000+12.7%$107/sqft
    Source: The Group;, Inc. Real Estate #731513 Report a problem
    4/19/2010Sold$221,900$95/sqft
    Source: Public Record Report a problem

    Public tax history

    YearProperty taxesTax assessment
    2024$3,081 +27.1%$35,798 -1%
    2023$2,425 -1%$36,146 +40.7%
    2022$2,451 +1.4%$25,681 -2.8%
    2021$2,416 -0.4%$26,420 +2.3%
    2020$2,426 +16%$25,819 -0.7%
    2019$2,091 $25,999 +13.3%
    2018$2,091 $22,946
    2017$2,091 +0.3%$22,946 +14.7%
    2016$2,084 +14.9%$20,012 +0%
    2015$1,814 +18%$20,010 +18.8%
    2014$1,537 $16,850
    2013-- $16,850 +4.7%
    2012-- $16,100
    2011-- $16,100 +48.8%
    2010-- $10,820 -5.7%
    2009-- $11,480 +16.4%
    2008-- $9,860 +772.6%
    2005-- $1,130 +3666.7%
    2004-- $30

    Find assessor info on the county website

    Neighborhood: Maplehill

    Nearby schools

    GreatSchools rating
    Schools provided by the listing agent
    • Elementary: Tavelli
    • Middle: Cache La Poudre
    • High: Poudre

    Source: IRES as distributed by MLS GRID. This data may not be complete. We recommend contacting the local school district to confirm school assignments for this home.

    Get a cash offer in 3 minutes
    Find out how much your home could sell for in as little as 3 minutes with a no-obligation cash offer.
    Estimated market value
    $594,100
    Get a cash offer in 3 minutes
    Find out how much your home could sell for in as little as 3 minutes with a no-obligation cash offer.
    Estimated market value
    $594,100