This beautiful Colonial Revival home designed by Albert F. Huntt for James K. Dunlop in 1912. This home showed Albert Huntt's adventurous style in mixing the previous Victorian style with the more modern style concepts. The interior encompasses stylish moldings (split pediments over doorways, Palladian windows and picture moldings.
Featuring 4 bedrooms, 4- and one-half baths, gas hot water heat, 3 zone air conditioning (2 are heat pumps), whole house generator 2 car detached garage and walk in attic. Also are first and second level Florida rooms with wall-to-wall windows.
And don't forget the double wide 61-foot lot.
Sold for $1,850,000
$1,850,000
2614 Monument Ave, Richmond, VA 23220
4beds
5,274sqft
Single Family Residence
Built in 1912
7,953 Square Feet Lot
$2,315,200 Zestimate®
$351/sqft
$6,116 Estimated rent
Home value
$2,315,200
$2.06M - $2.64M
$6,116/mo
Zestimate® history
Owner options
List your home for rent
$6,116/mo
Rent Zestimate®
Find your next renter with Zillow Rental Manager. Plus, with online applications, you can quickly screen prospective tenants – for free.
$6,116/mo
Rent Zestimate®
Refinance and save
$11,605/mo
Est. payment
Refinancing to a lower rate could help reduce your monthly payments and save thousands over the life of the loan.
$11,605/mo
Est. payment
Explore your selling options
Work with a Zillow partner agent
Leverage their expertise and Zillow's premium Showcase listings to get your home seen by more buyers.
Get startedList with your own agent
Get your home in front of millions of buyers by listing it on Zillow.
Learn how to do itSell it yourself
Take full control of how buyers see your home on Zillow by listing For Sale by Owner (FSBO).
List your homeWhat's special
Zillow last checked:
Listing updated:
Listed by:
Bill Gallasch 804-356-0234,
Joyner Fine Properties,
Ceci Amrhein-Gallasch 804-864-0324,
Joyner Fine Properties
Bought with:
NON MLS USER MLS
NON MLS OFFICE
Source: CVRMLS,MLS#: 2411466 Originating MLS: Central Virginia Regional MLS
Originating MLS: Central Virginia Regional MLSFacts & features
Interior
Bedrooms & bathrooms
- Bedrooms: 4
- Bathrooms: 5
- Full bathrooms: 4
- 1/2 bathrooms: 1
Primary bedroom
- Description: En suite bath, Fp, Dble. closet, 4 windows
- Level: Second
- Dimensions: 20.10 x 16.2
Bedroom 2
- Level: Second
- Dimensions: 17.19 x 13.5
Bedroom 3
- Description: En Suite bath, opens to sunporch
- Level: Third
- Dimensions: 12.11 x 11.11
Bedroom 4
- Description: En Suite bath, Alcove, closet
- Level: Third
- Dimensions: 25.10 x 12.7
Additional room
- Description: Library, Bookshelves, Fp, 3 windows,crown
- Level: First
- Dimensions: 16.6 x 11.9
Additional room
- Description: Sun room, 8 windows, 2 sets of Fr.drs
- Level: First
- Dimensions: 18.3 x 14.4
Additional room
- Description: Sun room, 8 windows, Fr. Doors
- Level: Second
- Dimensions: 13.10 x 13.6
Dining room
- Description: Chandelier, Fp, Oak fls, French doors, 2 windows
- Level: First
- Dimensions: 17.7 x 16.9
Foyer
- Description: Oak floors, Crown molding, Architectural moldings
- Level: First
- Dimensions: 34.11 x 8.0
Other
- Description: Tub & Shower
- Level: Second
Other
- Description: Tub & Shower
- Level: Third
Half bath
- Level: First
Kitchen
- Description: Includes stairs & pantry, 5 windows and ext door
- Level: First
- Dimensions: 20.11 x 17.9
Laundry
- Description: Washer, dryer, folding area, door to porch, window
- Level: Second
- Dimensions: 12.7 x 8.9
Living room
- Description: Fp, Oak floors, Architectural Moldings
- Level: First
- Dimensions: 17.11 x 16.3
Office
- Description: 2 windows
- Level: Second
- Dimensions: 12.7 x 8.8
Heating
- Electric, Heat Pump, Natural Gas, Radiant, Zoned
Cooling
- Zoned
Appliances
- Included: Cooktop, Double Oven, Dryer, Dishwasher, Disposal, Gas Water Heater, Range, Water Heater, Washer
- Laundry: Dryer Hookup
Features
- Bookcases, Built-in Features, Separate/Formal Dining Room, Eat-in Kitchen, French Door(s)/Atrium Door(s), Fireplace, High Ceilings, Jetted Tub, Pantry, Solid Surface Counters, Skylights, Cable TV
- Doors: French Doors
- Windows: Skylight(s)
- Basement: Crawl Space,Partial
- Attic: Floored,Walk-In
- Number of fireplaces: 5
- Fireplace features: Masonry
Interior area
- Total interior livable area: 5,274 sqft
- Finished area above ground: 5,274
Property
Parking
- Total spaces: 2
- Parking features: Detached, Garage, Garage Door Opener, Off Street, Garage Faces Rear, Two Spaces, Garage Faces Side, On Street
- Garage spaces: 2
- Has uncovered spaces: Yes
Features
- Levels: Three Or More
- Stories: 3
- Patio & porch: Rear Porch, Front Porch
- Pool features: None
- Has spa: Yes
Lot
- Size: 7,953 Square Feet
- Dimensions: 61.18 x 130.00
Details
- Parcel number: W0001169019
- Zoning description: r-6
- Other equipment: Air Purifier, Generator
Construction
Type & style
- Home type: SingleFamily
- Architectural style: Custom,Victorian
- Property subtype: Single Family Residence
Materials
- Brick, Mixed
- Roof: Rubber,Slate
Condition
- Resale
- New construction: No
- Year built: 1912
Utilities & green energy
- Sewer: Public Sewer
- Water: Public
Community & HOA
Community
- Subdivision: None
Location
- Region: Richmond
Financial & listing details
- Price per square foot: $351/sqft
- Tax assessed value: $1,495,000
- Annual tax amount: $17,940
- Date on market: 5/24/2024
- Ownership: Individuals
- Ownership type: Sole Proprietor
Price history
| Date | Event | Price |
|---|---|---|
| 6/11/2024 | Sold | $1,850,000+5.7%$351/sqft |
Source:  CVRMLS #2411466 Report a problem CVRMLS #2411466 Report a problem | ||
| 5/25/2024 | Pending sale | $1,750,000$332/sqft |
Source: CVRMLS #2411466 Report a problem | ||
| 5/23/2024 | Listed for sale | $1,750,000$332/sqft |
Source: CVRMLS #2411466 Report a problem | ||
Public tax history
| Year | Property taxes | Tax assessment |
|---|---|---|
| 2025 | $20,424 +13.8% | $1,702,000 +13.8% |
| 2024 | $17,940 +3.1% | $1,495,000 +3.1% |
| 2023 | $17,400 | $1,450,000 |
| 2022 | $17,400 +9.4% | $1,450,000 +9.4% |
| 2021 | $15,912 +1.1% | $1,326,000 +1.1% |
| 2020 | $15,732 +4.2% | $1,311,000 +4.2% |
| 2019 | $15,096 +0.7% | $1,258,000 +0.7% |
| 2018 | $14,988 +35.8% | $1,249,000 +0.5% |
| 2017 | $11,040 | $1,243,000 +10.8% |
| 2016 | $11,040 | $1,122,000 +2% |
| 2015 | $11,040 | $1,100,000 |
| 2014 | $11,040 | $1,100,000 |
| 2013 | -- | $1,100,000 |
| 2012 | -- | $1,100,000 -3.5% |
| 2011 | -- | $1,140,000 |
| 2010 | -- | $1,140,000 -2.9% |
| 2009 | -- | $1,174,100 |
| 2008 | -- | $1,174,100 |
| 2007 | -- | $1,174,100 +19.7% |
| 2006 | -- | $981,000 +18.6% |
| 2005 | -- | $827,000 +9.7% |
| 2003 | -- | $754,000 -10.9% |
| 2002 | -- | $846,100 +22% |
| 2001 | $9,917 | $693,500 |
Find assessor info on the county website
Neighborhood: The Fan
Nearby homes
- $1,806,2006 bd4 ba5.2k sqft2610 Monument Ave, Richmond, VA 23220Off Market

- $1,737,90010 bd5 ba5.8k sqft2608 Monument Ave, Richmond, VA 23220Off Market
- $--3 bd2 ba1.8k sqft2616 Monument Ave, Richmond, VA 23220Off Market
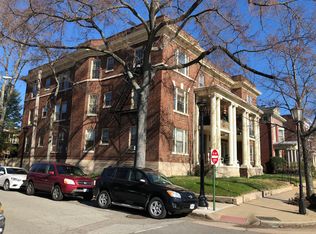
- $--3 bd2 ba1.8k sqft2606 Monument Ave APT A, Richmond, VA 23220Off Market

- $--3 bd2 ba1.8k sqft2606 Monument Ave APT B, Richmond, VA 23220Off Market
- $--3 bd2 ba1.8k sqft2606 Monument Ave, Richmond, VA 23220Off Market
- $--3 bd2 ba1.8k sqft2602 Monument Ave APT C, Richmond, VA 23220Off Market
- $3,1493 bd2 ba1.8k sqft2602 Monument Ave APT A, Richmond, VA 23220For Rent
Nearby schools
GreatSchools rating
- 7/10William Fox Elementary SchoolGrades: PK-5Distance: 0.4 mi
- 1/10Binford Middle SchoolGrades: 6-8Distance: 0.8 mi
- 4/10Thomas Jefferson High SchoolGrades: 9-12Distance: 1.2 mi
Schools provided by the listing agent
- Elementary: Fox
- Middle: Dogwood
- High: Thomas Jefferson
Source: CVRMLS. This data may not be complete. We recommend contacting the local school district to confirm school assignments for this home.
Get a cash offer in 3 minutes
Find out how much your home could sell for in as little as 3 minutes with a no-obligation cash offer.
Estimated market value
$2,315,200
Get a cash offer in 3 minutes
Find out how much your home could sell for in as little as 3 minutes with a no-obligation cash offer.
Estimated market value
$2,315,200
- Virginia
- Richmond City
- Richmond
- 23220
- The Fan
- 2614 Monument Ave
Nearby cities
Nearby neighborhoods
Nearby zip codes
Other Richmond Topics
