This house comes with a REDUCED RATE as low as 5.625% (APR 6.143%) as of 10-23-25 through List & Lock™. This is a seller paid rate-buydown that reduces the buyer’s interest rate and monthly payment. Terms apply, see disclosures for more information. In addition to List & Lock, the Seller is also contributing towards a 2-1 Temporary Buydown, offering a payment based at 3.625% First Year rate.
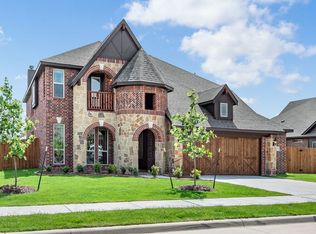
In beautiful Autumn Run find the perfect blend of style, comfort, and function—all with the feel of a new home. This property presents an ideal layout for everyday living and entertaining beginning at the entrance. All bedrooms are located on the main level, including a spacious private primary suite featuring an ensuite bath, with separate vanities, separate walk-in shower, and custom closet system. One bedroom offers flexibility to easily convert into an office. The open-concept living area is anchored by a striking floor-to-ceiling stone fireplace and flows into a generously sized dining area, breakfast nook, and kitchen. The kitchen offers an abundance of cabinetry, stainless-steel appliances, and a serving bar. A mudroom and laundry room with built-ins add to the home’s practical appeal. A well-placed half bath completes the main level. Upstairs, a bonus room with a built-in desk and a full bath provides an ideal space for movie nights or a guest retreat. Additional features include window seating, Wi-Fi-enabled thermostats, thermal window tinting, and blinds. Downstairs is pre-wired for sound. Step outside to enjoy a beautifully landscaped yard and a backyard retreat. The back porch features 2 custom pergolas with high-grade polygal roof panels, lighting & fans. An outdoor kitchen is fully equipped with a grill, griddle, and a brick enclosure for propane tanks. The glass-stone fire pit offers a perfect spot to unwind. The sprinkler system includes drip irrigation for garden beds. Ideally situated with quick access to highways this property is a true standout.
Sold
Price Unknown
2614 Moon Dance Ct, Midlothian, TX 76065
4beds
3,330sqft
Single Family Residence
Built in 2021
9,583 Square Feet Lot
$524,400 Zestimate®
$--/sqft
$3,863 Estimated rent
Home value
$524,400
$482,000 - $572,000
$3,863/mo
Zestimate® history
Owner options
List your home for rent
$3,863/mo
Rent Zestimate®
Find your next renter with Zillow Rental Manager. Plus, with online applications, you can quickly screen prospective tenants – for free.
$3,863/mo
Rent Zestimate®
Refinance and save
$492/mo
Est. payment
Refinancing to a lower rate could help reduce your monthly payments and save thousands over the life of the loan.
$492/mo
Est. payment
Explore your selling options
Work with a Zillow partner agent
Leverage their expertise and Zillow's premium Showcase listings to get your home seen by more buyers.
Get startedList with your own agent
Get your home in front of millions of buyers by listing it on Zillow.
Learn how to do itSell it yourself
Take full control of how buyers see your home on Zillow by listing For Sale by Owner (FSBO).
List your homeWhat's special
Floor-to-ceiling stone fireplaceOutdoor kitchenStainless-steel appliancesGlass-stone fire pitBuilt-in deskBackyard retreatBonus room
Zillow last checked:
Listing updated:
Listed by:
Susan Thornton 0678946 817-731-8466,
Briggs Freeman Sotheby's Int'l 817-731-8466
Bought with:
Lanae Humbles
Twenty-Two Realty
Source: NTREIS,MLS#: 20980993
Facts & features
Interior
Bedrooms & bathrooms
- Bedrooms: 4
- Bathrooms: 4
- Full bathrooms: 3
- 1/2 bathrooms: 1
Primary bedroom
- Features: Closet Cabinetry, Ceiling Fan(s), Dual Sinks, Double Vanity, En Suite Bathroom, Garden Tub/Roman Tub, Separate Shower, Walk-In Closet(s)
- Level: First
- Dimensions: 19 x 19
Bedroom
- Features: Ceiling Fan(s), Walk-In Closet(s)
- Level: First
- Dimensions: 12 x 12
Bedroom
- Features: Ceiling Fan(s), Walk-In Closet(s)
- Level: First
- Dimensions: 12 x 12
Bedroom
- Features: Ceiling Fan(s), Other
- Level: First
- Dimensions: 11 x 12
Primary bathroom
- Features: Built-in Features, Closet Cabinetry, Double Vanity, En Suite Bathroom, Granite Counters, Garden Tub/Roman Tub, Separate Shower
- Level: First
- Dimensions: 13 x 14
Breakfast room nook
- Features: Breakfast Bar, Built-in Features, Granite Counters
- Level: First
- Dimensions: 14 x 8
Dining room
- Level: First
- Dimensions: 12 x 12
Other
- Features: Built-in Features, Granite Counters
- Level: Second
- Dimensions: 9 x 5
Other
- Features: Built-in Features, Granite Counters
- Level: First
- Dimensions: 9 x 5
Game room
- Features: Ceiling Fan(s), Other
- Level: Second
- Dimensions: 18 x 20
Half bath
- Level: First
- Dimensions: 6 x 5
Kitchen
- Features: Breakfast Bar, Built-in Features, Eat-in Kitchen, Granite Counters, Kitchen Island, Walk-In Pantry
- Level: First
- Dimensions: 15 x 11
Living room
- Features: Ceiling Fan(s), Fireplace
- Level: First
- Dimensions: 20 x 15
Utility room
- Features: Built-in Features
- Level: First
- Dimensions: 9 x 6
Heating
- Central, Electric, Fireplace(s)
Cooling
- Central Air, Ceiling Fan(s), Electric
Appliances
- Included: Dishwasher, Electric Cooktop, Electric Oven, Disposal, Microwave
- Laundry: Washer Hookup, Electric Dryer Hookup, Laundry in Utility Room
Features
- Built-in Features, Decorative/Designer Lighting Fixtures, Double Vanity, Eat-in Kitchen, Granite Counters, High Speed Internet, Kitchen Island, Open Floorplan, Pantry, Vaulted Ceiling(s), Walk-In Closet(s), Wired for Sound
- Flooring: Carpet, Tile, Wood
- Windows: Window Coverings
- Has basement: No
- Number of fireplaces: 1
- Fireplace features: Wood Burning
Interior area
- Total interior livable area: 3,330 sqft
Property
Parking
- Total spaces: 3
- Parking features: Door-Multi, Driveway, Enclosed, Garage Faces Front, Garage, Garage Door Opener
- Attached garage spaces: 3
- Has uncovered spaces: Yes
Features
- Levels: Two
- Stories: 2
- Patio & porch: Front Porch, Patio, Covered
- Exterior features: Gas Grill, Outdoor Grill, Outdoor Kitchen, Rain Gutters
- Pool features: None
- Fencing: Metal
Lot
- Size: 9,583 Square Feet
- Features: Landscaped, Subdivision, Sprinkler System
Details
- Parcel number: 277020
Construction
Type & style
- Home type: SingleFamily
- Architectural style: Traditional,Detached
- Property subtype: Single Family Residence
Materials
- Brick, Rock, Stone
- Foundation: Slab
- Roof: Composition
Condition
- Year built: 2021
Utilities & green energy
- Utilities for property: Cable Available, Electricity Connected, Other
Green energy
- Energy efficient items: Insulation
Community & HOA
Community
- Features: Playground
- Security: Security System
- Subdivision: Autumn Run Ph 3
HOA
- Has HOA: Yes
- Services included: Association Management, Maintenance Grounds
- HOA fee: $492 annually
- HOA name: Blue Hawk Management
- HOA phone: 972-674-3791
Location
- Region: Midlothian
Financial & listing details
- Tax assessed value: $525,000
- Annual tax amount: $10,375
- Date on market: 6/26/2025
- Cumulative days on market: 127 days
- Listing terms: Cash,Conventional,FHA,VA Loan
- Exclusions: Personal items.
- Electric utility on property: Yes
Price history
| Date | Event | Price |
|---|---|---|
| 12/8/2025 | Sold | -- |
Source: NTREIS #20980993 Report a problem | ||
| 12/3/2025 | Pending sale | $539,000$162/sqft |
Source: NTREIS #20980993 Report a problem | ||
| 11/28/2025 | Listing removed | $539,000$162/sqft |
Source: NTREIS #20980993 Report a problem | ||
| 11/8/2025 | Contingent | $539,000$162/sqft |
Source: NTREIS #20980993 Report a problem | ||
| 10/17/2025 | Price change | $539,000-7.8%$162/sqft |
Source: NTREIS #20980993 Report a problem | ||
| 9/10/2025 | Price change | $584,900-2%$176/sqft |
Source: NTREIS #20980993 Report a problem | ||
| 6/26/2025 | Listed for sale | $597,000+3.8%$179/sqft |
Source: NTREIS #20980993 Report a problem | ||
| 12/7/2021 | Sold | -- |
Source: NTREIS #14653063 Report a problem | ||
| 12/1/2021 | Pending sale | $574,990$173/sqft |
Source: NTREIS #14653063 Report a problem | ||
| 10/8/2021 | Price change | $574,990-3%$173/sqft |
Source: NTREIS #14653063 Report a problem | ||
| 9/23/2021 | Price change | $593,023+0.9%$178/sqft |
Source: NTREIS #14653063 Report a problem | ||
| 8/19/2021 | Listed for sale | $588,023$177/sqft |
Source: NTREIS #14653063 Report a problem | ||
Public tax history
| Year | Property taxes | Tax assessment |
|---|---|---|
| 2025 | $5,879 -13.8% | $525,000 +1.3% |
| 2024 | $6,821 -15.7% | $518,502 -4.3% |
| 2023 | $8,090 -12.8% | $541,527 +10% |
| 2022 | $9,275 | $492,297 +941.9% |
| 2021 | -- | $47,250 |
| 2020 | -- | $47,250 |
Find assessor info on the county website
Neighborhood: 76065
Nearby homes
- $524,0004 bd2 ba3.1k sqft2610 Moon Dance Ct, Midlothian, TX 76065Off Market
- $475,9004 bd-- ba2.7k sqft2618 Moon Dance Ct, Midlothian, TX 76065Off Market
- $496,400-- bd-- ba2.4k sqft2606 Moon Dance Ct, Midlothian, TX 76065Off Market
- $476,2005 bd3 ba3.4k sqft2613 Byrd Ranch Rd, Midlothian, TX 76065Off Market

- $505,2004 bd3 ba2.8k sqft2609 Byrd Ranch Rd, Midlothian, TX 76065Off Market
- $461,000-- bd-- ba2.2k sqft2613 Moon Dance Ct, Midlothian, TX 76065Off Market
- $426,4004 bd2 ba2.3k sqft2617 Byrd Ranch Rd, Midlothian, TX 76065Off Market
- $569,3004 bd3 ba3.4k sqft2609 Moon Dance Ct, Midlothian, TX 76065Off Market
Nearby schools
GreatSchools rating
- 8/10Jean Coleman Elementary SchoolGrades: PK-5Distance: 0.8 mi
- 7/10Earl & Marthalu Dieterich MiddleGrades: 6-8Distance: 1.9 mi
- 7/10Midlothian High SchoolGrades: 9-12Distance: 1.2 mi
Schools provided by the listing agent
- Elementary: Jean Coleman
- Middle: Dieterich
- High: Midlothian
- District: Midlothian ISD
Source: NTREIS. This data may not be complete. We recommend contacting the local school district to confirm school assignments for this home.
Get a cash offer in 3 minutes
Find out how much your home could sell for in as little as 3 minutes with a no-obligation cash offer.
Estimated market value
$524,400
Get a cash offer in 3 minutes
Find out how much your home could sell for in as little as 3 minutes with a no-obligation cash offer.
Estimated market value
$524,400
- Texas
- Ellis County
- Midlothian
- 76065
- 2614 Moon Dance Ct
