A masterful blend of industrial edge and modern refinement in the heart of Lincoln Park. This corner 1600 sq ft + brick and timber loft with 20+ foot ceilings, blackened steel beams, and exposed brick walls celebrates authentic loft architecture while embracing contemporary luxury. Floor-to-ceiling windows pour natural light across the space, framing panoramic views of the Chicago skyline and river. The wrap-around balcony extends the living area outdoors-perfect for coffee at sunrise or golden-hour cocktails against the city backdrop. Every element of this home reflects a meticulous attention to detail. The chef's kitchen pairs blacked out cabinetry, newer stainless appliances and a waterfall island rich in movement & texture. A sleek fireplace anchors the living room, balancing warmth and sophistication. The primary suite, located on the main level, offers a serene retreat with a spacious walk-in closet and a spa-inspired bath featuring heated floors and high-end finishes. Upstairs, the lofted second bedroom and den overlook the dramatic living space below-an ideal perch for a creative studio or home office. Additionally, a ladder leads to a small 3rd level which serves as a meditation space. Classic hardwood floors, automatic window treatments, a smart thermostat, recently tuck-pointed brickwork, Pella windows in livingroom, Pella slider in diningroom and in-unit laundry. The home also includes a deeded parking space in a secure, gated lot, a shared bike room, and on-site building maintenance, supported by strong association reserves & a hands on building manager with maintenance 8a-5p during the week. Perfectly positioned near Lincoln Park's best dining, boutiques, public transit, shopping and the Midtown Athletic Club. This is where historic architecture and modern design live in timeless harmony. Within the Prescott Elementary and Lincoln Park High School districts.
Closed
$710,000
2614 N Clybourn Ave APT 401, Chicago, IL 60614
2beds
1,676sqft
Condominium, Duplex, Single Family Residence
Built in 1920
-- sqft lot
$737,800 Zestimate®
$424/sqft
$4,089 Estimated rent
Home value
$737,800
$664,000 - $819,000
$4,089/mo
Zestimate® history
Owner options
List your home for rent
$4,089/mo
Rent Zestimate®
Find your next renter with Zillow Rental Manager. Plus, with online applications, you can quickly screen prospective tenants – for free.
$4,089/mo
Rent Zestimate®
Refinance and save
$5,725/mo
Est. payment
Refinancing to a lower rate could help reduce your monthly payments and save thousands over the life of the loan.
$5,725/mo
Est. payment
Explore your selling options
Work with a Zillow partner agent
Leverage their expertise and Zillow's premium Showcase listings to get your home seen by more buyers.
Get startedList with your own agent
Get your home in front of millions of buyers by listing it on Zillow.
Learn how to do itSell it yourself
Take full control of how buyers see your home on Zillow by listing For Sale by Owner (FSBO).
List your homeWhat's special
Sleek fireplaceWrap-around balconyFloor-to-ceiling windowsWaterfall islandPrimary suiteExposed brick wallsSmart thermostat
Zillow last checked:
Listing updated:
Listed by:
Alishja Ballard 312-848-7787,
@properties Christie's International Real Estate
Bought with:
Susan Dickman
Berkshire Hathaway HomeServices Chicago
Source: MRED as distributed by MLS GRID,MLS#: 12484895
Facts & features
Interior
Bedrooms & bathrooms
- Bedrooms: 2
- Bathrooms: 2
- Full bathrooms: 2
Rooms
- Room types: Den, Foyer, Balcony/Porch/Lanai, Pantry, Walk In Closet
Primary bedroom
- Features: Flooring (Hardwood), Window Treatments (Blinds), Bathroom (Full)
- Level: Main
- Area: 208 Square Feet
- Dimensions: 16X13
Bedroom 2
- Features: Flooring (Carpet), Window Treatments (Blinds)
- Level: Second
- Area: 143 Square Feet
- Dimensions: 13X11
Balcony porch lanai
- Features: Flooring (Other)
- Level: Main
- Area: 138 Square Feet
- Dimensions: 23X6
Balcony porch lanai
- Features: Flooring (Other)
- Level: Main
- Area: 156 Square Feet
- Dimensions: 26X6
Den
- Features: Flooring (Carpet)
- Level: Second
- Area: 272 Square Feet
- Dimensions: 16X17
Dining room
- Features: Flooring (Hardwood), Window Treatments (Blinds)
- Level: Main
- Area: 192 Square Feet
- Dimensions: 16X12
Foyer
- Features: Flooring (Hardwood)
- Level: Main
- Area: 95 Square Feet
- Dimensions: 5X19
Kitchen
- Features: Kitchen (Eating Area-Breakfast Bar, Island, Pantry-Closet, Granite Counters, Pantry, Updated Kitchen), Flooring (Hardwood), Window Treatments (Blinds)
- Level: Main
- Area: 144 Square Feet
- Dimensions: 16X9
Laundry
- Level: Main
- Area: 9 Square Feet
- Dimensions: 3X3
Living room
- Features: Flooring (Hardwood), Window Treatments (Blinds)
- Level: Main
- Area: 315 Square Feet
- Dimensions: 21X15
Pantry
- Level: Main
- Area: 12 Square Feet
- Dimensions: 3X4
Walk in closet
- Features: Flooring (Carpet)
- Level: Main
- Area: 48 Square Feet
- Dimensions: 6X8
Heating
- Natural Gas, Forced Air
Cooling
- Central Air
Appliances
- Included: Range, Microwave, Dishwasher, Refrigerator, Washer, Dryer, Wine Refrigerator
- Laundry: Main Level, Washer Hookup, In Unit
Features
- Cathedral Ceiling(s), Elevator, 1st Floor Bedroom, 1st Floor Full Bath
- Flooring: Hardwood
- Windows: Blinds, ENERGY STAR Qualified Windows
- Basement: None
- Number of fireplaces: 1
- Fireplace features: Wood Burning, Family Room, Living Room
- Common walls with other units/homes: End Unit
Interior area
- Total structure area: 1,676
- Total interior livable area: 1,676 sqft
Property
Parking
- Total spaces: 1
- Parking features: Asphalt, Assigned, Off Street, Yes, Owned
Accessibility
- Accessibility features: No Disability Access
Features
- Exterior features: Balcony
Details
- Additional parcels included: 14304000751071
- Parcel number: 14304000751047
- Special conditions: None
Construction
Type & style
- Home type: Condo
- Property subtype: Condominium, Duplex, Single Family Residence
Materials
- Brick
- Foundation: Brick/Mortar
- Roof: Rubber
Condition
- New construction: No
- Year built: 1920
- Major remodel year: 2018
Utilities & green energy
- Electric: Circuit Breakers
- Sewer: Public Sewer
- Water: Public
- Utilities for property: Cable Available
Community & HOA
HOA
- Has HOA: Yes
- Amenities included: Bike Room/Bike Trails, Elevator(s)
- Services included: Water, Insurance, Exterior Maintenance, Scavenger, Snow Removal
- HOA fee: $672 monthly
Location
- Region: Chicago
Financial & listing details
- Price per square foot: $424/sqft
- Tax assessed value: $607,640
- Annual tax amount: $11,604
- Date on market: 10/13/2025
- Listing terms: Conventional
- Ownership: Condo
Price history
| Date | Event | Price |
|---|---|---|
| 11/7/2025 | Sold | $710,000+1.6%$424/sqft |
Source:  MRED as distributed by MLS GRID #12484895 Report a problem MRED as distributed by MLS GRID #12484895 Report a problem | ||
| 10/17/2025 | Contingent | $699,000$417/sqft |
Source: MRED as distributed by MLS GRID #12484895 Report a problem | ||
| 10/13/2025 | Listed for sale | $699,000-3.6%$417/sqft |
Source: MRED as distributed by MLS GRID #12484895 Report a problem | ||
| 3/5/2025 | Sold | $725,000+32.1%$433/sqft |
Source: MRED as distributed by MLS GRID #12283619 Report a problem | ||
| 12/20/2021 | Pending sale | $549,000$328/sqft |
Source: MRED as distributed by MLS GRID #11277853 Report a problem | ||
| 12/6/2021 | Contingent | $549,000$328/sqft |
Source: MRED as distributed by MLS GRID #11277853 Report a problem | ||
| 11/29/2021 | Listed for sale | $549,000+22%$328/sqft |
Source: MRED as distributed by MLS GRID #11277853 Report a problem | ||
| 5/19/2020 | Sold | $450,000-2.2%$268/sqft |
Source:  MRED as distributed by MLS GRID #10672557 Report a problem MRED as distributed by MLS GRID #10672557 Report a problem | ||
| 4/16/2020 | Pending sale | $460,000$274/sqft |
Source: Center Coast Realty #10672557 Report a problem | ||
| 3/19/2020 | Listed for sale | $460,000+60.8%$274/sqft |
Source: Center Coast Realty #10672557 Report a problem | ||
| 11/27/2012 | Sold | $286,000-36.4%$171/sqft |
Source: Agent Provided Report a problem | ||
| 7/22/2005 | Sold | $450,000+50%$268/sqft |
Source: Public Record Report a problem | ||
| 7/29/1999 | Sold | $300,000+7.9%$179/sqft |
Source: Public Record Report a problem | ||
| 11/3/1994 | Sold | $278,000+5.5%$166/sqft |
Source: Public Record Report a problem | ||
| 8/3/1994 | Sold | $263,500$157/sqft |
Source: Public Record Report a problem | ||
Public tax history
| Year | Property taxes | Tax assessment |
|---|---|---|
| 2024 | $12,086 +6.1% | $60,764 +12.5% |
| 2023 | $11,393 +2.6% | $53,999 |
| 2022 | $11,107 +2.3% | $53,999 |
| 2021 | $10,859 +16.1% | $53,999 +19.8% |
| 2020 | $9,350 +1.9% | $45,076 -8.2% |
| 2019 | $9,180 +1.7% | $49,122 |
| 2018 | $9,025 +26.9% | $49,122 +34.9% |
| 2017 | $7,113 +4.7% | $36,419 |
| 2016 | $6,794 +9.7% | $36,419 |
| 2015 | $6,193 +0.5% | $36,419 +9.7% |
| 2014 | $6,160 +2% | $33,199 |
| 2013 | $6,038 -7.9% | $33,199 -14.9% |
| 2012 | $6,557 +3.4% | $39,034 -5.2% |
| 2011 | $6,342 -0.9% | $41,154 |
| 2010 | $6,401 +4.3% | $41,154 |
| 2009 | $6,140 -4.5% | $41,154 -14.9% |
| 2008 | $6,429 +3.2% | $48,388 |
| 2007 | $6,231 +0.8% | $48,388 |
| 2006 | $6,182 -4.6% | $48,388 +16.6% |
| 2005 | $6,479 +18.8% | $41,483 |
| 2004 | $5,454 -16.9% | $41,483 |
| 2003 | $6,564 +26.6% | $41,483 +43.8% |
| 2002 | $5,184 +3.8% | $28,855 |
| 2001 | $4,997 +5.9% | $28,855 |
| 2000 | $4,717 -8.2% | $28,855 +8.7% |
| 1999 | $5,136 | $26,554 |
Find assessor info on the county website
Neighborhood: Lincoln Park
Nearby homes
- $439,500-- bd-- ba-- sqft2614 N Clybourn Ave APT 101, Chicago, IL 60614Off Market
- $409,0001 bd2 ba1.1k sqft2614 N Clybourn Ave APT 102, Chicago, IL 60614Sold
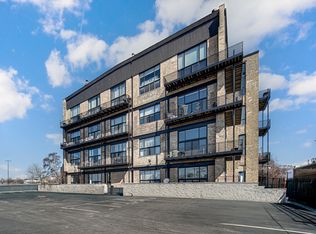
- $415,0001 bd1 ba-- sqft2614 N Clybourn Ave APT 103, Chicago, IL 60614Off Market
- $425,6002 bd1 ba-- sqft2614 N Clybourn Ave APT 104, Chicago, IL 60614Off Market
- $381,000-- bd-- ba-- sqft2614 N Clybourn Ave APT 105, Chicago, IL 60614Off Market
- $499,0001 bd2 ba1.1k sqft2614 N Clybourn Ave APT 106, Chicago, IL 60614For Sale
- $563,4002 bd2 ba1.6k sqft2614 N Clybourn Ave #405, Chicago, IL 60614Off Market
- $425,8002 bd1 ba1.1k sqft2614 N Clybourn Ave APT 108, Chicago, IL 60614Off Market
- $380,0002 bd2 ba-- sqft2614 N Clybourn Ave APT 109, Chicago, IL 60614Sold
Nearby schools
GreatSchools rating
- 10/10Prescott Elementary SchoolGrades: K-8Distance: 0.3 mi
- 7/10Lincoln Park High SchoolGrades: 9-12Distance: 1.7 mi
Schools provided by the listing agent
- Elementary: Prescott Elementary School
- High: Lincoln Park High School
- District: 299
Source: MRED as distributed by MLS GRID. This data may not be complete. We recommend contacting the local school district to confirm school assignments for this home.
Get a cash offer in 3 minutes
Find out how much your home could sell for in as little as 3 minutes with a no-obligation cash offer.
Estimated market value
$737,800
Get a cash offer in 3 minutes
Find out how much your home could sell for in as little as 3 minutes with a no-obligation cash offer.
Estimated market value
$737,800
- Illinois
- Cook County
- Chicago
- 60614
- Lincoln Park
- 2614 N Clybourn Ave Apartment 401
Nearby cities
Nearby neighborhoods
Nearby zip codes
Other Chicago Topics
