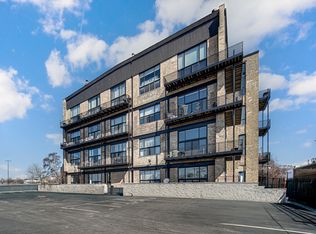
The most STUNNING sunsets from this IMPRESSIVE three-level PENTHOUSE loft with soaring 23ft ceilings in the heart of Lincoln Park!!! Over $30,000 in upgrades in this sun-filled 2 bed + den, 1.5 bath top floor timber loft featuring dramatic height ceilings, exposed brick and ducts, floor-to-ceiling windows, custom made automatic roller shade blinds, desired open kitchen/living/dining room layout, hardwood floors, surround sound, a gas starter wood burning fireplace and a private West facing balcony with the best sunset views. Modern kitchen with ample storage features SS appliances, quarts countertops, an oversized breakfast bar, a pantry and is complete with a newly built-out bar featuring a wine/beverage fridge and additional shelving. Located on the second floor, the lofted primary bedroom looks over the entire downstairs living space, has a full bathroom with a soaking tub, a generous closet and leads to a third level den space perfect for an office, an at-home library or a games room. Second bedroom on the main level is located right next to the half bath and is a perfect second bedroom, office or a flex space with built-in Murphy Bed. In-unit W/D! Premium corner parking spot in a gated parking lot included in the price. Enjoy the vibrant Lincoln Park location steps away from endless dining, shopping and entertainment options. Walking distance to Costco, Jewel-Osco, Target, Starbucks, Midtown Athletic Club and much more. Easy access to the expressway, multiple CTA bus lines and the Metra. Steps to award winning Prescott Elementary School!!
Closed
$445,000
2614 N Clybourn Ave APT 410, Chicago, IL 60614
2beds
1,100sqft
Condominium, Single Family Residence
Built in ----
-- sqft lot
$456,700 Zestimate®
$405/sqft
$3,453 Estimated rent
Home value
$456,700
$429,000 - $489,000
$3,453/mo
Zestimate® history
Owner options
List your home for rent
$3,453/mo
Rent Zestimate®
Find your next renter with Zillow Rental Manager. Plus, with online applications, you can quickly screen prospective tenants – for free.
$3,453/mo
Rent Zestimate®
Refinance and save
$3,509/mo
Est. payment
Refinancing to a lower rate could help reduce your monthly payments and save thousands over the life of the loan.
$3,509/mo
Est. payment
Explore your selling options
Work with a Zillow partner agent
Leverage their expertise and Zillow's premium Showcase listings to get your home seen by more buyers.
Get startedList with your own agent
Get your home in front of millions of buyers by listing it on Zillow.
Learn how to do itSell it yourself
Take full control of how buyers see your home on Zillow by listing For Sale by Owner (FSBO).
List your homeWhat's special
Zillow last checked:
Listing updated:
Listed by:
Oksana Suden 312-751-0300,
Jameson Sotheby's Intl Realty
Bought with:
Anastasia Skoropad
Compass
Source: MRED as distributed by MLS GRID,MLS#: 11860566
Facts & features
Interior
Bedrooms & bathrooms
- Bedrooms: 2
- Bathrooms: 2
- Full bathrooms: 1
- 1/2 bathrooms: 1
Rooms
- Room types: Balcony/Porch/Lanai, Bonus Room
Primary bedroom
- Features: Flooring (Carpet), Bathroom (Full)
- Level: Second
- Area: 204 Square Feet
- Dimensions: 12X17
Bedroom 2
- Features: Flooring (Hardwood)
- Level: Main
- Area: 120 Square Feet
- Dimensions: 12X10
Balcony porch lanai
- Level: Main
- Area: 102 Square Feet
- Dimensions: 6X17
Bonus room
- Features: Flooring (Carpet)
- Level: Third
- Area: 136 Square Feet
- Dimensions: 8X17
Dining room
- Features: Flooring (Hardwood), Window Treatments (Blinds)
- Level: Main
- Dimensions: COMBO
Kitchen
- Features: Kitchen (Eating Area-Breakfast Bar, Island, Pantry-Closet), Flooring (Hardwood)
- Level: Main
- Area: 168 Square Feet
- Dimensions: 14X12
Laundry
- Level: Main
- Area: 12 Square Feet
- Dimensions: 4X3
Living room
- Features: Flooring (Hardwood), Window Treatments (Blinds)
- Level: Main
- Area: 304 Square Feet
- Dimensions: 19X16
Heating
- Natural Gas
Cooling
- Central Air
Appliances
- Included: Range, Microwave, Dishwasher, Refrigerator, Washer, Dryer, Disposal, Stainless Steel Appliance(s), Wine Refrigerator
- Laundry: In Unit
Features
- Elevator
- Flooring: Hardwood
- Basement: None
- Number of fireplaces: 1
- Fireplace features: Wood Burning, Gas Starter, Living Room
Interior area
- Total structure area: 0
- Total interior livable area: 1,100 sqft
Property
Parking
- Total spaces: 1
- Parking features: Assigned, Enclosed, Parking Lot, On Site, Owned
Accessibility
- Accessibility features: No Disability Access
Features
- Exterior features: Balcony
Details
- Additional parcels included: 14304000751086
- Parcel number: 14304000751056
- Special conditions: None
Construction
Type & style
- Home type: Condo
- Property subtype: Condominium, Single Family Residence
Materials
- Brick
Condition
- New construction: No
Utilities & green energy
- Sewer: Public Sewer
- Water: Lake Michigan
Community & HOA
HOA
- Has HOA: Yes
- Amenities included: Bike Room/Bike Trails, Elevator(s)
- Services included: Water, Parking, Insurance, Exterior Maintenance, Lawn Care, Scavenger, Snow Removal
- HOA fee: $315 monthly
Location
- Region: Chicago
Financial & listing details
- Price per square foot: $405/sqft
- Tax assessed value: $291,200
- Annual tax amount: $4,558
- Date on market: 9/5/2023
- Listing terms: FHA
- Ownership: Condo
Price history
| Date | Event | Price |
|---|---|---|
| 11/29/2023 | Sold | $445,000+4.7%$405/sqft |
Source:  MRED as distributed by MLS GRID #11860566 Report a problem MRED as distributed by MLS GRID #11860566 Report a problem | ||
| 9/11/2023 | Contingent | $425,000$386/sqft |
Source: MRED as distributed by MLS GRID #11860566 Report a problem | ||
| 9/5/2023 | Listed for sale | $425,000+30.8%$386/sqft |
Source: MRED as distributed by MLS GRID #11860566 Report a problem | ||
| 2/18/2022 | Sold | $325,000$295/sqft |
Source: Agent Provided Report a problem | ||
| 11/11/2021 | Listing removed | -- |
Source: MRED as distributed by MLS GRID #11233792 Report a problem | ||
| 11/5/2021 | Listed for sale | $325,000$295/sqft |
Source: MRED as distributed by MLS GRID #11233792 Report a problem | ||
| 11/4/2021 | Contingent | $325,000$295/sqft |
Source: MRED as distributed by MLS GRID #11233792 Report a problem | ||
| 10/24/2021 | Price change | $325,000-1.5%$295/sqft |
Source: MRED as distributed by MLS GRID #11233792 Report a problem | ||
| 10/15/2021 | Price change | $330,000-2.9%$300/sqft |
Source: MRED as distributed by MLS GRID #11233792 Report a problem | ||
| 10/3/2021 | Price change | $340,000-2.9%$309/sqft |
Source: MRED as distributed by MLS GRID #11233792 Report a problem | ||
| 9/30/2021 | Listed for sale | $350,000+9.4%$318/sqft |
Source: MRED as distributed by MLS GRID #11233792 Report a problem | ||
| 4/30/2020 | Sold | $320,000+20.8%$291/sqft |
Source: MRED as distributed by MLS GRID #10663501 Report a problem | ||
| 10/17/2018 | Sold | $265,000+20.5%$241/sqft |
Source: @Properties sold #10065588_60614_411 Report a problem | ||
| 5/16/2013 | Sold | $220,000-2.2%$200/sqft |
Source: Agent Provided Report a problem | ||
| 3/28/2013 | Pending sale | $224,900$204/sqft |
Source: Dream Town Realty #08294371 Report a problem | ||
| 3/12/2013 | Price change | $224,900-6.3%$204/sqft |
Source: Dream Town Realty #08294371 Report a problem | ||
| 11/16/2012 | Price change | $239,900-4%$218/sqft |
Source: Dream Town Realty #08153986 Report a problem | ||
| 9/8/2012 | Listed for sale | $249,900+13.6%$227/sqft |
Source: Dream Town Realty #08153986 Report a problem | ||
| 9/27/2011 | Sold | $220,000-22.5%$200/sqft |
Source: Agent Provided Report a problem | ||
| 7/7/2006 | Sold | $284,000+125.4%$258/sqft |
Source: Agent Provided Report a problem | ||
| 7/13/1994 | Sold | $126,000$115/sqft |
Source: Public Record Report a problem | ||
Public tax history
| Year | Property taxes | Tax assessment |
|---|---|---|
| 2024 | $5,130 +12.1% | $29,120 +16.5% |
| 2023 | $4,575 -11% | $24,999 |
| 2022 | $5,142 +2.3% | $24,999 |
| 2021 | $5,027 +4.5% | $24,999 +15.7% |
| 2020 | $4,812 +1.7% | $21,601 -8.2% |
| 2019 | $4,730 +19.1% | $23,540 |
| 2018 | $3,971 +5.7% | $23,540 +34.9% |
| 2017 | $3,757 +7.5% | $17,452 |
| 2016 | $3,495 +9.3% | $17,452 |
| 2015 | $3,198 +8.3% | $17,452 +9.7% |
| 2014 | $2,952 +2% | $15,909 |
| 2013 | $2,893 -13.8% | $15,909 -14.9% |
| 2012 | $3,357 +17% | $18,705 -5.2% |
| 2011 | $2,868 -1.5% | $19,721 |
| 2010 | $2,913 +4.1% | $19,721 |
| 2009 | $2,798 -3.8% | $19,721 -15% |
| 2008 | $2,909 +3.2% | $23,188 |
| 2007 | $2,819 -2.2% | $23,188 |
| 2006 | $2,884 -2.2% | $23,188 +16.6% |
| 2005 | $2,949 +1.6% | $19,879 |
| 2004 | $2,901 +30.6% | $19,879 |
| 2003 | $2,221 -5.4% | $19,879 +33.5% |
| 2002 | $2,348 -8.9% | $14,894 |
| 2001 | $2,579 +5.5% | $14,894 |
| 2000 | $2,445 +18.6% | $14,894 +17% |
| 1999 | $2,062 | $12,725 |
Find assessor info on the county website
Neighborhood: Lincoln Park
Nearby homes
- $440,400-- bd-- ba-- sqft2614 N Clybourn Ave APT 101, Chicago, IL 60614Off Market
- $409,0001 bd2 ba1.1k sqft2614 N Clybourn Ave APT 102, Chicago, IL 60614Sold
- $411,8001 bd1 ba-- sqft2614 N Clybourn Ave APT 103, Chicago, IL 60614Off Market
- $429,6002 bd1 ba-- sqft2614 N Clybourn Ave APT 104, Chicago, IL 60614Off Market
- $378,300-- bd-- ba-- sqft2614 N Clybourn Ave APT 105, Chicago, IL 60614Off Market
- $499,0001 bd2 ba1.1k sqft2614 N Clybourn Ave APT 106, Chicago, IL 60614For Sale
- $563,4002 bd2 ba1.6k sqft2614 N Clybourn Ave #405, Chicago, IL 60614Off Market
- $425,8002 bd1 ba1.1k sqft2614 N Clybourn Ave APT 108, Chicago, IL 60614Off Market
- $380,0002 bd2 ba-- sqft2614 N Clybourn Ave APT 109, Chicago, IL 60614Sold
Nearby schools
GreatSchools rating
- 10/10Prescott Elementary SchoolGrades: K-8Distance: 0.3 mi
- 7/10Lincoln Park High SchoolGrades: 9-12Distance: 1.7 mi
Schools provided by the listing agent
- District: 299
Source: MRED as distributed by MLS GRID. This data may not be complete. We recommend contacting the local school district to confirm school assignments for this home.
Get a cash offer in 3 minutes
Find out how much your home could sell for in as little as 3 minutes with a no-obligation cash offer.
Estimated market value
$456,700
Get a cash offer in 3 minutes
Find out how much your home could sell for in as little as 3 minutes with a no-obligation cash offer.
Estimated market value
$456,700
- Illinois
- Cook County
- Chicago
- 60614
- Lincoln Park
- 2614 N Clybourn Ave Apartment 410
Nearby cities
Nearby neighborhoods
Nearby zip codes
Other Chicago Topics
