This 4-bedroom, 3.5-bath, nearly 5,000 sq ft Craftsman home in West Carmel is situated on a desirable, tree-lined lot with a fully fenced backyard oasis with a deck, paver patio, and fire pit. The kitchen is a chef's dream, equipped with a Viking Gas range and double ovens, a new refrigerator and dishwasher, a large island, granite counters, an abundance of cabinets, with a walk-in pantry. Two-Story Great Room with coffered ceiling and fireplace. Spacious primary bedroom with tray ceiling, ensuite bath with walk-in shower, soaking tub, dual vanities, and walk-in closet with built-in organizers. Finished basement offers a kitchenette, open space, and two additional rooms, one currently used as a home gym, and an updated full bath. Recent improvements included interior and exterior painting and new carpet. Neighborhood pool and playground! All this in award-winning Carmel Schools!
Sold
$785,000
2614 Newington Ln, Carmel, IN 46074
4beds
4,906sqft
Residential, Single Family Residence
Built in 2012
0.31 Acres Lot
$804,600 Zestimate®
$160/sqft
$5,393 Estimated rent
Home value
$804,600
$756,000 - $853,000
$5,393/mo
Zestimate® history
Owner options
List your home for rent
$5,393/mo
Rent Zestimate®
Find your next renter with Zillow Rental Manager. Plus, with online applications, you can quickly screen prospective tenants – for free.
$5,393/mo
Rent Zestimate®
Refinance and save
$4,330/mo
Est. payment
Refinancing to a lower rate could help reduce your monthly payments and save thousands over the life of the loan.
$4,330/mo
Est. payment
Explore your selling options
Work with a Zillow partner agent
Leverage their expertise and Zillow's premium Showcase listings to get your home seen by more buyers.
Get startedList with your own agent
Get your home in front of millions of buyers by listing it on Zillow.
Learn how to do itSell it yourself
Take full control of how buyers see your home on Zillow by listing For Sale by Owner (FSBO).
List your homeWhat's special
Finished basementFire pitEnsuite bathTree-lined lotTwo-story great roomGranite countersTray ceiling
Zillow last checked:
Listing updated:
Listed by:
Mallorie Wilson 317-590-3434,
The Real Estate Group LLC
Bought with:
Carrie Holle
Compass Indiana, LLC
Kathryn Berg
Compass Indiana, LLC
Source: MIBOR as distributed by MLS GRID,MLS#: 22049429
Facts & features
Interior
Bedrooms & bathrooms
- Bedrooms: 4
- Bathrooms: 4
- Full bathrooms: 3
- 1/2 bathrooms: 1
- Main level bathrooms: 1
Primary bedroom
- Level: Upper
- Area: 352 Square Feet
- Dimensions: 16x22
Bedroom 2
- Level: Upper
- Area: 182 Square Feet
- Dimensions: 14x13
Bedroom 3
- Level: Upper
- Area: 168 Square Feet
- Dimensions: 14x12
Bedroom 4
- Level: Upper
- Area: 168 Square Feet
- Dimensions: 14x12
Dining room
- Level: Main
- Area: 168 Square Feet
- Dimensions: 12x14
Family room
- Level: Main
- Area: 399 Square Feet
- Dimensions: 21x19
Kitchen
- Level: Main
- Area: 375 Square Feet
- Dimensions: 15x25
Laundry
- Level: Main
- Area: 30 Square Feet
- Dimensions: 5x6
Living room
- Level: Main
- Area: 182 Square Feet
- Dimensions: 14x13
Office
- Level: Main
- Area: 192 Square Feet
- Dimensions: 12x16
Heating
- Forced Air
Cooling
- Central Air
Appliances
- Included: Gas Cooktop, Dishwasher, Dryer, Disposal, Exhaust Fan, Double Oven, Range Hood, Refrigerator, Washer, Water Heater, Water Softener Owned
- Laundry: Main Level
Features
- Built-in Features, Cathedral Ceiling(s), Tray Ceiling(s), Kitchen Island, Entrance Foyer, Hardwood Floors, High Speed Internet, In-Law Floorplan, Eat-in Kitchen, Pantry
- Flooring: Hardwood
- Has basement: Yes
- Number of fireplaces: 1
- Fireplace features: Great Room
Interior area
- Total structure area: 4,906
- Total interior livable area: 4,906 sqft
- Finished area below ground: 1,523
Property
Parking
- Total spaces: 3
- Parking features: Attached
- Attached garage spaces: 3
Features
- Levels: Two
- Stories: 2
- Patio & porch: Deck, Patio
- Fencing: Fenced,Full
- Has view: Yes
- View description: Trees/Woods
Lot
- Size: 0.31 Acres
- Features: Sidewalks, Mature Trees, Wooded
Details
- Parcel number: 290920016040000018
- Special conditions: Broker Owned
- Horse amenities: None
Construction
Type & style
- Home type: SingleFamily
- Architectural style: Craftsman
- Property subtype: Residential, Single Family Residence
Materials
- Brick, Cement Siding
- Foundation: Concrete Perimeter
Condition
- New construction: No
- Year built: 2012
Utilities & green energy
- Water: Public
- Utilities for property: Electricity Connected, Sewer Connected, Water Connected
Community & HOA
Community
- Subdivision: Lincolnshire
HOA
- Has HOA: Yes
- Amenities included: Maintenance, Park, Playground, Pool
- Services included: Entrance Common, Maintenance, ParkPlayground
- HOA fee: $423 quarterly
- HOA phone: 317-706-1706
Location
- Region: Carmel
Financial & listing details
- Price per square foot: $160/sqft
- Tax assessed value: $569,600
- Annual tax amount: $5,854
- Date on market: 7/24/2025
- Cumulative days on market: 3 days
- Electric utility on property: Yes
Price history
| Date | Event | Price |
|---|---|---|
| 8/25/2025 | Sold | $785,000+4.7%$160/sqft |
Source:  MIBOR as distributed by MLS GRID #22049429 Report a problem MIBOR as distributed by MLS GRID #22049429 Report a problem | ||
| 7/29/2025 | Pending sale | $750,000$153/sqft |
Source: MIBOR as distributed by MLS GRID #22049429 Report a problem | ||
| 7/24/2025 | Listed for sale | $750,000$153/sqft |
Source: MIBOR as distributed by MLS GRID #22049429 Report a problem | ||
Public tax history
| Year | Property taxes | Tax assessment |
|---|---|---|
| 2025 | $5,855 +2.3% | $569,600 +10.2% |
| 2024 | $5,723 +5.3% | $516,900 -0.8% |
| 2023 | $5,437 +19.4% | $521,100 +9.4% |
| 2022 | $4,553 +3.5% | $476,400 +18.1% |
| 2021 | $4,400 +3.7% | $403,500 +3.4% |
| 2020 | $4,244 -0.5% | $390,200 +3.6% |
| 2019 | $4,267 +4.1% | $376,600 -0.8% |
| 2018 | $4,098 +0.7% | $379,500 +4.1% |
| 2017 | $4,068 -3.7% | $364,400 -0.8% |
| 2016 | $4,223 +1.3% | $367,300 -3.9% |
| 2014 | $4,170 +58.7% | $382,400 +52.2% |
| 2013 | $2,628 +21508.1% | $251,200 +41766.7% |
| 2012 | $12 +6.7% | $600 |
| 2011 | $11 -4.4% | $600 |
| 2010 | $12 +15.5% | $600 |
| 2009 | $10 | $600 |
Find assessor info on the county website
Neighborhood: 46074
Nearby homes
- $742,7003 bd3 ba3.4k sqft2600 Murphy Cir N, Carmel, IN 46074Off Market
- $819,2005 bd4 ba5k sqft2628 Newington Ln, Carmel, IN 46074Off Market
- $687,2003 bd2 ba3k sqft2601 Murphy Cir N, Carmel, IN 46074Off Market

- $820,0004 bd4 ba4.9k sqft2576 Murphy Cir N, Carmel, IN 46074Off Market
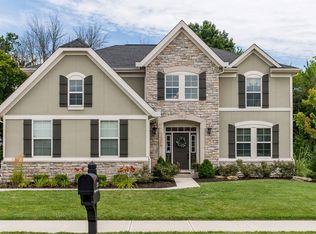
- $726,2004 bd4 ba3.4k sqft14374 Murphy Cir W, Carmel, IN 46074Off Market
- $---- bd-- ba-- sqft14374 Murphy Cir W, Westfield, IN 46074Off Market
- $521,6004 bd2 ba1.9k sqft14439 Livingston Ln, Carmel, IN 46074Off Market
- $576,0003 bd2 ba3k sqft14445 Livingston Ln, Carmel, IN 46074Off Market
Nearby schools
GreatSchools rating
- 9/10College Wood Elementary SchoolGrades: PK-5Distance: 2.3 mi
- 10/10Creekside Middle SchoolGrades: 6-8Distance: 2.1 mi
- 10/10Carmel High SchoolGrades: 9-12Distance: 4.8 mi
Schools provided by the listing agent
- Elementary: College Wood Elementary School
- Middle: Creekside Middle School
Source: MIBOR as distributed by MLS GRID. This data may not be complete. We recommend contacting the local school district to confirm school assignments for this home.
Get a cash offer in 3 minutes
Find out how much your home could sell for in as little as 3 minutes with a no-obligation cash offer.
Estimated market value
$804,600
Get a cash offer in 3 minutes
Find out how much your home could sell for in as little as 3 minutes with a no-obligation cash offer.
Estimated market value
$804,600
- Indiana
- Hamilton County
- Carmel
- 46074
- 2614 Newington Ln
Nearby cities
Nearby neighborhoods
Nearby zip codes
Other Carmel Topics
