Discover a haven where bohemian warmth melds seamlessly with modern elegance in this meticulously expanded and renovated 4-bedroom, 2.5-bath brick bungalow nestled between Riverside Drive and Berwyn's bustling Depot District. Sunny and spacious, this home exudes a luxurious yet inviting ambiance that beckons you to explore each thoughtfully designed space. As you step inside, the cozy living room greets you with a decorative fireplace and charming built-ins, setting a serene scene for leisurely days. Flow effortlessly into the open-concept dining area and high-end kitchen, where a marble-topped breakfast bar invites casual morning chats. The family room at the back is your gateway to warm afternoons filled with sunlight and laughter, while the view of the tranquil backyard promises endless hours of gardening, entertaining, and outdoor living. The main floor unfolds with two comfortable bedrooms and a sleek, modern bath, creating a perfect blend of privacy and convenience. Venture upstairs to find a spacious loft area at the landing-ideal for a home office, playroom, or a peaceful reading nook. The expansive primary bedroom is a retreat unto itself with a vaulted ceiling, dual walk-in closets, and proximity to a second full luxurious bathroom. Another cozy bedroom on this floor offers a sweet sanctuary for restful nights. Descend to the partially finished basement, a realm of possibilities with its flexible rooms. One room, currently a woodworking shop, hints at the potential for crafting or other hobbies, while another stands ready to transform into the ultimate video gaming zone or whatever your heart desires. The main basement area (now a home gym), along with a convenient half bath, laundry area, and multiple storage recesses, demonstrates the functional and versatile nature of this home. A crawlspace under the family room addition presents additional storage solutions, ensuring every inch of this house's square footage is utilized to its fullest. Step outside to the cedar-fenced backyard where a large paver patio awaits your summer gatherings, and a manageable grassy area offers a touch of nature amidst the urban setting. Located just over half a mile from the Metra BNSF station, with convenient bus access, and a leisurely stroll from Janura Park, delightful restaurants, breweries, and the reputable MacNeal Hospital-everyday conveniences are at your doorstep. The Depot District, with its array of independent shops and eateries, embodies a community that celebrates the blend of suburban tranquility and vibrant city life. Indulge in the fusion of boho bungalow charm and modern sophistication in a locale where the spirit of community and the joy of comfortable living unite. Your dream Berwyn abode awaits!
Closed
$435,000
2614 Oak Park Ave, Berwyn, IL 60402
4beds
2,235sqft
Single Family Residence
Built in 1922
3,857 Square Feet Lot
$488,000 Zestimate®
$195/sqft
$2,256 Estimated rent
Home value
$488,000
$464,000 - $512,000
$2,256/mo
Zestimate® history
Owner options
List your home for rent
$2,256/mo
Rent Zestimate®
Find your next renter with Zillow Rental Manager. Plus, with online applications, you can quickly screen prospective tenants – for free.
$2,256/mo
Rent Zestimate®
Refinance and save
$3,118/mo
Est. payment
Refinancing to a lower rate could help reduce your monthly payments and save thousands over the life of the loan.
$3,118/mo
Est. payment
Explore your selling options
Work with a Zillow partner agent
Leverage their expertise and Zillow's premium Showcase listings to get your home seen by more buyers.
Get startedList with your own agent
Get your home in front of millions of buyers by listing it on Zillow.
Learn how to do itSell it yourself
Take full control of how buyers see your home on Zillow by listing For Sale by Owner (FSBO).
List your homeWhat's special
Charming built-insHome officeDual walk-in closetsWoodworking shopVaulted ceilingSuburban tranquilityDecorative fireplace
Zillow last checked:
Listing updated:
Listed by:
Laurie Christofano, ABR,SFR 630-248-1976,
RE/MAX In The Village,
Kyra Pych 708-648-0451,
RE/MAX In The Village
Bought with:
Jeremy Vitell
Baird & Warner
Source: MRED as distributed by MLS GRID,MLS#: 11921945
Facts & features
Interior
Bedrooms & bathrooms
- Bedrooms: 4
- Bathrooms: 3
- Full bathrooms: 2
- 1/2 bathrooms: 1
Rooms
- Room types: Loft, Recreation Room, Den, Storage, Workshop, Pantry, Mud Room, Foyer, Walk In Closet
Primary bedroom
- Features: Flooring (Hardwood), Bathroom (Shower Only)
- Level: Second
- Area: 340 Square Feet
- Dimensions: 17X20
Bedroom 2
- Features: Flooring (Hardwood)
- Level: Second
- Area: 187 Square Feet
- Dimensions: 11X17
Bedroom 3
- Features: Flooring (Hardwood)
- Level: Main
- Area: 121 Square Feet
- Dimensions: 11X11
Bedroom 4
- Features: Flooring (Hardwood)
- Level: Main
- Area: 108 Square Feet
- Dimensions: 9X12
Den
- Features: Flooring (Other)
- Level: Basement
- Area: 100 Square Feet
- Dimensions: 10X10
Dining room
- Features: Flooring (Hardwood)
- Level: Main
- Area: 168 Square Feet
- Dimensions: 12X14
Family room
- Features: Flooring (Ceramic Tile)
- Level: Main
- Area: 253 Square Feet
- Dimensions: 11X23
Foyer
- Features: Flooring (Hardwood)
- Level: Main
- Area: 30 Square Feet
- Dimensions: 5X6
Kitchen
- Features: Kitchen (Eating Area-Breakfast Bar, Pantry, SolidSurfaceCounter, Updated Kitchen), Flooring (Ceramic Tile)
- Level: Main
- Area: 165 Square Feet
- Dimensions: 11X15
Laundry
- Features: Flooring (Other)
- Level: Basement
- Area: 165 Square Feet
- Dimensions: 11X15
Living room
- Features: Flooring (Hardwood)
- Level: Main
- Area: 216 Square Feet
- Dimensions: 12X18
Loft
- Features: Flooring (Hardwood)
- Level: Second
- Area: 156 Square Feet
- Dimensions: 12X13
Mud room
- Features: Flooring (Ceramic Tile)
- Level: Main
- Area: 9 Square Feet
- Dimensions: 3X3
Pantry
- Features: Flooring (Ceramic Tile)
- Level: Main
- Area: 9 Square Feet
- Dimensions: 3X3
Recreation room
- Features: Flooring (Other)
- Level: Basement
- Area: 946 Square Feet
- Dimensions: 22X43
Storage
- Features: Flooring (Other)
- Level: Basement
- Area: 28 Square Feet
- Dimensions: 4X7
Walk in closet
- Features: Flooring (Hardwood)
- Level: Second
- Area: 36 Square Feet
- Dimensions: 6X6
Walk in closet
- Features: Flooring (Hardwood)
- Level: Second
- Area: 60 Square Feet
- Dimensions: 6X10
Other
- Features: Flooring (Other)
- Level: Basement
- Area: 80 Square Feet
- Dimensions: 8X10
Heating
- Natural Gas, Forced Air, Sep Heating Systems - 2+
Cooling
- Central Air, Electric
Appliances
- Included: Range, Microwave, Dishwasher, Refrigerator, Washer, Dryer, Disposal, Stainless Steel Appliance(s), Wine Refrigerator, Range Hood, Gas Water Heater
- Laundry: Gas Dryer Hookup, In Unit, Sink
Features
- Cathedral Ceiling(s), Dry Bar, 1st Floor Bedroom, 1st Floor Full Bath, Built-in Features, Walk-In Closet(s), High Ceilings, Open Floorplan, Pantry, Replacement Windows, Workshop
- Flooring: Hardwood, Wood
- Windows: Replacement Windows, Screens, Drapes
- Basement: Partially Finished,Full
- Attic: Pull Down Stair
- Number of fireplaces: 1
- Fireplace features: Decorative, Living Room
Interior area
- Total structure area: 3,207
- Total interior livable area: 2,235 sqft
- Finished area below ground: 120
Property
Parking
- Total spaces: 2
- Parking features: Off Alley, Garage Door Opener, On Site, Garage Owned, Detached, Garage
- Garage spaces: 2
- Has uncovered spaces: Yes
Accessibility
- Accessibility features: No Disability Access
Features
- Stories: 2
- Patio & porch: Patio
- Fencing: Fenced,Wood
Lot
- Size: 3,857 Square Feet
- Dimensions: 29 X 133
- Features: Level
Details
- Additional structures: Gazebo
- Parcel number: 16303060230000
- Special conditions: Standard
- Other equipment: Ceiling Fan(s)
Construction
Type & style
- Home type: SingleFamily
- Architectural style: Bungalow
- Property subtype: Single Family Residence
Materials
- Brick
- Foundation: Concrete Perimeter
- Roof: Asphalt
Condition
- New construction: No
- Year built: 1922
- Major remodel year: 2021
Details
- Builder model: EXPANDED BRICK BUNGALOW
Utilities & green energy
- Electric: Circuit Breakers
- Sewer: Public Sewer
- Water: Lake Michigan
Community & HOA
Community
- Features: Park, Pool, Curbs, Sidewalks, Street Lights, Street Paved
- Subdivision: Janura Park
HOA
- Services included: None
Location
- Region: Berwyn
Financial & listing details
- Price per square foot: $195/sqft
- Tax assessed value: $380,000
- Annual tax amount: $11,829
- Date on market: 11/2/2023
- Listing terms: Conventional
- Ownership: Fee Simple
Price history
| Date | Event | Price |
|---|---|---|
| 1/11/2024 | Sold | $435,000-1.8%$195/sqft |
Source:  MRED as distributed by MLS GRID #11921945 Report a problem MRED as distributed by MLS GRID #11921945 Report a problem | ||
| 11/27/2023 | Contingent | $443,000$198/sqft |
Source: MRED as distributed by MLS GRID #11921945 Report a problem | ||
| 11/22/2023 | Price change | $443,000-1.6%$198/sqft |
Source: MRED as distributed by MLS GRID #11921945 Report a problem | ||
| 11/2/2023 | Listed for sale | $450,000+9.8%$201/sqft |
Source: MRED as distributed by MLS GRID #11921945 Report a problem | ||
| 3/30/2022 | Sold | $410,000-2.4%$183/sqft |
Source: MRED as distributed by MLS GRID #11300929 Report a problem | ||
| 2/2/2022 | Contingent | $420,000$188/sqft |
Source: MRED as distributed by MLS GRID #11300929 Report a problem | ||
| 1/25/2022 | Price change | $420,000-5.6%$188/sqft |
Source: MRED as distributed by MLS GRID #11300929 Report a problem | ||
| 1/17/2022 | Listed for sale | $445,000+74.5%$199/sqft |
Source: MRED as distributed by MLS GRID #11300929 Report a problem | ||
| 7/24/2014 | Sold | $255,000$114/sqft |
Source: Agent Provided Report a problem | ||
| 5/24/2014 | Pending sale | $255,000$114/sqft |
Source: Baird & Warner Real Estate #08618815 Report a problem | ||
| 5/20/2014 | Price change | $255,000-2.7%$114/sqft |
Source: Baird & Warner Real Estate #08618815 Report a problem | ||
| 10/16/2013 | Listed for sale | $262,000$117/sqft |
Source: Owner Report a problem | ||
Public tax history
| Year | Property taxes | Tax assessment |
|---|---|---|
| 2024 | $14,121 +4% | $38,000 +0% |
| 2023 | $13,584 +14.8% | $37,999 +29% |
| 2022 | $11,830 +2.7% | $29,454 |
| 2021 | $11,516 +4.9% | $29,454 |
| 2020 | $10,979 +32.2% | $29,454 +34.7% |
| 2019 | $8,307 +6.3% | $21,860 |
| 2018 | $7,816 -2.6% | $21,860 |
| 2017 | $8,026 +29.7% | $21,860 +30.4% |
| 2016 | $6,187 +2.9% | $16,764 |
| 2015 | $6,012 -12.5% | $16,764 |
| 2014 | $6,873 +94.2% | $16,764 -22.4% |
| 2013 | $3,540 -41% | $21,615 |
| 2012 | $6,001 +97% | $21,615 |
| 2011 | $3,046 +27.1% | $21,615 -23.7% |
| 2010 | $2,395 +1.3% | $28,322 |
| 2009 | $2,364 +3.4% | $28,322 -15% |
| 2008 | $2,286 -37.7% | $33,320 +51.7% |
| 2007 | $3,672 +8.3% | $21,971 |
| 2006 | $3,389 +0.2% | $21,971 |
| 2005 | $3,381 +1.4% | $21,971 +49.5% |
| 2004 | $3,335 +2.4% | $14,695 |
| 2003 | $3,257 +3.1% | $14,695 |
| 2002 | $3,159 +24.9% | $14,695 +28.9% |
| 2001 | $2,528 -0.8% | $11,401 |
| 2000 | $2,549 +6.8% | $11,401 |
| 1999 | $2,386 | $11,401 |
Find assessor info on the county website
Neighborhood: 60402
Nearby homes
- $305,0003 bd1 ba1.1k sqft2616 Oak Park Ave, Berwyn, IL 60402Off Market
- $314,9004 bd2 ba1.1k sqft2618 Oak Park Ave, Berwyn, IL 60402Off Market
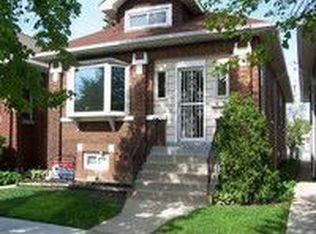
- $304,3002 bd1 ba1k sqft2620 Oak Park Ave, Berwyn, IL 60402Off Market
- $295,0003 bd2 ba1k sqft2624 Oak Park Ave, Berwyn, IL 60402Off Market
- $305,7002 bd1 ba1.5k sqft6814 26th St, Berwyn, IL 60402Off Market
- $291,5003 bd1 ba1.2k sqft2626 Oak Park Ave, Berwyn, IL 60402Off Market
- $390,0002 bd2 ba1.6k sqft6818 26th St, Berwyn, IL 60402Off Market
- $273,0002 bd1 ba948 sqft2613 Grove Ave, Berwyn, IL 60402Off Market
Nearby schools
GreatSchools rating
- 6/10Piper SchoolGrades: K-5Distance: 0.2 mi
- 8/10Heritage Middle SchoolGrades: 6-8Distance: 0.5 mi
- 6/10J Sterling Morton West High SchoolGrades: 9-12Distance: 0.4 mi
Schools provided by the listing agent
- Elementary: Piper School
- Middle: Heritage Middle School
- High: J Sterling Morton West High Scho
- District: 100
Source: MRED as distributed by MLS GRID. This data may not be complete. We recommend contacting the local school district to confirm school assignments for this home.
Get a cash offer in 3 minutes
Find out how much your home could sell for in as little as 3 minutes with a no-obligation cash offer.
Estimated market value
$488,000
Get a cash offer in 3 minutes
Find out how much your home could sell for in as little as 3 minutes with a no-obligation cash offer.
Estimated market value
$488,000
- Illinois
- Cook County
- Berwyn
- 60402
- 2614 Oak Park Ave
Nearby cities
Nearby zip codes
Other Berwyn Topics
