Wow!! Price reduction! This home has been reduced to sell quickly. Very pretty ranch home.One story living. Attractive stone front with porch. Views of open space in the front and side, not to be built on. All that open space to enjoy without having to maintain. The street is small and quiet and this home sits at the end that backs to open space. Walk into a large living room that blends into an eat in kitchen with cherry cabinets and sliders to huge house width porch. The bedrooms are an ample size, there are 2.5 bathrooms and a finished walk out basement. The basement comes with a sum pump and a back up sump pump to ensure a dry basement. Natural light beams throughout but also has an abundance of recessed lighting. The huge screened in porch overlooks a fun shaped inground pool that may just be your favorite spot. No need to pack up and drive to a pool. It's all there for you in the backyard. Shed on property for your tools and toys. The house can use some cosmetics and repairs as seen in the pictures, so the home has been reduced to accommodate the repairs. This is a cozy home in Upper Chichester that shouldn't be overlooked. Please see Agent Remarks. Disclaimer: Some of these photos are AI stages, which are labeled on the MLS. These labels may not show up on other integrated Real Estate websites, but you can see that the before and after are back to back. EXCELLENT price for this size home.
For sale
Price cut: $35K (7/22)
$299,999
2614 Osborne St, Upper Chichester, PA 19061
3beds
1,170sqft
Single Family Residence
Built in 1973
8,276 Square Feet Lot
$302,100 Zestimate®
$256/sqft
$-- HOA
What's special
Fun shaped inground poolFinished walk out basementOne story livingAbundance of recessed lightingNatural light beams throughoutCherry cabinetsHuge screened in porch
- 136 days
- 2,253
- 161
Zillow last checked:
Listing updated:
Listed by:
Jacqueline Much 610-246-0164,
Keller Williams Real Estate - West Chester 6103995100
Source: Bright MLS,MLS#: PADE2112534
Facts & features
Interior
Bedrooms & bathrooms
- Bedrooms: 3
- Bathrooms: 3
- Full bathrooms: 2
- 1/2 bathrooms: 1
- Main level bathrooms: 2
- Main level bedrooms: 3
Basement
- Area: 0
Heating
- Hot Water, Oil
Cooling
- Central Air, Electric
Appliances
- Included: Electric Water Heater
- Laundry: In Basement
Features
- Dry Wall
- Flooring: Carpet, Laminate, Tile/Brick
- Basement: Partially Finished
- Number of fireplaces: 1
Interior area
- Total structure area: 1,170
- Total interior livable area: 1,170 sqft
- Finished area above ground: 1,170
- Finished area below ground: 0
Property
Parking
- Parking features: Driveway
- Has uncovered spaces: Yes
Accessibility
- Accessibility features: None
Features
- Levels: Two
- Stories: 2
- Patio & porch: Porch
- Has private pool: Yes
- Pool features: In Ground, Private
- Fencing: Wood
- Has view: Yes
- View description: Garden
Lot
- Size: 8,276 Square Feet
- Dimensions: 75.00 x 110.00
- Features: Downtown
Details
- Additional structures: Above Grade, Below Grade
- Parcel number: 09000266700
- Zoning: R-10
- Special conditions: Standard
Construction
Type & style
- Home type: SingleFamily
- Architectural style: Ranch/Rambler
- Property subtype: Single Family Residence
Materials
- Brick
- Foundation: Block
- Roof: Asphalt
Condition
- New construction: No
- Year built: 1973
Utilities & green energy
- Sewer: Public Sewer
- Water: Public
Community & HOA
Community
- Subdivision: None Available
HOA
- Has HOA: No
Location
- Region: Upper Chichester
- Municipality: UPPER CHICHESTER TWP
Financial & listing details
- Price per square foot: $256/sqft
- Tax assessed value: $152,410
- Annual tax amount: $5,027
- Date on market: 4/20/2026
- Listing agreement: Exclusive Right To Sell
- Listing terms: Cash,Conventional
- Ownership: Fee Simple
Estimated market value
$302,100
$287,000 - $317,000
$2,460/mo
Price history
| Date | Event | Price |
|---|---|---|
| 7/22/2026 | Price change | $299,999-10.4%$256/sqft |
Source:  Bright MLS #PADE2112534 Report a problem Bright MLS #PADE2112534 Report a problem | ||
| 6/29/2026 | Listed for sale | $335,000$286/sqft |
Source: Bright MLS #PADE2112534 Report a problem | ||
| 6/25/2026 | Contingent | $335,000$286/sqft |
Source: Bright MLS #PADE2112534 Report a problem | ||
| 5/15/2026 | Price change | $335,000-2.9%$286/sqft |
Source: Bright MLS #PADE2112534 Report a problem | ||
| 4/20/2026 | Listed for sale | $345,000+35.3%$295/sqft |
Source: Bright MLS #PADE2112534 Report a problem | ||
| 10/3/2008 | Sold | $255,000+147.6%$218/sqft |
Source: Public Record Report a problem | ||
| 5/21/2008 | Sold | $103,000$88/sqft |
Source: Public Record Report a problem | ||
Public tax history
| Year | Property taxes | Tax assessment |
|---|---|---|
| 2026 | $5,754 +11.2% | $152,410 |
| 2025 | $5,174 +2.2% | $152,410 |
| 2024 | $5,064 +3.3% | $152,410 |
| 2023 | $4,902 +2.5% | $152,410 |
| 2022 | $4,782 | $152,410 |
| 2021 | $4,782 +781.4% | $152,410 +53.4% |
| 2020 | $543 -89.2% | $99,340 |
| 2019 | $5,008 -0.3% | $99,340 |
| 2018 | $5,023 +821.3% | $99,340 |
| 2017 | $545 | $99,340 |
| 2016 | $545 | $99,340 |
| 2015 | $545 | $99,340 |
| 2014 | $545 +2.8% | $99,340 |
| 2013 | $531 +2.8% | $99,340 |
| 2012 | $516 +0.3% | $99,340 |
| 2011 | $515 +2% | $99,340 |
| 2010 | $504 +7.5% | $99,340 |
| 2009 | $469 | $99,340 |
| 2008 | $469 +6.1% | $99,340 |
| 2007 | $442 | $99,340 |
| 2006 | $442 | $99,340 |
| 2005 | $442 +2% | $99,340 |
| 2004 | $433 +6.4% | $99,340 |
| 2003 | $407 +7.9% | $99,340 |
| 2002 | $377 | $99,340 |
| 2000 | $377 | $99,340 |
Find assessor info on the county website
Monthly payment
Est. payment
Payment breakdown
Explore the cost of this home by adjusting the details. Changes won't be saved.Climate risks
Neighborhood: Boothwyn
Nearby schools
Schools provided by the listing agent
- Elementary: Hilltop
- Middle: Chichester
- High: Chichester
- District: Chichester
Source: Bright MLS. This data may not be complete. We recommend contacting the local school district to confirm school assignments for this home.
- $331,5003 bd2 ba1.1k sqft2612 Osborne St, Upper Chichester, PA 19061Off Market
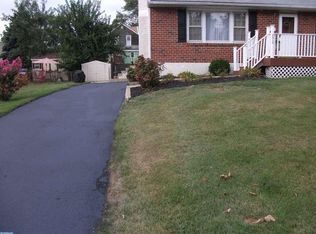
- $293,5003 bd2 ba1.3k sqft2633 Sharpless Ave, Upper Chichester, PA 19061Off Market
- $212,7004 bd1 ba1.6k sqft2625 Sharpless Ave, Upper Chichester, PA 19061Off Market
- $338,4003 bd2 ba1.5k sqft2610 Osborne St, Upper Chichester, PA 19061Off Market
Similar homes
- $295,0004 bd2 ba1.1k sqft1628 Cherry St, Upper Chichester, PA 19061For Sale

 MLS ID #PADE2114222, Mrs. Krystyna Latsios, Keller Williams Real Estate - Media. Bright MLS
 - $299,9003 bd2 ba1.2k sqft1344 Forrest St, Trainer, PA 19061For Sale
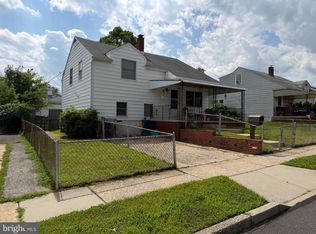 MLS ID #PADE2119712, Tiffanie Radomicki, Keller Williams Realty - Cherry Hill. Bright MLS
 - $364,9003 bd2 ba1.3k sqft4595 Naamans Creek Rd, Garnet Valley, PA 19060For Sale
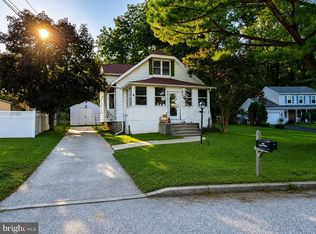 MLS ID #PADE2122352, Jason Polykoff, Keller Williams Realty Devon-Wayne. Bright MLS
 - $340,0004 bd2 ba1.7k sqft711 Appletree Ct, Claymont, DE 19703For Sale
 MLS ID #DENC2107412, Frankie Atkinson, BHHS Fox & Roach-Christiana. Bright MLS
 - $204,9994 bd1 ba1.4k sqft1119 Washington St, Boothwyn, PA 19061For SaleMLS ID #PADE2120972, Jeon Foley, HomeSmart Realty Advisors. Bright MLS
- $247,5003 bd3 ba1.5k sqft3 Union St, Trainer, PA 19061For SaleMLS ID #PADE2109334, LT Green McGill, Next Home Consultants. Bright MLS
- $295,0004 bd3 ba1.3k sqft107 Wiltshire Rd, Claymont, DE 19703For SaleMLS ID #DENC2108232, Ashley Moret, Coldwell Banker Realty. Bright MLS
- $359,9003 bd1 ba1.3k sqft2220 Baldwin Run Dr, Aston, PA 19014For SaleMLS ID #PADE2118544, Sherri Bramble, Keller Williams Real Estate - Media. Bright MLS
- $279,9003 bd2 ba1.1k sqft186 Crum Creek Dr, Woodlyn, PA 19094For SaleMLS ID #PADE2119672, Patricia Gesswein, Houwzer, LLC. Bright MLS
- $315,0003 bd2 ba1.2k sqft135 Queen Ave, Pennsville, NJ 08070For SaleMLS ID #NJSA2019700, Joan Dineen, Mahoney Realty Pennsville, LLC. Bright MLS
- $310,0003 bd2 ba1.4k sqft8412 Gibbs Pl, Philadelphia, PA 19153For SaleMLS ID #PAPH2659546, Jasmine Benabe, HomeSmart Realty Advisors. Bright MLS
- $290,0004 bd2 ba1.4k sqft1022 Penn Line Rd, Paulsboro, NJ 08066For SaleMLS ID #NJGL2072962, Kat Quarterman, Quarterman Realty Group Inc.. Bright MLS
- $319,0003 bd1 ba1k sqft403 Joporter Dr, Wilmington, DE 19801For SaleMLS ID #DENC2108994, Dustin Oldfather, Compass. Bright MLS
- $327,0003 bd2 ba1.1k sqft568 Michell St, Ridley Park, PA 19078For SaleMLS ID #PADE2112564, Holly Mahoney, Weichert, Realtors - Cornerstone. Bright MLS
- $400,0003 bd2 ba1.4k sqft22 Derby Rd, Logan Township, NJ 08085For SaleMLS ID #NJGL2077744, Jackie Slavek, RealtyMark Properties. Bright MLS
- $299,9003 bd2 ba1.1k sqft939 Maple Ave, Glenolden, PA 19036For SaleMLS ID #PADE2122296, Stephen Chen, Legacy Landmark Realty LLC. Bright MLS
- $269,9003 bd1 ba1.2k sqft140 Georgia Rd, Pennsville, NJ 08070For SaleMLS ID #NJSA2019558, David Wright, Mahoney Realty Pennsville, LLC. Bright MLS
- $325,0003 bd2 ba1k sqft1129 Jefferson Ave, Bellmawr, NJ 08031For SaleMLS ID #NJCD2125646, Jon Cohen, Keller Williams - Main Street. Bright MLS
- $314,9002 bd1 ba1k sqft1935 Bellevue Ave, Deptford, NJ 08096For SaleMLS ID #NJGL2077234, Sandra Quigley, BHHS Fox & Roach-Washington-Gloucester. Bright MLS
- $347,9003 bd2 ba1.2k sqft88 Grove St, West Deptford, NJ 08086For SaleMLS ID #NJGL2074354, Millie Sanchez, Keller Williams Prime Realty. Bright MLS
