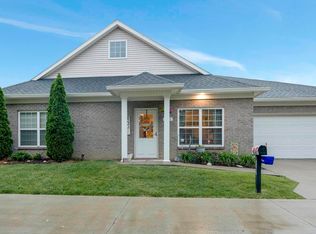
Welcome to this move-in-ready, designer condo located on Evansville's east side. As you arrive, you'll be immediately impressed by the well-maintained landscaping, covered front porch, one-car garage, and the convenience of two additional parking spaces on the side of the home. This condo is one level for added accessibility. Step inside, and you'll be greeted by a spacious living room adorned with a ceiling fan, luxury vinyl flooring, and large windows that fill the space with natural light. The open concept design seamlessly connects the living room to the kitchen, creating an ideal space for entertaining and everyday living. The kitchen is a true highlight, boasting under cabinet lighting, stainless steel appliances, quartz countertops, a breakfast bar, and cut glass island pendants that add a captivating glow. The custom Aristokraft cabinets with crown molding provide ample storage and a touch of elegance. The primary bedroom offers a generous retreat with soft carpeting, a ceiling fan, large windows, and a walk-in closet. The en-suite bathroom is well-appointed, featuring plenty of cabinet storage, a spacious vanity, and a stand-up shower enclosed with frosted shower doors. The second bedroom also offers comfortable carpeting and a convenient walk-in closet. A second full-sized bathroom with a shower tub combo serves the needs of both residents and guests. Completing the interior of the home is a dedicated laundry room with cabinet storage, ensuring a convenient and organized space for chores. Additional upgrades include custom white blinds throughout the condo and a storm door at the front entrance, enhancing both style and functionality. The homeowner's association takes care of various maintenance tasks, such as lawn mowing, snow removal, grounds maintenance, exterior building maintenance, and exterior insurance on buildings and grounds. This allows you to enjoy a hassle-free lifestyle. Conveniently located, this condo is in close proximity to a wide range of amenities, including new restaurants, shops, grocery stores, and only 10 minutes to Deaconess Gateway. Experience the comfort, style, and convenience of this desirable condo in Evansville. Don't miss your chance to make it your own!
Closed
$210,000
2614 Purdom Ct, Evansville, IN 47715
2beds
1,350sqft
Condominium
Built in 2022
-- sqft lot
$234,200 Zestimate®
$--/sqft
$1,591 Estimated rent
Home value
$234,200
$222,000 - $248,000
$1,591/mo
Zestimate® history
Owner options
List your home for rent
$1,591/mo
Rent Zestimate®
Find your next renter with Zillow Rental Manager. Plus, with online applications, you can quickly screen prospective tenants – for free.
$1,591/mo
Rent Zestimate®
Refinance and save
$1,211/mo
Est. payment
Refinancing to a lower rate could help reduce your monthly payments and save thousands over the life of the loan.
$1,211/mo
Est. payment
Explore your selling options
Work with a Zillow partner agent
Leverage their expertise and Zillow's premium Showcase listings to get your home seen by more buyers.
Get startedList with your own agent
Get your home in front of millions of buyers by listing it on Zillow.
Learn how to do itSell it yourself
Take full control of how buyers see your home on Zillow by listing For Sale by Owner (FSBO).
List your homeWhat's special
Lawn mowingLuxury vinyl flooringAmple storageNew restaurantsCovered front porchFull-sized bathroomCustom aristokraft cabinets
Zillow last checked:
Listing updated:
Listed by:
Trae Dauby Cell:812-777-4611,
Dauby Real Estate
Bought with:
Elaine C Sollars, RB14043405
F.C. TUCKER EMGE
Source: IRMLS,MLS#: 202323126
Facts & features
Interior
Bedrooms & bathrooms
- Bedrooms: 2
- Bathrooms: 2
- Full bathrooms: 2
- Main level bedrooms: 2
Bedroom 1
- Level: Main
Bedroom 2
- Level: Main
Kitchen
- Level: Main
- Area: 132
- Dimensions: 11 x 12
Living room
- Level: Main
- Area: 315
- Dimensions: 15 x 21
Heating
- Forced Air
Cooling
- Central Air
Appliances
- Laundry: Main Level
Features
- Breakfast Bar, Ceiling Fan(s), Walk-In Closet(s), Countertops-Solid Surf, Eat-in Kitchen, Open Floorplan, Stand Up Shower, Tub/Shower Combination, Main Level Bedroom Suite, Custom Cabinetry
- Flooring: Carpet, Vinyl
- Has basement: No
- Has fireplace: No
Interior area
- Total structure area: 1,350
- Total interior livable area: 1,350 sqft
- Finished area above ground: 1,350
- Finished area below ground: 0
Property
Parking
- Total spaces: 1
- Parking features: Attached, Concrete
- Attached garage spaces: 1
- Has uncovered spaces: Yes
Features
- Levels: One
- Stories: 1
- Patio & porch: Porch Covered
- Fencing: None
Lot
- Features: Level, 0-2.9999, Landscaped
Details
- Parcel number: 820718013252.083027
Construction
Type & style
- Home type: Condo
- Property subtype: Condominium
Materials
- Brick
- Foundation: Slab
Condition
- New construction: No
- Year built: 2022
Utilities & green energy
- Sewer: City
- Water: City
Community & HOA
Community
- Subdivision: Hickory Trace Townhouse Condominiums
HOA
- Has HOA: Yes
- HOA fee: $195 monthly
Location
- Region: Evansville
Financial & listing details
- Tax assessed value: $225,000
- Annual tax amount: $2,188
- Date on market: 9/23/2023
- Listing terms: Cash,Conventional,FHA,VA Loan
Price history
| Date | Event | Price |
|---|---|---|
| 9/22/2023 | Sold | $210,000-2.3% |
Source:  IRMLS #202323126 Report a problem IRMLS #202323126 Report a problem | ||
| 9/6/2023 | Pending sale | $215,000 |
Source: IRMLS #202323126 Report a problem | ||
| 8/29/2023 | Price change | $215,000-0.5% |
Source: IRMLS #202323126 Report a problem | ||
| 8/4/2023 | Price change | $216,000-3.6% |
Source: IRMLS #202323126 Report a problem | ||
| 7/10/2023 | Price change | $224,000-1.8% |
Source: IRMLS #202323126 Report a problem | ||
| 7/5/2023 | Listed for sale | $228,000+14.6% |
Source: IRMLS #202323126 Report a problem | ||
| 3/7/2023 | Listing removed | -- |
Source:  RE/MAX International Report a problem RE/MAX International Report a problem | ||
| 7/27/2022 | Pending sale | $199,000$147/sqft |
Source: RE/MAX International #202144526 Report a problem | ||
| 7/27/2022 | Listing removed | -- |
Source: RE/MAX International Report a problem | ||
| 3/25/2022 | Pending sale | $199,000 |
Source: IRMLS #202144526 Report a problem | ||
| 3/25/2022 | Price change | $199,000-4.8% |
Source: IRMLS #202144526 Report a problem | ||
| 3/24/2022 | Price change | $209,000+5% |
Source: IRMLS #202144526 Report a problem | ||
| 10/22/2021 | Listed for sale | $199,000 |
Source: IRMLS #202144526 Report a problem | ||
Public tax history
| Year | Property taxes | Tax assessment |
|---|---|---|
| 2025 | $2,188 -0.8% | $225,000 +4% |
| 2024 | $2,205 | $216,300 +5.8% |
| 2023 | -- | $204,400 |
| 2022 | -- | -- |
Find assessor info on the county website
Neighborhood: 47715
Nearby homes
- $260,0003 bd3 ba1.6k sqft2624 Highlander Ct, Evansville, IN 47715Sold

- $259,5002 bd2 ba1.5k sqft2610 Purdom Ct, Evansville, IN 47715Sold
- $292,9003 bd3 ba1.8k sqft2609 Orleans Trce, Evansville, IN 47715Off Market

- $293,0003 bd3 ba1.8k sqft2630 Highlander Ct, Evansville, IN 47715Off Market
- $261,600-- bd-- ba-- sqft2622 Orleans Trce, Evansville, IN 47715Off Market
- $279,1002 bd3 ba1.5k sqft2608 Orleans Trce, Evansville, IN 47715Off Market
- $261,600-- bd-- ba-- sqft2623 Pecan Trce, Evansville, IN 47715Off Market
- $301,7003 bd3 ba1.8k sqft2607 Pecan Trce, Evansville, IN 47715Off Market
Nearby schools
GreatSchools rating
- 5/10Stockwell Elementary SchoolGrades: K-5Distance: 1.7 mi
- 7/10Plaza Park International Prep AcademyGrades: 6-8Distance: 2.3 mi
- 7/10William Henry Harrison High SchoolGrades: 9-12Distance: 2 mi
Schools provided by the listing agent
- Elementary: Hebron
- Middle: Plaza Park
- High: William Henry Harrison
- District: Evansville-Vanderburgh School Corp.
Source: IRMLS. This data may not be complete. We recommend contacting the local school district to confirm school assignments for this home.


Get pre-qualified for a loan
At Zillow Home Loans, we can pre-qualify you in as little as 5 minutes with no impact to your credit score.An equal housing lender. NMLS #10287.
Sell for more on Zillow
Get a Zillow Showcase℠ listing at no additional cost and you could sell for .
$234,200
2% more
+$4,684
With Zillow Showcase(estimated)
$238,884
- Indiana
- Vanderburgh County
- Evansville
- 47715
- 2614 Purdom Ct
Nearby cities
Nearby neighborhoods
Nearby zip codes
Other Evansville Topics
