Skip main navigation
Closed
  • $835,000

    2614 Rachel St, Charlotte, NC 28206

    4beds
    2,394sqft
    Single Family Residence
    Built in 2023
    0.3 Acres Lot
    $797,500 Zestimate®
    $349/sqft
    $2,742 Estimated rent

    Home value

    $797,500

    $758,000 - $837,000

    $2,742/mo

    Zestimate® history
    Loading
    Loading...

    Owner options

    List your home for rent

    $2,742/mo

    Rent Zestimate®

    Find your next renter with Zillow Rental Manager. Plus, with online applications, you can quickly screen prospective tenants – for free.

    Learn more

    $2,742/mo

    Rent Zestimate®

    Refinance and save

    $4,954/mo

    Est. payment

    Refinancing to a lower rate could help reduce your monthly payments and save thousands over the life of the loan.

    See today's rates

    $4,954/mo

    Est. payment

    Explore your selling options

    Work with a Zillow partner agent

    Leverage their expertise and Zillow's premium Showcase listings to get your home seen by more buyers.

    Get started

    List with your own agent

    Get your home in front of millions of buyers by listing it on Zillow.

    Learn how to do it

    Sell it yourself

    Take full control of how buyers see your home on Zillow by listing For Sale by Owner (FSBO).

    List your home

    What's special

    Waterfall edgeDesigner finishesTall ceilingsRocking chair front porchLarge laza quartz islandSpacious roomsWalk in closet
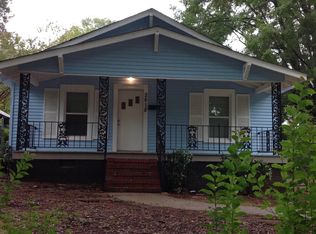
    Gorgeous new construction custom bungalow by Iconic Builders. This period-inspired Arts & Craft style home is located in Druid Hills with easy access to Uptown, NODA, and Camp Northend. Immediately, you are greeted by charming curb appeal and rocking chair front porch that buyers are after. Step inside to an open floor plan with gorgeous white oak hardwood floors on both levels, tall ceilings, spacious rooms, and a main level office/bedroom with full bathroom. The designer finishes throughout mix with heavy custom moldings and trim to create a modern yet timeless look. Out back, this home boasts a deck overlooking your large, fenced backyard. Inside you will marvel at the chef's kitchen with large Laza quartz island w/ waterfall edge, shaker cabinets and stainless-steel appliances complete with beverage fridge. Upstairs make sure to check out the loft, guest bedrooms, gorgeous primary bedroom w/ custom tile, walk in closet and designer finishes. Quality high end construction throughout

    Zillow last checked:

    Listing updated:

    Listing Provided by:

    John Kurtz john@johnkurtzhomes.com,

    National Real Estate

    Bought with:

    Vijay Polala

    Cloud9 Realty LLC

    Source: Canopy MLS as distributed by MLS GRID,MLS#: 4089397MLS Logo

    Facts & features

    Interior

    Bedrooms & bathrooms
    • Bedrooms: 4
    • Bathrooms: 3
    • Full bathrooms: 3
    • Main level bedrooms: 1
    Primary bedroom
    • Features: Ceiling Fan(s), Walk-In Closet(s)
    • Level: Upper
    • Area: 218.53 Square Feet
    • Dimensions: 15' 3" X 14' 4"
    Heating
    • Central, Electric, Forced Air, Heat Pump, Natural Gas
    Cooling
    • Ceiling Fan(s), Central Air, Electric, Heat Pump, Multi Units
    Appliances
    • Included: Bar Fridge, Dishwasher, Disposal, Exhaust Fan, Exhaust Hood, Gas Oven, Gas Range, Gas Water Heater, Microwave, Plumbed For Ice Maker, Refrigerator, Self Cleaning Oven, Tankless Water Heater
    • Laundry: Electric Dryer Hookup, Mud Room, Main Level
    Features
    • Drop Zone, Kitchen Island, Open Floorplan, Walk-In Closet(s), Walk-In Pantry
    • Flooring: Tile, Wood
    • Doors: Pocket Doors
    • Windows: Insulated Windows
    • Has basement: No
    • Attic: Pull Down Stairs
    Interior area
    • Total structure area: 2,394
    • Total interior livable area: 2,394 sqft
    • Finished area above ground: 2,394
    • Finished area below ground: 0

    Property

    Parking
    • Total spaces: 4
    • Parking features: Driveway, Parking Space(s)
    • Uncovered spaces: 4
    • Details: Driveway is gated providing private parking
    Features
    • Levels: Two
    • Stories: 2
    • Patio & porch: Deck, Front Porch
    • Fencing: Back Yard,Fenced,Wood
    Lot
    • Size: 0.30 Acres
    • Dimensions: 43 x 190 x 118 x 150
    Details
    • Parcel number: 07907118
    • Zoning: R5
    • Special conditions: Standard

    Construction

    Type & style
    • Home type: SingleFamily
    • Architectural style: Arts and Crafts
    • Property subtype: Single Family Residence
    Materials
    • Fiber Cement
    • Foundation: Crawl Space
    • Roof: Shingle
    Condition
    • New construction: Yes
    • Year built: 2023
    Details
    • Builder name: Iconic Builders

    Utilities & green energy

    • Sewer: Public Sewer
    • Water: City
    • Utilities for property: Cable Available, Electricity Connected, Underground Power Lines, Underground Utilities
    Green energy
    • Energy efficient items: Insulation

    Community & neighborhood

    Security
    • Security features: Carbon Monoxide Detector(s), Smoke Detector(s)
    Location
    • Region: Charlotte
    • Subdivision: Druid Hills

    Other

    Other facts
    • Listing terms: Cash,Conventional,VA Loan
    • Road surface type: Concrete, Paved

    Price history

    DateEventPrice
    2/12/2024Sold$835,000+0%$349/sqft
    Source: Canopy MLS as distributed by MLS GRID #4089397 Report a problem
    1/6/2024Pending sale$834,990$349/sqft
    Source: Canopy MLS as distributed by MLS GRID #4089397 Report a problem
    1/1/2024Price change$834,990-1.3%$349/sqft
    Source: Canopy MLS as distributed by MLS GRID #4089397 Report a problem
    11/22/2023Listed for sale$846,000+422.2%$353/sqft
    Source: Canopy MLS as distributed by MLS GRID #4089397 Report a problem
    7/18/2022Sold$162,000$68/sqft
    Source: Public Record Report a problem

    Public tax history

    YearProperty taxesTax assessment
    2025-- $622,600 +3.7%
    2024-- $600,100 +581.9%
    2023-- $88,000 +2.6%
    2022-- $85,800
    2021-- $85,800
    2020-- $85,800
    2019$920 $85,800 +217.8%
    2018-- $27,000
    2017$403 $27,000
    2016$403 $27,000
    2015$403 -1.4%$27,000
    2014$409 --
    2013-- $27,000
    2012-- $27,000
    2011-- $27,000 -54%
    2010-- $58,700
    2009-- $58,700
    2008-- $58,700
    2007-- $58,700
    2006-- $58,700
    2005-- $58,700
    2004-- $58,700
    2003-- $58,700 +60%
    2002-- $36,690
    2001-- $36,690
    2000-- $36,690

    Find assessor info on the county website

    Neighborhood: Druid Hills South

    Nearby schools

    GreatSchools rating
    Schools provided by the listing agent
    • Elementary: Druid Hills
    • Middle: Druid Hills Academy
    • High: West Charlotte

    Source: Canopy MLS as distributed by MLS GRID. This data may not be complete. We recommend contacting the local school district to confirm school assignments for this home.

    Get a cash offer in 3 minutes
    Find out how much your home could sell for in as little as 3 minutes with a no-obligation cash offer.
    Estimated market value
    $797,500
    Get a cash offer in 3 minutes
    Find out how much your home could sell for in as little as 3 minutes with a no-obligation cash offer.
    Estimated market value
    $797,500