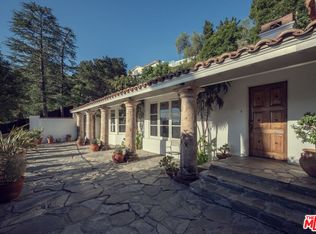
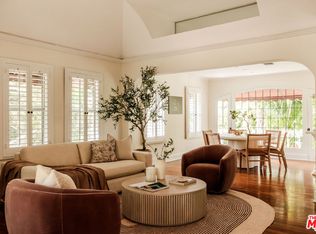
This whimsical French Normandy residence, circa 1926, by John T. Bibb (whose notable work includes The Castle House - Glendale Register #7), rests on an elevated street-to-street oversized triple-lot, and offers privacy, iconic views, an expansive magical backyard and multiple terraces. This original Hollywoodland jewel will transport you to a bygone era, where time seems to slow down, away from the hustle and bustle of modern life. Upon entering, a graceful curved staircase leads you to the main level. From there, the open layout unfolds harmoniously, balancing old-world elegance and comfortable living: a stunning light-filled living room, featuring vaulted ceilings, sweeping views of the canyons, city lights and beyond, a delightful built-in bench seating and an alluring fireplace. Multiple French doors blurring the line between indoor and outdoor, open to an oversized deck with dining and lounging areas, ideal for entertaining, relaxing, or lingering beneath the stars. As you explore the grounds further, a grassy yard and upper lot stretching up to Hollyridge Drive, provide additional space for recreation, expansion, and a blank slate for your vision. The floor plan connects the dining room to the well-appointed kitchen, fitted with generous counter space and ample cabinetry. A bedroom and full bathroom complete the upper floor. When it's time to unwind, retreat downstairs to the light-filled primary bedroom, a sanctuary bathed in golden light, with a walk-in closet. A third bedroom with a walk-in closet, a renovated bathroom, a flex bonus room, a third generous walk-in closet, a 2-car garage tucked below the house, and a separate storage room with wine fridge round out this unique home. Ideally situated on a quiet cul-de-sac, comprising 3 separate parcels totaling about 9,600 square feet, steps to Griffith Park's trails, a short walk to beloved Beachwood Village, Franklin Village, the Hollywood Farmers Market and near world-class dining, shopping, and entertainment. Elegant in scale and remarkably inviting, the entire residence feels like a carefully curated treasure, blending warmth and bohemian spirit. This incredible property is a once in a lifetime opportunity that beautifully captures the romance and artistry of Hollywood's golden age.
For sale
$1,975,000
2614 Rutherford Dr, Los Angeles, CA 90068
3beds
2,074sqft
:
Get pre-qualified$12,226/mo
Residential, Single Family Residence
Built in 1926
9,600 Square Feet Lot
$1,921,600 Zestimate®
$952/sqft
$-- HOA
What's special
- 24 days |
- 2,475 |
- 295 |
Zillow last checked:
Listing updated:
Listed by:
Elena Jovis DRE # 01853376 323-379-3634,
Nourmand & Associates-BH 310-274-4000,
Tashia Hinchliffe DRE # 01245590 310-383-7057,
Estate Properties
Source: CLAW,MLS#: 26861237
Facts & features
Interior
Bedrooms & bathrooms
- Bedrooms: 3
- Bathrooms: 2
- Full bathrooms: 2
Rooms
- Room types: Bonus Room, Breakfast Bar
Heating
- Central
Cooling
- Air Conditioning, Central Air
Appliances
- Included: Dishwasher, Dryer, Freezer, Range/Oven, Refrigerator, Water Filter
- Laundry: Laundry Area
Features
- Flooring: Wood, Other
- Number of fireplaces: 1
- Fireplace features: Living Room
Interior area
- Total structure area: 2,074
- Total interior livable area: 2,074 sqft
Property
Parking
- Total spaces: 2
- Parking features: Garage Is Attached
- Has attached garage: Yes
- Covered spaces: 2
Features
- Levels: Two
- Stories: 2
- Pool features: None
- Spa features: None
- Has view: Yes
- View description: Canyon, City Lights
Lot
- Size: 9,600 Square Feet
Details
- Additional structures: None
- Parcel number: 5580009044
- Zoning: LAR1
- Special conditions: Standard
Construction
Type & style
- Home type: SingleFamily
- Architectural style: French Normandy
- Property subtype: Residential, Single Family Residence
Condition
- Year built: 1926
Community & HOA
HOA
- Has HOA: No
Location
- Region: Los Angeles
Financial & listing details
- Price per square foot: $952/sqft
- Tax assessed value: $1,553,289
- Annual tax amount: $18,842
- Date on market: 7/17/2026
Estimated market value
$1,921,600
$1.83M - $2.02M
$7,599/mo
Price history
| Date | Event | Price |
|---|---|---|
| 7/17/2026 | Listed for sale | $1,975,000+28.7%$952/sqft |
Source:  CLAW #26861237 Report a problem CLAW #26861237 Report a problem | ||
| 8/7/2020 | Sold | $1,535,000-0.9%$740/sqft |
Source:  CLAW #20578304 Report a problem CLAW #20578304 Report a problem | ||
| 6/7/2020 | Pending sale | $1,549,000$747/sqft |
Source: Links Real Estate #20578304 Report a problem | ||
| 5/12/2020 | Listed for sale | $1,549,000-11.4%$747/sqft |
Source: Links Real Estate #20578304 Report a problem | ||
| 3/10/2016 | Listing removed | $1,749,000$843/sqft |
Source: HK Brokerage, Inc. #16-979561 Report a problem | ||
| 2/8/2016 | Listed for sale | $1,749,000+74.6%$843/sqft |
Source: HK Brokerage, Inc. #16979561 Report a problem | ||
| 9/15/2004 | Sold | $1,002,000+117.8%$483/sqft |
Source: Agent Provided Report a problem | ||
| 7/10/1996 | Sold | $460,000$222/sqft |
Source: Public Record Report a problem | ||
Public tax history
| Year | Property taxes | Tax assessment |
|---|---|---|
| 2025 | $18,842 +1.4% | $1,553,289 +2% |
| 2024 | $18,573 +1.7% | $1,522,833 +2% |
| 2023 | $18,261 +5% | $1,492,974 +2% |
| 2022 | $17,384 +0.8% | $1,463,700 +2% |
| 2021 | $17,254 +24.4% | $1,435,000 +27.1% |
| 2020 | $13,867 | $1,128,974 +2% |
| 2019 | $13,867 +4.6% | $1,106,838 +2% |
| 2018 | $13,258 | $1,085,136 +2% |
| 2017 | $13,258 +2.2% | $1,063,860 +2% |
| 2016 | $12,968 +2.6% | $1,043,001 +1.5% |
| 2015 | $12,641 +1.2% | $1,027,335 +2% |
| 2014 | $12,494 | $1,007,212 +2.5% |
| 2012 | -- | $983,002 +2% |
| 2011 | -- | $963,728 +0.8% |
| 2010 | -- | $956,526 -0.2% |
| 2009 | -- | $958,800 +2% |
| 2008 | -- | $940,000 +28.7% |
| 2007 | -- | $730,360 +2% |
| 2006 | -- | $716,040 |
| 2005 | -- | $716,040 +78.6% |
| 2004 | -- | $400,931 +1.9% |
| 2003 | -- | $393,584 +2% |
| 2002 | -- | $385,867 +4% |
| 2000 | -- | $370,886 |
Find assessor info on the county website
Monthly payment
Est. payment
Payment breakdown
Explore the cost of this home by adjusting the details. Changes won't be saved.Climate risks
Neighborhood: Hollywood Hills
Nearby schools
GreatSchools rating
- 6/10Cheremoya Avenue Elementary SchoolGrades: K-5Distance: 0.6 mi
- 3/10Joseph Le Conte Middle SchoolGrades: 6-8Distance: 1.3 mi
- 8/10Hollywood Senior High SchoolGrades: 9-12Distance: 1.6 mi
- $54,121-- bd-- ba-- sqft2614 Rutherford Dr, Los Angeles, CA 90068Off Market
- $1,550,0005 bd4 ba3k sqft2604 Rutherford Dr, Los Angeles, CA 90068Sold

- $54,121-- bd-- ba-- sqft2645 Hollyridge Dr, Los Angeles, CA 90068Off Market
- $1,662,9003 bd2 ba2.2k sqft2615 Rutherford Dr, Los Angeles, CA 90068Off Market

- $123,919-- bd-- ba-- sqft2605 Rutherford Dr, Los Angeles, CA 90068Off Market
- $1,565,3004 bd2 ba1.5k sqft2613 Rutherford Dr, Los Angeles, CA 90068Off Market
- $2,898,8004 bd4 ba2.4k sqft2653 Hollyridge Dr, Los Angeles, CA 90068Off Market
- $1,437,4004 bd2 ba2k sqft2619 Rutherford Dr, Los Angeles, CA 90068Off Market
A local agent can set up tours, give advice and negotiate with sellers.
Similar homes
- $1,990,0003 bd2 ba1.6k sqft2627 Outpost Dr, Los Angeles, CA 90068For Sale
 MLS ID #26843025, John Johnston DRE # 01510721, Compass. CLAW
 - $2,249,0003 bd3 ba2.3k sqft6424 Ivarene Ave, Los Angeles, CA 90068For Sale
 MLS ID #26862589, Justin Lahmann DRE # 01955535, Compass. CLAW
 - $1,639,0003 bd3 ba2.1k sqft6750 Wedgewood Pl, Los Angeles, CA 90068For Sale
 MLS ID #26864487, Christopher Gray DRE # 02012829, Beverly & Company Luxury Properties. CLAW
 - $1,899,0005 bd3 ba2.9k sqft6609 Whitley Ter, Los Angeles, CA 90068For Sale
 MLS ID #26848053, Karen Lower DRE # 01296557, Compass. CLAW
 - $1,940,0003 bd3 ba1.6k sqft4325 Price St, Los Angeles, CA 90027For SaleMLS ID #26850703, Andrei Rafols DRE # 02020881, Beverly & Company Luxury Properties. CLAW
- $1,595,0003 bd3 ba2.2k sqft6931 Paseo Del Serra, Los Angeles, CA 90068For SaleMLS ID #26853097, Paul Czako DRE # 01061342, Gussman Czako Estates. CLAW
- $2,595,0005 bd4 ba3k sqft1922 Taft Ave, Los Angeles, CA 90068For SaleMLS ID #26863929, Richard Yohon DRE # 01276405, Sotheby's International Realty. CLAW
- $1,799,0003 bd3 ba2.1k sqft1412 Laveta Ter, Los Angeles, CA 90026For SaleMLS ID #26868795, Adam Sires DRE # 01399199, Nourmand & Associates-BH. CLAW
- $1,499,0002 bd2 ba1.3k sqft6190 Temple Hill Dr, Los Angeles, CA 90068For SaleMLS ID #26832357, Monique Carrabba DRE # 01708376, Compass. CLAW
- $2,099,6003 bd2 ba1.7k sqft4901 El Canto Dr, Los Angeles, CA 90041Off Market
- $2,049,0003 bd3 ba2.3k sqft5108 Strohm, Toluca Lake, CA 91601For SaleMLS ID #26850273, Charles W Clark DRE # 01379691, Compass. CLAW
- $2,669,0003 bd4 ba2.4k sqft3162 Durand Dr, Los Angeles, CA 90068For SaleMLS ID #26846319, Adam Asherson DRE # 01928064, Coldwell Banker Realty. CLAW
- $1,899,0003 bd2 ba1.8k sqft2525 Ivanhoe Dr, Los Angeles, CA 90039For SaleMLS ID #26844131, Wilke Itzin DRE # 02119451, Compass. CLAW
- $1,995,0003 bd4 ba2.3k sqft5166 High Crest Ave, Los Angeles, CA 90041For SaleMLS ID #26862983, Gina Canzona DRE # 02045792, Compass. CLAW
- $1,199,0003 bd3 ba1.9k sqft2225 N Cahuenga Blvd, Los Angeles, CA 90068For SaleMLS ID #26844295, Amanda Leigh Weier DRE # 01338736, Gold Star Realty - Encino. CLAW
- $1,899,0005 bd3 ba2.6k sqft11325 Sunshine Ter, Studio City, CA 91604For SaleMLS ID #26842361, Francis Tim Hyde DRE # 01731653, Compass. CLAW
- $1,639,0003 bd4 ba2.1k sqft173 S Kingsley Dr, Los Angeles, CA 90004For SaleMLS ID #26862875, Elijah Shin DRE # 01358906, Dream Realty & Investments Inc. CLAW
- $1,875,0003 bd2 ba1.9k sqft3554 Berry Dr, Studio City, CA 91604For SaleMLS ID #26833309, Marny Maslon DRE # 01322584, Douglas Elliman of California, Inc.. CLAW
- $2,350,0003 bd3 ba2.6k sqft2601 Nichols Canyon Rd, Los Angeles, CA 90046For SaleMLS ID #26863261, Mark Goldsmith DRE # 01031230, Coldwell Banker Realty. CLAW
- $2,049,9994 bd4 ba2.2k sqft8374 Yucca Trl, Los Angeles, CA 90046For SaleMLS ID #26848803, Evan Dolmatsky DRE # 01968687, The Beverly Hills Estates. CLAW
Local buyer's agents are ready to help
