Welcome to 2614 S Kenmore Ct, a former model home in the coveted heart of Shirlington! This stunning, Stanley Martin townhouse is the epitome of luxury living with every upgrade from the builder. Perfectly located just minutes from Washington, DC, the Pentagon, and Old Town Alexandria, this beautiful home offers an unparalleled combination of style, convenience, and sophistication. Key Features: 2 Bedrooms | 2.5 Bathrooms Roof-Top Terrace – the perfect space for entertaining or enjoying peaceful sunsets. 2-Car Tandem Garage Parking – ample parking and added convenience for busy city living. Hardwood Floors enhance the bright and airy feel of the home. Tall Ceilings that create a spacious, open atmosphere. Gourmet Kitchen featuring granite countertops, custom cabinetry, and stainless steel appliances—ideal for both everyday living and hosting dinner parties. Spacious Primary Bedroom with ample closet space and an en-suite luxury primary bath offering an oversized shower and dual vanities. High-End Finishes & Custom Touches throughout, making this home stand out with its unique design and refined style. The floor plan seamlessly blends modern design with functionality, offering the perfect spaces to relax, entertain, and live your best life. Prime Location: Walk to Shirlington Village, home to a vibrant mix of restaurants, shops, entertainment, and more. Enjoy outdoor activities with easy access to parks and the W&OD trail, perfect for running, cycling, or enjoying nature. Only minutes to major commuting routes, including quick access to DC, the Pentagon, and Old Town Alexandria. A short walk to public transportation options for added convenience. With its unbeatable location, gorgeous finishes, and luxurious upgrades, 2614 S Kenmore Ct is the perfect home for those seeking a refined living experience in the heart of Arlington. Freshly painted and brand new carpet installed. Don't miss your chance to own this exceptional property—schedule a tour today!
Sold for $757,500
$757,500
2614 S Kenmore Ct, Arlington, VA 22206
2beds
1,477sqft
Townhouse
Built in 2008
776 Square Feet Lot
$766,000 Zestimate®
$513/sqft
$3,564 Estimated rent
Home value
$766,000
$712,000 - $827,000
$3,564/mo
Zestimate® history
Owner options
List your home for rent
$3,564/mo
Rent Zestimate®
Find your next renter with Zillow Rental Manager. Plus, with online applications, you can quickly screen prospective tenants – for free.
$3,564/mo
Rent Zestimate®
Refinance and save
$4,880/mo
Est. payment
Refinancing to a lower rate could help reduce your monthly payments and save thousands over the life of the loan.
$4,880/mo
Est. payment
Explore your selling options
Work with a Zillow partner agent
Leverage their expertise and Zillow's premium Showcase listings to get your home seen by more buyers.
Get startedList with your own agent
Get your home in front of millions of buyers by listing it on Zillow.
Learn how to do itSell it yourself
Take full control of how buyers see your home on Zillow by listing For Sale by Owner (FSBO).
List your homeWhat's special
Modern designTall ceilingsRoof-top terraceGranite countertopsSpacious primary bedroomHardwood floorsCustom cabinetry
Zillow last checked:
Listing updated:
Listed by:
Jeremy Browne 703-593-4139,
CENTURY 21 New Millennium
Bought with:
Marjorie Rojas-Suarez, 02025065393
Spring Hill Real Estate, LLC.
Source: Bright MLS,MLS#: VAAR2055054
Facts & features
Interior
Bedrooms & bathrooms
- Bedrooms: 2
- Bathrooms: 3
- Full bathrooms: 2
- 1/2 bathrooms: 1
- Main level bathrooms: 1
Rooms
- Room types: Living Room, Dining Room, Kitchen, Den
Den
- Level: Lower
Dining room
- Level: Main
Kitchen
- Level: Main
Living room
- Level: Main
Heating
- Forced Air, Natural Gas
Cooling
- Central Air, Electric
Appliances
- Included: Cooktop, Dishwasher, Disposal, Dryer, Exhaust Fan, Ice Maker, Microwave, Oven, Refrigerator, Washer, Gas Water Heater
Features
- Combination Dining/Living, Crown Molding, Kitchen - Gourmet, Kitchen Island, Primary Bath(s), Upgraded Countertops
- Flooring: Engineered Wood, Wood
- Windows: Window Treatments
- Has basement: No
- Has fireplace: No
Interior area
- Total structure area: 1,477
- Total interior livable area: 1,477 sqft
- Finished area above ground: 1,477
- Finished area below ground: 0
Property
Parking
- Total spaces: 2
- Parking features: Garage Faces Rear, Attached
- Attached garage spaces: 2
Accessibility
- Accessibility features: None
Features
- Levels: Three
- Stories: 3
- Patio & porch: Terrace, Roof
- Pool features: None
Lot
- Size: 776 Square Feet
Details
- Additional structures: Above Grade, Below Grade
- Parcel number: 31033204
- Zoning: RA14-26
- Special conditions: Standard
Construction
Type & style
- Home type: Townhouse
- Architectural style: Traditional
- Property subtype: Townhouse
Materials
- Brick, Combination
- Foundation: Slab
Condition
- Excellent
- New construction: No
- Year built: 2008
Details
- Builder model: Aquitane
- Builder name: Stanley Martin
Utilities & green energy
- Sewer: Public Sewer
- Water: Public
Community & HOA
Community
- Subdivision: Shirlington Crest
HOA
- Has HOA: Yes
- Amenities included: Bike Trail, Jogging Path
- Services included: Common Area Maintenance, Maintenance Grounds, Reserve Funds, Snow Removal
- HOA fee: $174 monthly
Location
- Region: Arlington
Financial & listing details
- Price per square foot: $513/sqft
- Tax assessed value: $768,100
- Annual tax amount: $7,934
- Date on market: 3/27/2025
- Listing agreement: Exclusive Right To Sell
- Ownership: Fee Simple
Price history
| Date | Event | Price |
|---|---|---|
| 5/20/2025 | Sold | $757,500+1%$513/sqft |
Source:  Bright MLS #VAAR2055054 Report a problem Bright MLS #VAAR2055054 Report a problem | ||
| 4/23/2025 | Pending sale | $750,000$508/sqft |
Source: Bright MLS #VAAR2055054 Report a problem | ||
| 3/27/2025 | Listed for sale | $750,000+34.9%$508/sqft |
Source: Bright MLS #VAAR2055054 Report a problem | ||
| 3/19/2022 | Listing removed | -- |
Source: Zillow Rental Manager Report a problem | ||
| 2/16/2022 | Listed for rent | $3,200+6.7%$2/sqft |
Source: Zillow Rental Manager Report a problem | ||
| 8/25/2019 | Listing removed | $3,000$2/sqft |
Source: TTR Sotheby's International Realty #VAAR151102 Report a problem | ||
| 8/16/2019 | Price change | $3,000-3.2%$2/sqft |
Source: TTR Sotheby's International Realty #VAAR151102 Report a problem | ||
| 6/26/2019 | Listed for rent | $3,100+3.3%$2/sqft |
Source: TTR Sotheby's International Realty #VAAR151102 Report a problem | ||
| 6/9/2016 | Listing removed | $3,000-14.3%$2/sqft |
Source: CENTURY 21 New Millennium #AR9671596 Report a problem | ||
| 5/27/2012 | Listing removed | $3,500$2/sqft |
Source: Century 21 New Millennium #AR7846188 Report a problem | ||
| 4/23/2012 | Listed for rent | $3,500$2/sqft |
Source: Century 21 New Millennium Report a problem | ||
| 4/6/2010 | Sold | $555,990$376/sqft |
Source: Public Record Report a problem | ||
Public tax history
| Year | Property taxes | Tax assessment |
|---|---|---|
| 2025 | $8,053 +1.5% | $779,600 +1.5% |
| 2024 | $7,934 +2.7% | $768,100 +2.4% |
| 2023 | $7,723 +5.6% | $749,800 +5.6% |
| 2022 | $7,313 +6.5% | $710,000 +6.5% |
| 2021 | $6,864 +3.8% | $666,400 +3.4% |
| 2020 | $6,615 +6.6% | $644,700 +6.6% |
| 2019 | $6,204 +3.5% | $604,700 +1.5% |
| 2018 | $5,992 +0.7% | $595,600 +0.7% |
| 2017 | $5,951 -1.3% | $591,600 -2.8% |
| 2016 | $6,031 +5.4% | $608,600 +5.9% |
| 2015 | $5,723 +0.9% | $574,600 +0.9% |
| 2014 | $5,674 +6.9% | $569,700 +8% |
| 2013 | $5,307 +6.3% | $527,500 |
| 2012 | $4,990 +1.4% | -- |
| 2011 | $4,923 | -- |
| 2009 | -- | -- |
| 2008 | -- | -- |
Find assessor info on the county website
Neighborhood: Nauck
Nearby homes
- $945,0003 bd4 ba2k sqft2616 S Kenmore Ct, Arlington, VA 22206Sold
- $745,3002 bd2 ba1.4k sqft2612 S Kenmore Ct, Arlington, VA 22206Off Market
- $975,0004 bd4 ba2.5k sqft2610 S Kenmore Ct, Arlington, VA 22206Sold
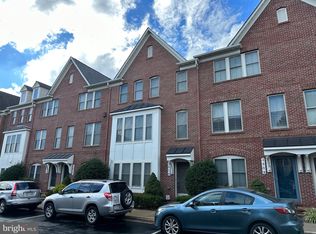
- $992,2004 bd4 ba2.5k sqft2618 S Kenmore Ct, Arlington, VA 22206Off Market

- $751,1002 bd3 ba1.5k sqft2608 S Kenmore Ct, Arlington, VA 22206Off Market
- $536,600-- bd-- ba-- sqftS Kent St, Arlington, VA 22206Off Market
- $879,5003 bd4 ba2.4k sqft2626 S Kenmore Ct, Arlington, VA 22206Off Market
- $738,1002 bd3 ba1.4k sqft2624 S Kenmore Ct, Arlington, VA 22206Off Market
Nearby schools
GreatSchools rating
- 3/10Dr. Charles R. Drew ElementaryGrades: PK-5Distance: 0.2 mi
- 7/10Gunston Middle SchoolGrades: 6-8Distance: 0.9 mi
- 4/10Wakefield High SchoolGrades: 9-12Distance: 1.4 mi
Schools provided by the listing agent
- Elementary: Drew
- Middle: Gunston
- High: Wakefield
- District: Arlington County Public Schools
Source: Bright MLS. This data may not be complete. We recommend contacting the local school district to confirm school assignments for this home.
Get a cash offer in 3 minutes
Find out how much your home could sell for in as little as 3 minutes with a no-obligation cash offer.
Estimated market value
$766,000
Get a cash offer in 3 minutes
Find out how much your home could sell for in as little as 3 minutes with a no-obligation cash offer.
Estimated market value
$766,000
- Virginia
- Arlington County
- Arlington
- 22206
- Nauck
- 2614 S Kenmore Ct
Nearby cities
Nearby neighborhoods
Nearby zip codes
Other Arlington Topics
