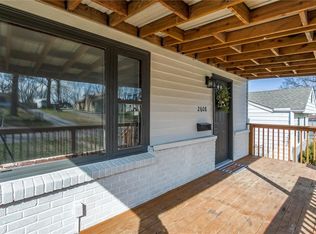
This ranch-style home features the convenience of single-level main living along with an attached 1-car garage. The interior highlights a light-filled living room/dining room combo and a functional kitchen with appliances in good working condition. Downstairs, the property includes a basement with a partially finished bathroom and a dedicated utility area, offering great potential for extra storage, a workshop, or future custom finishing. Outside, the home extends to a private backyard ideal for outdoor relaxation, gardening, or entertaining. Low-maintenance and full of potential, this residence delivers a wonderful blend of everyday comfort and versatile space.
Active
$169,000
2614 S Northern Blvd, Independence, MO 64052
3beds
1,294sqft
Single Family Residence
Built in 1952
6,970 Square Feet Lot
$-- Zestimate®
$131/sqft
$-- HOA
What's special
Single-level main livingDedicated utility area
- 2 days
- 148
- 14
Zillow last checked:
Listing updated:
Listed by:
Robert Salmons 888-216-6364,
Entera Realty
Source: Heartland MLS as distributed by MLS GRID,MLS#: 2639598
Facts & features
Interior
Bedrooms & bathrooms
- Bedrooms: 3
- Bathrooms: 2
- Full bathrooms: 2
Primary bedroom
- Features: Carpet, Ceiling Fan(s)
- Level: First
- Dimensions: 10 x 14
Bedroom 2
- Features: Carpet, Ceiling Fan(s)
- Level: First
- Dimensions: 10 x 11
Bedroom 3
- Features: Ceiling Fan(s), Wood Floor
- Level: First
- Dimensions: 10 x 11
Kitchen
- Features: Carpet
- Level: First
- Dimensions: 11 x 7
Living room
- Features: Carpet
- Level: First
- Dimensions: 11 x 25
Heating
- Natural Gas, Wall Furnace
Cooling
- Electric
Appliances
- Included: Dishwasher, Disposal, Microwave, Gas Range
- Laundry: In Basement
Features
- Ceiling Fan(s), Smart Thermostat
- Flooring: Carpet, Concrete, Laminate, Tile, Vinyl
- Basement: Partial
- Has fireplace: No
Interior area
- Total structure area: 1,294
- Total interior livable area: 1,294 sqft
- Finished area above ground: 1,294
- Finished area below ground: 0
Property
Parking
- Total spaces: 1
- Parking features: Basement
- Attached garage spaces: 1
Features
- Patio & porch: Patio, Porch
Lot
- Size: 6,970 Square Feet
- Dimensions: 122 x 58 x 123 x 58
- Features: City Lot, Corner Lot
Details
- Parcel number: 27630121600000000
- Special conditions: Standard
Construction
Type & style
- Home type: SingleFamily
- Architectural style: Traditional
- Property subtype: Single Family Residence
Materials
- Concrete, Vinyl Siding
- Roof: Composition
Condition
- Year built: 1952
Utilities & green energy
- Sewer: Public Sewer
- Water: Public
Community & HOA
Community
- Subdivision: Rockwood Heights
HOA
- Has HOA: No
Location
- Region: Independence
Financial & listing details
- Price per square foot: $131/sqft
- Tax assessed value: $117,700
- Annual tax amount: $1,636
- Date on market: 9/2/2026
- Listing terms: Cash,Conventional,FHA,VA Loan
- Ownership: Investor
Estimated market value
Not available
Estimated sales range
Not available
Not available
Price history
| Date | Event | Price |
|---|---|---|
| 9/2/2026 | Listed for sale | $169,000+53.6%$131/sqft |
Source:  Heartland MLS as distributed by MLS GRID #2639598 Report a problem Heartland MLS as distributed by MLS GRID #2639598 Report a problem | ||
| 6/25/2026 | Listing removed | $1,680$1/sqft |
Source: Zillow Rentals Report a problem | ||
| 4/30/2026 | Price change | $1,680-2%$1/sqft |
Source: Zillow Rentals Report a problem | ||
| 4/28/2026 | Listed for rent | $1,715+56.6%$1/sqft |
Source: Zillow Rentals Report a problem | ||
| 5/10/2018 | Listing removed | $1,095$1/sqft |
Source: Main Street Renewal Kansas City - Property # 527280 Report a problem | ||
| 4/30/2018 | Listed for rent | $1,095$1/sqft |
Source: Main Street Renewal Kansas City - Property # 527280 Report a problem | ||
| 9/7/2017 | Sold | -- |
Source: Heartland MLS as distributed by MLS GRID #2058976 Report a problem | ||
| 8/10/2017 | Pending sale | $110,000$85/sqft |
Source: ReeceNichols Lees Summit #2058976 Report a problem | ||
| 7/23/2017 | Price change | $110,000-4.3%$85/sqft |
Source: ReeceNichols Lees Summit #2058976 Report a problem | ||
| 7/21/2017 | Listed for sale | $115,000$89/sqft |
Source: ReeceNichols Lees Summit #2058976 Report a problem | ||
Public tax history
| Year | Property taxes | Tax assessment |
|---|---|---|
| 2025 | $1,636 -1.2% | $22,363 -3.7% |
| 2024 | $1,656 +2.5% | $23,222 |
| 2023 | $1,615 +25.4% | $23,222 +37.3% |
| 2022 | $1,288 +0.4% | $16,910 |
| 2021 | $1,283 -3% | $16,910 -0.4% |
| 2020 | $1,323 +1.5% | $16,974 |
| 2019 | $1,303 | $16,974 +14.9% |
| 2018 | $1,303 +8% | $14,774 |
| 2017 | $1,207 +3.7% | $14,774 +2.6% |
| 2016 | $1,163 +4.8% | $14,404 +3% |
| 2014 | $1,110 +0.6% | $13,984 |
| 2013 | $1,103 +1.2% | $13,984 |
| 2012 | $1,090 +2.3% | $13,984 |
| 2011 | $1,066 +2.4% | $13,984 +0.5% |
| 2010 | $1,040 -7.5% | $13,911 |
| 2009 | $1,125 +2.5% | $13,911 -11% |
| 2008 | $1,098 -0.6% | $15,629 |
| 2007 | $1,105 +0% | $15,629 |
| 2006 | $1,104 +13.4% | $15,629 |
| 2005 | $974 +0% | $15,629 +15% |
| 2004 | $973 +13.7% | $13,591 |
| 2003 | $856 +0% | $13,591 +15% |
| 2002 | $856 +3.2% | $11,818 |
| 2001 | $830 | $11,818 |
Find assessor info on the county website
Monthly payment
Est. payment
Payment breakdown
Explore the cost of this home by adjusting the details. Changes won't be saved.Climate risks
Neighborhood: Rock Creek
Nearby schools
Schools provided by the listing agent
- Elementary: Korte
- Middle: Nowlin
- High: Van Horn
Source: Heartland MLS as distributed by MLS GRID. This data may not be complete. We recommend contacting the local school district to confirm school assignments for this home.


Similar homes
- $179,8003 bd2 ba1.5k sqft1500 S Maywood Ave, Independence, MO 64052For Sale
 MLS ID #2640151, Kayla Hewitt, Keller Williams KC North. Heartland MLS as distributed by MLS GRID
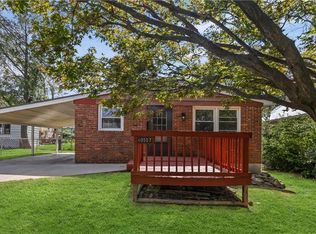
 - $177,5003 bd2 ba1.4k sqft10557 E Lake Dr, Independence, MO 64053For Sale
 MLS ID #2640089, Dylan Stoetzer, United Real Estate Kansas City. Heartland MLS as distributed by MLS GRID
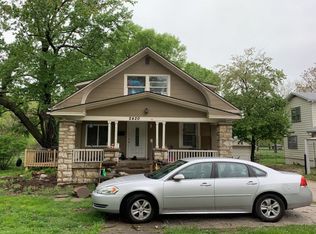
 - $--4 bd2 ba1.6k sqft2420 S Northern Blvd, Independence, MO 64052Auction
 Auction.com 1
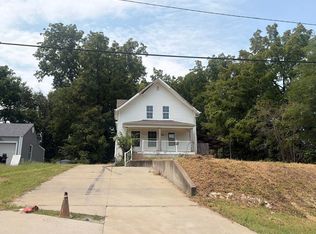
 - $--4 bd2 ba1.8k sqft1704 S Scott Ave, Independence, MO 64052Auction
 ServiceLink Auction
