Skip main navigation
Off market
  • $494,200

    2614 Thompson Crossing Dr, Richmond, TX 77406

    4beds
    3,100sqft
    SingleFamily
    Built in 1999
    10,419 Square Feet Lot
    $494,200 Zestimate®
    $159/sqft
    $2,879 Estimated rent

    Home value

    $494,200

    $469,000 - $519,000

    $2,879/mo

    Zestimate® history
    Loading
    Loading...

    Owner options

    List your home for rent

    $2,879/mo

    Rent Zestimate®

    Find your next renter with Zillow Rental Manager. Plus, with online applications, you can quickly screen prospective tenants – for free.

    Learn more

    $2,879/mo

    Rent Zestimate®

    Refinance and save

    $3,494/mo

    Est. payment

    Refinancing to a lower rate could help reduce your monthly payments and save thousands over the life of the loan.

    See today's rates

    $3,494/mo

    Est. payment

    Explore your selling options

    Work with a Zillow partner agent

    Leverage their expertise and Zillow's premium Showcase listings to get your home seen by more buyers.

    Get started

    List with your own agent

    Get your home in front of millions of buyers by listing it on Zillow.

    Learn how to do it

    Sell it yourself

    Take full control of how buyers see your home on Zillow by listing For Sale by Owner (FSBO).

    List your home

    What's special

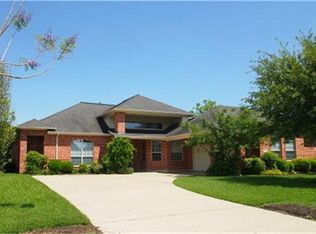
    No Flooding! Amazing one story home on golf course! Almost all Brick! Stunning Entry with Dramatic High Ceilings trimmed with Double Crown Molding! Fabulous Custom Woodwork throughout, Art-Niches, Roman Columns, Upgraded Light Fixtures & more! Huge Formal Living & Dining Rm with Wood Floors, Crown Molding & High Ceilings! Stunning Family Rm W/Wall of windows looking out to Golf Course! Family Rm Boast Magnificent High Ceilings, Wood Floors, Fireplace & all flows into Casual Dining & Gourmet Kitchen with Tile Floors! Huge Eat In Breakfast Bar, Eat In Island, Built In Appliances, Tile Back-Splash, Smooth Top Surfaces & Tall beautiful Cabinets! Enchanting Master Retreat W/High Coffered Ceilings W/Rope Lighting, Sitting Area, Wood Floors & Luxurious Master Bathroom W/His & Her High Vanity, Make Up area,Tile Floors Deep Whirlpool Tub, Huge Shower & Large Walk In Closet! 3 Guest Bedrooms all with walk in closets, Full Bathroom with Walk in Shower & Full Hollywood Bathroom! Low Tax Rate! More

    This property is off market, which means it's not currently listed for sale or rent on Zillow. This may be different from what's available on other websites or public sources.

    Facts & features

    Interior

    Bedrooms & bathrooms
    • Bedrooms: 4
    • Bathrooms: 3
    • Full bathrooms: 3
    Heating
    • Other, Gas
    Cooling
    • Central
    Appliances
    • Included: Dishwasher, Dryer, Garbage disposal
    • Laundry: In Unit
    Features
    • Flooring: Tile, Hardwood
    • Has fireplace: Yes
    Interior area
    • Total interior livable area: 3,100 sqft

    Property

    Parking
    • Total spaces: 2
    • Parking features: Garage - Attached
    Features
    • Exterior features: Brick, Cement / Concrete
    Lot
    • Size: 10,419 Square Feet
    Details
    • Parcel number: 5740200010160907

    Construction

    Type & style
    • Home type: SingleFamily
    Materials
    • masonry
    • Foundation: Crawl/Raised
    • Roof: Composition
    Condition
    • Year built: 1999

    Community & HOA

    HOA
    • Has HOA: Yes
    • HOA fee: $16 monthly
    Location
    • Region: Richmond

    Financial & listing details

    • Price per square foot: $159/sqft
    • Tax assessed value: $502,656
    • Annual tax amount: $7,434

    Price history

    DateEventPrice
    6/26/2020Listing removed$2,500$1/sqft
    Source: Keller Williams Realty #82322915 Report a problem
    6/12/2020Listing removed$330,000$106/sqft
    Source: Keller Williams Signature #49452688 Report a problem
    6/4/2020Listed for rent$2,500$1/sqft
    Source: Keller Williams Signature #82322915 Report a problem
    5/15/2020Listed for sale$330,000$106/sqft
    Source: Keller Williams Signature #49452688 Report a problem
    5/13/2020Pending sale$330,000$106/sqft
    Source: Keller Williams Signature #49452688 Report a problem
    4/28/2020Listed for sale$330,000-7%$106/sqft
    Source: Keller Williams Signature #49452688 Report a problem
    8/11/2019Listing removed$2,500$1/sqft
    Source: Clayton Nash Real Estate #52040520 Report a problem
    7/17/2019Listing removed$355,000$115/sqft
    Source: HAR #22985539 Report a problem
    6/20/2019Listed for rent$2,500$1/sqft
    Source: Clayton Nash Real Estate #52040520 Report a problem
    6/19/2019Listed for sale$355,000+12.7%$115/sqft
    Source: Clayton Nash Real Estate #22985539 Report a problem
    8/13/2016Listing removed$315,000$102/sqft
    Source: Berkshire Hathaway homeservice #89647340 Report a problem
    7/6/2016Pending sale$315,000$102/sqft
    Source: Berkshire Hathaway homeservice #89647340 Report a problem
    6/22/2016Price change$315,000-3.1%$102/sqft
    Source: Berkshire Hathaway homeservice #89647340 Report a problem
    4/28/2016Price change$325,000-3%$105/sqft
    Source: Bershire Hathaway HomeServices #89647340 Report a problem
    4/8/2016Listed for sale$335,000$108/sqft
    Source: Bershire Hathaway HomeServices #89647340 Report a problem

    Public tax history

    YearProperty taxesTax assessment
    2025$7,434 +4.8%$502,656 -0.1%
    2024$7,092 +6.7%$503,384 +8.1%
    2023$6,649 +0.7%$465,575 +11.8%
    2022$6,603 +49.3%$416,380 +22.7%
    2021$4,422 +0.6%$339,370 +2.3%
    2020$4,395 -0.1%$331,900 +0.6%
    2019$4,400 +1.5%$329,950 +6%
    2018$4,336 -24.9%$311,160 -4.6%
    2017$5,774 $326,130 -0.3%
    2016$5,774 +52.4%$327,250 +9.9%
    2015$3,789 -1%$297,650 +10%
    2014$3,828 $270,590 +0.8%
    2013-- $268,540 +1.1%
    2012-- $265,740 -0.7%
    2011-- $267,670
    2010-- $267,670 -6.5%
    2009-- $286,230 +4.8%
    2008-- $272,990 +10%
    2007-- $248,170 +0%
    2006-- $248,080
    2005-- $248,080
    2004-- $248,080
    2003-- --
    2002-- --
    2001-- --
    2000-- --
    Find assessor info on the county website

    Neighborhood: 77406

    Nearby schools

    GreatSchools rating
    Schools provided by the listing agent
    • Elementary: Pecan Grove Elementary School
    • Middle: Bowie Middle School (fort Bend)
    • High: Travis High School (fort Bend)
    • District: 19 - Fort Bend

    Source: The MLS. This data may not be complete. We recommend contacting the local school district to confirm school assignments for this home.

    Get a cash offer in 3 minutes
    Find out how much your home could sell for in as little as 3 minutes with a no-obligation cash offer.
    Estimated market value
    $494,200
    Get a cash offer in 3 minutes
    Find out how much your home could sell for in as little as 3 minutes with a no-obligation cash offer.
    Estimated market value
    $494,200