Extensively upgraded this 4-bedroom, 2.5-bath home offers the kind of updates buyers want without the wait or uncertainty. The kitchen was completely reimagined with GE stainless steel appliances (refrigerator, microwave, dishwasher, wine cooler), a gas range with full propane tank, high-end exhaust hood, pot filler, oversized farmhouse sink with disposal, and an 8-foot butcher block island. Solid wood cabinetry with full-extension soft-close drawers and doors, Level 3 Pitaya White granite countertops, slate backsplash, open shelving, pull-out trash bins, and dimmable LED recessed lighting complete a space designed to both impress and perform.
Additional upgrades include Aqua Repel luxury flooring, new fixtures and hardware throughout, updated vanities and toilets, and energy-efficient double-pane windows. Brand-new garage doors and a newly fenced backyard add both function and curb appeal.
Inside, a beautiful bay window fills the home with natural light, while flat ceilings create a clean, modern feel. The main living area is anchored by a wood-burning fireplace, offering a warm and inviting space to gather.
With four spacious bedrooms and 2.5 bathrooms, the layout provides flexibility for everyday living, guests, or work-from-home needs.
Located in a highly sought-after neighborhood with strong school options, this home blends extensive recent upgrades with comfort and livability.
Sold for $320,000
$320,000
2614 Torcross Dr, Fayetteville, NC 28304
4beds
2,089sqft
Single Family Residence
Built in 1977
0.32 Acres Lot
$319,000 Zestimate®
$153/sqft
$2,066 Estimated rent
Home value
$319,000
$290,000 - $351,000
$2,066/mo
Zestimate® history
Owner options
List your home for rent
$2,066/mo
Rent Zestimate®
Find your next renter with Zillow Rental Manager. Plus, with online applications, you can quickly screen prospective tenants – for free.
$2,066/mo
Rent Zestimate®
Refinance and save
$1,996/mo
Est. payment
Refinancing to a lower rate could help reduce your monthly payments and save thousands over the life of the loan.
$1,996/mo
Est. payment
Explore your selling options
Work with a Zillow partner agent
Leverage their expertise and Zillow's premium Showcase listings to get your home seen by more buyers.
Get startedList with your own agent
Get your home in front of millions of buyers by listing it on Zillow.
Learn how to do itSell it yourself
Take full control of how buyers see your home on Zillow by listing For Sale by Owner (FSBO).
List your homeWhat's special
Wood-burning fireplaceAqua repel luxury flooringDimmable led recessed lightingFour spacious bedroomsNewly fenced backyardBrand-new garage doorsPull-out trash bins
Zillow last checked:
Listing updated:
Listed by:
TIER ONE REAL ESTATE SERVICES,
COLDWELL BANKER ADVANTAGE - YADKIN ROAD
Bought with:
Diane Florio, 244397
Real Broker, LLC
Source: LPRMLS,MLS#: 761129 Originating MLS: Longleaf Pine Realtors
Originating MLS: Longleaf Pine RealtorsFacts & features
Interior
Bedrooms & bathrooms
- Bedrooms: 4
- Bathrooms: 3
- Full bathrooms: 2
- 1/2 bathrooms: 1
Heating
- Electric, Forced Air
Cooling
- Central Air, Electric
Appliances
- Included: Dishwasher, Gas Cooktop, Disposal
Features
- Eat-in Kitchen
- Flooring: Luxury Vinyl Plank
- Basement: None
- Number of fireplaces: 1
- Fireplace features: Masonry
Interior area
- Total interior livable area: 2,089 sqft
Property
Parking
- Total spaces: 2
- Parking features: Attached, Garage
- Attached garage spaces: 2
Features
- Levels: Two
- Stories: 2
Lot
- Size: 0.32 Acres
- Features: 1/4 to 1/2 Acre Lot
Details
- Parcel number: 0426462618
- Zoning description: SF10 - Single Family Res 10
- Special conditions: None,Standard
Construction
Type & style
- Home type: SingleFamily
- Architectural style: Two Story
- Property subtype: Single Family Residence
Materials
- Brick Veneer
Condition
- Good Condition
- New construction: No
- Year built: 1977
Utilities & green energy
- Sewer: Public Sewer
- Water: Public
Community & HOA
Community
- Subdivision: Clairway
HOA
- Has HOA: No
Location
- Region: Fayetteville
Financial & listing details
- Price per square foot: $153/sqft
- Tax assessed value: $328,800
- Annual tax amount: $3,608
- Date on market: 4/24/2026
- Cumulative days on market: 9 days
- Listing terms: Cash,Conventional,FHA,New Loan,VA Loan
- Inclusions: Refrigerator in kitchen
- Exclusions: Personal Property
- Ownership: More than a year
Price history
| Date | Event | Price |
|---|---|---|
| 6/15/2026 | Sold | $320,000-5.6%$153/sqft |
Source:  LPRMLS #761129 Report a problem LPRMLS #761129 Report a problem | ||
| 5/3/2026 | Pending sale | $339,000$162/sqft |
Source: LPRMLS #761129 Report a problem | ||
| 4/24/2026 | Listed for sale | $339,000+9.4%$162/sqft |
Source: LPRMLS #761129 Report a problem | ||
| 4/6/2023 | Sold | $310,000+3.7%$148/sqft |
Source:  Doorify MLS #2497738 Report a problem Doorify MLS #2497738 Report a problem | ||
| 3/7/2023 | Pending sale | $299,000$143/sqft |
Source: Doorify MLS #2497738 Report a problem | ||
| 3/3/2023 | Listed for sale | $299,000+19.1%$143/sqft |
Source: Doorify MLS #2497738 Report a problem | ||
| 8/3/2020 | Sold | $251,000-1.6%$120/sqft |
Source:  LPRMLS #636414 Report a problem LPRMLS #636414 Report a problem | ||
| 6/20/2020 | Pending sale | $255,000$122/sqft |
Source: GRANT-MURRAY HOMES #636414 Report a problem | ||
| 6/14/2020 | Listed for sale | $255,000+75.9%$122/sqft |
Source: GRANT-MURRAY HOMES #636414 Report a problem | ||
| 9/20/2019 | Sold | $145,000-14.2%$69/sqft |
Source: Public Record Report a problem | ||
| 8/8/2019 | Pending sale | $169,000$81/sqft |
Source: Coldwell Banker Advantage #611152 Report a problem | ||
| 7/23/2019 | Listed for sale | $169,000$81/sqft |
Source: COLDWELL BANKER ADVANTAGE - FAYETTEVILLE #611152 Report a problem | ||
Public tax history
| Year | Property taxes | Tax assessment |
|---|---|---|
| 2025 | $3,608 +6.8% | $328,800 +56.9% |
| 2024 | $3,377 +4.4% | $209,500 |
| 2023 | $3,234 +5.2% | $209,500 |
| 2022 | $3,073 | $209,500 |
| 2021 | $3,073 | $209,500 +16.6% |
| 2020 | -- | $179,699 -12.1% |
| 2019 | $2,972 | $204,400 |
| 2018 | $2,972 | $204,400 |
| 2017 | $2,972 +9.5% | $204,400 -1.7% |
| 2016 | $2,714 +1% | $207,900 |
| 2015 | $2,686 +0.3% | $207,900 |
| 2014 | $2,679 +2.7% | $207,900 |
| 2013 | $2,608 | $207,900 |
| 2012 | $2,608 | $207,900 |
| 2011 | $2,608 | $207,900 +6.6% |
| 2010 | -- | $195,100 |
| 2009 | -- | $195,100 +32.7% |
| 2008 | -- | $147,000 |
| 2007 | -- | $147,000 |
| 2006 | -- | $147,000 |
| 2005 | -- | -- |
| 2004 | -- | $147,000 |
| 2003 | -- | $147,000 +9% |
| 2002 | -- | $134,825 |
| 2001 | -- | $134,825 |
Find assessor info on the county website
Neighborhood: Clairway
Nearby homes
- $274,7003 bd2 ba2k sqft2610 Torcross Dr, Fayetteville, NC 28304Off Market
- $298,0003 bd2 ba1.9k sqft2618 Torcross Dr, Fayetteville, NC 28304Sold

- $311,2004 bd3 ba2.6k sqft2607 Argosy Ct, Fayetteville, NC 28304Off Market
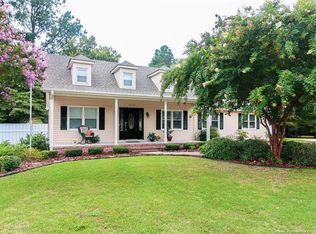
- $268,3003 bd2 ba1.8k sqft2609 Argosy Ct, Fayetteville, NC 28304Off Market

- $372,1003 bd4 ba2.8k sqft2605 Argosy Ct, Fayetteville, NC 28304Off Market
- $261,5003 bd2 ba1.7k sqft2615 Torcross Dr, Fayetteville, NC 28304Off Market
- $286,9003 bd2 ba2k sqft2606 Torcross Dr, Fayetteville, NC 28304Off Market
- $293,2004 bd4 ba2.4k sqft2611 Torcross Dr, Fayetteville, NC 28304Off Market
Nearby schools
GreatSchools rating
- NAGlendale Acres ElementaryGrades: PK-2Distance: 0.4 mi
- 7/10R Max Abbott MiddleGrades: 6-8Distance: 1.3 mi
- 5/10Terry Sanford HighGrades: 9-12Distance: 2.3 mi
Schools provided by the listing agent
- Elementary: Ashley Elementary (3-5)
- Middle: Max Abbott Middle School
- High: Terry Sanford Senior High
Source: LPRMLS. This data may not be complete. We recommend contacting the local school district to confirm school assignments for this home.
Get a cash offer in 3 minutes
Find out how much your home could sell for in as little as 3 minutes with a no-obligation cash offer.
Estimated market value
$319,000
Get a cash offer in 3 minutes
Find out how much your home could sell for in as little as 3 minutes with a no-obligation cash offer.
Estimated market value
$319,000
- North Carolina
- Cumberland County
- Fayetteville
- 28304
- Clairway
- 2614 Torcross Dr
Nearby cities
Nearby neighborhoods
Nearby zip codes
Other Fayetteville Topics
