Park Your "Buyer Fatigue" at the door * Prepare to be delighted by a house that's been a HOME to the same Fox Mill Estate Family since the community beginning in 1976 * Meticulously Cared For, Loved & Enjoyed , Pride of Ownership Shines Throughout * Kitchen Remodel 2006 * Hardwoods 2006 Living, Dining Room , Kitchen & Hallway * Screened Porch Addition 1989 * Oversized Two Car Garage Addition 2016 * New Driveway 2016 *Complete HVAC Replacement 2019 * Windows Replaced 2002 * Roof Replacement 2021 * Hot Water Heater 2011 * Electrical Panel Replacement * Sump Pump Installed 2016 * Vinyl Siding, Trim & Gutters Replaced 2016 * See Documents for Upgrade Details & more *** * Fox Mill Estates is a much sought after established community with it's own recently remodeled Elementary School, sidewalks, two parks, one at either end of Viking Drive. * Each has it's own gazebo, picnic tables, grills, creek & playground* There's Two Independent Outdoor Swimming Pools with their own private memberships * Fox Mill Shopping Center is conveniently located with retail shopping, services & dining options * Many Commuter Routes; Reston Parkway, Dulles Toll Road, Fairfax County Parkway, Routes 7, 66 & 50 * BIG PLUS - Rush Hour Bus Service to/from Reston Town Center Metro **** *** What's Not to Love ??? ***
Sold for $705,000
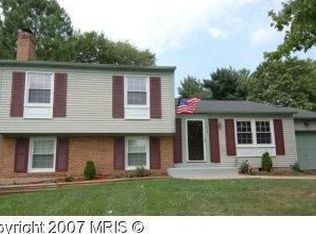
Street View
$705,000
2614 Viking Dr, Herndon, VA 20171
5beds
2,184sqft
Single Family Residence
Built in 1976
0.28 Acres Lot
$776,600 Zestimate®
$323/sqft
$3,948 Estimated rent
Home value
$776,600
$738,000 - $815,000
$3,948/mo
Zestimate® history
Owner options
List your home for rent
$3,948/mo
Rent Zestimate®
Find your next renter with Zillow Rental Manager. Plus, with online applications, you can quickly screen prospective tenants – for free.
$3,948/mo
Rent Zestimate®
Refinance and save
$4,629/mo
Est. payment
Refinancing to a lower rate could help reduce your monthly payments and save thousands over the life of the loan.
$4,629/mo
Est. payment
Explore your selling options
Work with a Zillow partner agent
Leverage their expertise and Zillow's premium Showcase listings to get your home seen by more buyers.
Get startedList with your own agent
Get your home in front of millions of buyers by listing it on Zillow.
Learn how to do itSell it yourself
Take full control of how buyers see your home on Zillow by listing For Sale by Owner (FSBO).
List your homeWhat's special
Independent outdoor swimming poolsNew drivewayElectrical panel replacementDulles toll roadComplete hvac replacementRoof replacementSump pump installed
Zillow last checked:
Listing updated:
Listed by:
Teddy Hedrick 703-403-5199,
Long & Foster Real Estate, Inc.
Bought with:
Eric Broermann, SP98361934
Compass
Source: Bright MLS,MLS#: VAFX2151798
Facts & features
Interior
Bedrooms & bathrooms
- Bedrooms: 5
- Bathrooms: 2
- Full bathrooms: 2
- Main level bathrooms: 1
- Main level bedrooms: 3
Rooms
- Room types: Living Room, Dining Room, Bedroom 2, Bedroom 3, Bedroom 4, Bedroom 5, Kitchen, Family Room, Bedroom 1, Laundry, Other, Bathroom 1, Bathroom 2
Basement
- Area: 1092
Heating
- Forced Air, Electric
Cooling
- Central Air, Electric
Appliances
- Included: Microwave, Built-In Range, Dishwasher, Disposal, Dryer, Energy Efficient Appliances, Exhaust Fan, Oven/Range - Electric, Refrigerator, Stainless Steel Appliance(s), Washer, Water Heater, Electric Water Heater
- Laundry: Has Laundry, Lower Level, Laundry Room
Features
- Combination Dining/Living, Kitchen Island, Recessed Lighting, Bathroom - Tub Shower, Walk-In Closet(s), Other, Dry Wall
- Flooring: Hardwood, Carpet, Wood
- Doors: Six Panel
- Windows: Double Hung, Casement, Replacement, Screens, Vinyl Clad, Wood Frames, Window Treatments
- Basement: Full,Garage Access,Sump Pump,Other
- Number of fireplaces: 1
- Fireplace features: Brick, Wood Burning
Interior area
- Total structure area: 2,184
- Total interior livable area: 2,184 sqft
- Finished area above ground: 1,092
- Finished area below ground: 1,092
Property
Parking
- Total spaces: 4
- Parking features: Garage Faces Front, Garage Door Opener, Oversized, Inside Entrance, Storage, Other, Asphalt, Lighted, Surface, Attached, Driveway, On Street
- Attached garage spaces: 2
- Uncovered spaces: 2
- Details: Garage Sqft: 598
Accessibility
- Accessibility features: Doors - Swing In, Other
Features
- Levels: Multi/Split,Two
- Stories: 2
- Patio & porch: Porch, Screened, Screened Porch
- Exterior features: Sidewalks, Street Lights, Other, Rain Gutters
- Pool features: None
- Has view: Yes
- View description: Garden, Trees/Woods, Street
Lot
- Size: 0.28 Acres
- Features: Adjoins - Open Space, Backs - Open Common Area, Backs to Trees, Front Yard, Landscaped, Level, Rear Yard, SideYard(s), Suburban
Details
- Additional structures: Above Grade, Below Grade
- Parcel number: 0254 02 0473
- Zoning: 121
- Special conditions: Standard
Construction
Type & style
- Home type: SingleFamily
- Property subtype: Single Family Residence
Materials
- Concrete, Vinyl Siding
- Foundation: Concrete Perimeter, Block, Other
- Roof: Architectural Shingle
Condition
- Very Good
- New construction: No
- Year built: 1976
- Major remodel year: 2006
Details
- Builder model: Benchmark
Utilities & green energy
- Sewer: Public Sewer
- Water: Public
- Utilities for property: Cable Available, Underground Utilities, Water Available, Electricity Available, Multiple Phone Lines, Fixed Wireless, Cable, Broadband, Other Internet Service
Community & HOA
Community
- Subdivision: Fox Mill Estates
HOA
- Has HOA: Yes
- Services included: Common Area Maintenance, Management, Insurance, Reserve Funds
- HOA fee: $210 annually
- HOA name: FOX MILL ESTATE HOME OWNERS ASSOC
Location
- Region: Herndon
Financial & listing details
- Price per square foot: $323/sqft
- Tax assessed value: $616,400
- Annual tax amount: $6,957
- Date on market: 10/19/2023
- Listing agreement: Exclusive Right To Sell
- Listing terms: Cash,Conventional,Contract,FHA,VA Loan
- Inclusions: Tall White Storage Cabinets In Office
- Exclusions: Drapes In Owner's Bedroom (negotiable), Azalea In Front Under Magnolia
- Ownership: Fee Simple
- Road surface type: Black Top
Price history
| Date | Event | Price |
|---|---|---|
| 11/27/2023 | Sold | $705,000+4.4%$323/sqft |
Source:  Bright MLS #VAFX2151798 Report a problem Bright MLS #VAFX2151798 Report a problem | ||
| 10/25/2023 | Contingent | $675,000$309/sqft |
Source: Bright MLS #VAFX2151798 Report a problem | ||
| 10/19/2023 | Listed for sale | $675,000$309/sqft |
Source: Bright MLS #VAFX2151798 Report a problem | ||
Public tax history
| Year | Property taxes | Tax assessment |
|---|---|---|
| 2025 | $7,936 +10.7% | $686,470 +10.9% |
| 2024 | $7,168 +3% | $618,730 +0.4% |
| 2023 | $6,956 +6.8% | $616,400 +8.2% |
| 2022 | $6,512 | $569,450 +10.9% |
| 2021 | -- | $513,500 +2.4% |
| 2020 | $5,934 +5.7% | $501,360 +5.7% |
| 2019 | $5,616 +3.7% | $474,520 +3.7% |
| 2018 | $5,416 +7.5% | $457,590 +5.5% |
| 2017 | $5,038 -2.2% | $433,910 -2.4% |
| 2016 | $5,150 +6.6% | $444,540 +2.7% |
| 2015 | $4,831 +5.4% | $432,920 +5.2% |
| 2014 | $4,582 | $411,480 +7.9% |
| 2013 | -- | $381,260 +4.8% |
| 2012 | -- | $363,940 |
| 2011 | -- | $363,940 +2% |
| 2010 | -- | $356,900 -1% |
| 2009 | -- | $360,490 -16.4% |
| 2008 | -- | $431,400 -4.3% |
| 2007 | -- | $451,010 +65.5% |
| 2003 | -- | $272,500 +16.4% |
| 2002 | -- | $234,130 +15% |
| 2001 | -- | $203,590 |
Find assessor info on the county website
Neighborhood: 20171
Nearby homes
- $691,9004 bd3 ba1k sqft2616 Viking Dr, Herndon, VA 20171Off Market
- $735,0004 bd2 ba1.9k sqft12701 Bradwell Rd, Herndon, VA 20171Sold

- $646,8002 bd2 ba960 sqft2615 Bastian Ln, Herndon, VA 20171Off Market
- $699,3003 bd3 ba1k sqft2617 Bastian Ln, Herndon, VA 20171Off Market
- $763,2005 bd3 ba1.7k sqft2613 Bastian Ln, Herndon, VA 20171Off Market
- $859,3004 bd4 ba3k sqft2613 Viking Dr, Herndon, VA 20171Off Market
- $682,8004 bd2 ba1k sqft2618 Viking Dr, Herndon, VA 20171Off Market
- $690,7003 bd2 ba1k sqft2619 Bastian Ln, Herndon, VA 20171Off Market
Nearby schools
GreatSchools rating
- 10/10Fox Mill Elementary SchoolGrades: PK-6Distance: 0.1 mi
- 9/10Carson Middle SchoolGrades: 7-8Distance: 1.9 mi
- 4/10South Lakes High SchoolGrades: 9-12Distance: 2.4 mi
Schools provided by the listing agent
- Elementary: Fox Mill
- Middle: Carson
- High: South Lakes
- District: Fairfax County Public Schools
Source: Bright MLS. This data may not be complete. We recommend contacting the local school district to confirm school assignments for this home.
Get a cash offer in 3 minutes
Find out how much your home could sell for in as little as 3 minutes with a no-obligation cash offer.
Estimated market value
$776,600
Get a cash offer in 3 minutes
Find out how much your home could sell for in as little as 3 minutes with a no-obligation cash offer.
Estimated market value
$776,600
- Virginia
- Fairfax County
- Herndon
- 20171
- 2614 Viking Dr
Nearby cities
Nearby neighborhoods
Nearby zip codes
Other Herndon Topics
