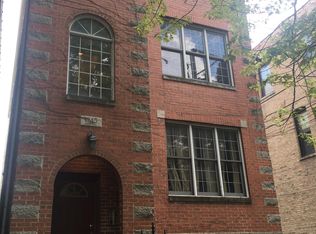
We welcome you to 2614 w Chicago ave. A newly built penthouse condo in a boutique building in West town/Smith Park! This expansive home features 3 bedroom, 2 bathrooms, an entire private rooftop deck, a private front oversized balcony and garage parking. No detail was missed in this luxurious condo. The entire condo boasts white oak flooring, an overly rich fire place, state of the art kitchen which is equipped with Fisher & Paykel refrigerator, Bosch double oven and range, a massive quartz island adorned with a waterfall edge. The high ceilings and 8-foot doors further enhance the sense of spaciousness. The dining room has a built in, extra large bench, perfect for entertaining and has built in storage. The primary bedroom is a true retreat, offering two closets, dual sinks, porcelain tile, quartz countertops, and a luxurious steam shower. West Town & Smith Park has a ton of restaurants, coffee shops, and boutique shops. Local gyms, parks, and bike lanes also make this an easily commutable area as well!
12 month minimum lease. FULL background and credit check required. Non refundable admin fee of $750 in leau of security deposit.
Apartment for rent
Accepts Zillow applications
$4,800/moFees may apply
2614 W Chicago Ave, # 3, Chicago, IL 60622
3beds
1,800sqft
Price may not include required fees and charges. Price shown reflects the lease term provided. Learn more|
Apartment
Available now
Cats, dogs OK
Air conditioner, central air
In unit laundry
Garage parking
Central, forced air
What's special
Overly rich fireplacePrivate front oversized balconyHigh ceilingsGarage parkingEntire private rooftop deckFisher and paykel refrigeratorLuxurious steam shower
- 15 days |
- -- |
- -- |
Zillow last checked:
Listing updated:
Travel times
Facts & features
Interior
Bedrooms & bathrooms
- Bedrooms: 3
- Bathrooms: 2
- Full bathrooms: 2
Heating
- Central, Forced Air
Cooling
- Air Conditioner, Central Air
Appliances
- Included: Dishwasher, Dryer, Freezer, Microwave Oven, Oven, Refrigerator, Washer
- Laundry: In Unit
Features
- Flooring: Hardwood
Interior area
- Total interior livable area: 1,800 sqft
Property
Parking
- Parking features: Detached, Garage
- Has garage: Yes
- Details: Contact manager
Features
- Patio & porch: Deck, Patio
Details
- Additional structures: Garage(s)
- Parcel number: 16014270541003
Construction
Type & style
- Home type: Apartment
- Property subtype: Apartment
Building
Management
- Pets allowed: Yes
Community & HOA
Location
- Region: Chicago
Financial & listing details
- Lease term: 1 Year
Nearby apartments for rent

Price history
| Date | Event | Price |
|---|---|---|
| 8/16/2026 | Listed for rent | $4,800+6.7%$3/sqft |
Source: Zillow Rentals Report a problem | ||
| 9/12/2024 | Listing removed | $4,500$3/sqft |
Source: Zillow Rentals Report a problem | ||
| 9/4/2024 | Listed for rent | $4,500$3/sqft |
Source: Zillow Rentals Report a problem | ||
| 4/6/2023 | Sold | $705,000-1.3%$392/sqft |
Source:  MRED as distributed by MLS GRID #11723026 Report a problem MRED as distributed by MLS GRID #11723026 Report a problem | ||
| 2/21/2023 | Pending sale | $714,000$397/sqft |
Source: MRED as distributed by MLS GRID #11723026 Report a problem | ||
Neighborhood: Humboldt Park
Nearby schools
GreatSchools rating
- 4/10Chopin Elementary SchoolGrades: PK-8Distance: 0.2 mi
- 1/10Clemente Community Academy High SchoolGrades: 9-12Distance: 0.6 mi