Swanky Brand-New Construction! Come take a look at our Brand-New Single-Family Home with its Awsomazing Open-Concept Floorplan. The house is nestled on this beautiful tree line street in East Humboldt Park situated just a couple blocks West of Wicker Park WITH AN ENTIRE FULL ROOF TOP! The Custom house features Designer finishes throughout including Beautiful White Oak flooring throughout 1st and 2nd floors. A Massive Custom Kitchen with Floor To Ceiling Cabinetry, Samsung Stainless Steel Appliances. The Open-Concept Floorplan combines Everything on the Main Floor and has a Huge 7 Foot Wide Gas Fireplace and Oversized Windows Drenching the 1st floor with tons of Southern Exposed natural sunlight. The Primary Bedroom on the 2nd level features 2 massive Hers & His Walk-In Closets and a Large Bathroom with an absolutely stunning Blue and Gold Dual Vanity, Soaking Tub, & a Walk-In Shower. The 2nd level also has 2 more Larger Sized Bedrooms with Very Large Walk in Closets, a Jack and Jill bathroom, and side by side laundry room all on the 2nd Floor. The Lower-Level features a Generous Sized Rec-room/Family Room with a Nice Wet Bar, A Guest Bathroom, and 2 Additional Bedrooms. And to finish, a Gorgeous Backyard with a 2.5 Car Garage. Fyi: The Entire Lower level has all been prepped for Radiant floors and does not convey with the boiler for the radiant floors. Do NOT let this house Slip by without taking a look. The house is situated super close to Wicker Park and all of the great restaurants, bars and awesome shopping close by!
Closed
$925,000
2614 W Evergreen Ave, Chicago, IL 60622
5beds
3,600sqft
Single Family Residence
Built in 2024
3,125 Square Feet Lot
$-- Zestimate®
$257/sqft
$7,498 Estimated rent
Home value
Not available
Estimated sales range
Not available
$7,498/mo
Zestimate® history
Owner options
List your home for rent
$7,498/mo
Rent Zestimate®
Find your next renter with Zillow Rental Manager. Plus, with online applications, you can quickly screen prospective tenants – for free.
$7,498/mo
Rent Zestimate®
Refinance and save
$5,445/mo
Est. payment
Refinancing to a lower rate could help reduce your monthly payments and save thousands over the life of the loan.
$5,445/mo
Est. payment
Explore your selling options
Work with a Zillow partner agent
Leverage their expertise and Zillow's premium Showcase listings to get your home seen by more buyers.
Get startedList with your own agent
Get your home in front of millions of buyers by listing it on Zillow.
Learn how to do itSell it yourself
Take full control of how buyers see your home on Zillow by listing For Sale by Owner (FSBO).
List your homeWhat's special
Zillow last checked:
Listing updated:
Listed by:
David Mishel 773-936-2714,
Compass
Bought with:
Daniel Csuk
Redfin Corporation
Source: MRED as distributed by MLS GRID,MLS#: 12062939
Facts & features
Interior
Bedrooms & bathrooms
- Bedrooms: 5
- Bathrooms: 4
- Full bathrooms: 3
- 1/2 bathrooms: 1
Rooms
- Room types: Bedroom 5
Primary bedroom
- Features: Bathroom (Full)
- Level: Second
- Area: 288 Square Feet
- Dimensions: 18X16
Bedroom 2
- Level: Second
- Area: 170 Square Feet
- Dimensions: 10X17
Bedroom 3
- Level: Second
- Area: 225 Square Feet
- Dimensions: 15X15
Bedroom 4
- Level: Lower
- Area: 143 Square Feet
- Dimensions: 13X11
Bedroom 5
- Level: Lower
- Area: 135 Square Feet
- Dimensions: 9X15
Dining room
- Level: Main
- Area: 360 Square Feet
- Dimensions: 18X20
Family room
- Level: Lower
- Area: 342 Square Feet
- Dimensions: 18X19
Kitchen
- Features: Kitchen (Eating Area-Breakfast Bar, Eating Area-Table Space, Island, Pantry-Closet, Custom Cabinetry, SolidSurfaceCounter)
- Level: Main
- Area: 270 Square Feet
- Dimensions: 18X15
Laundry
- Level: Second
- Area: 18 Square Feet
- Dimensions: 3X6
Living room
- Level: Main
- Area: 304 Square Feet
- Dimensions: 19X16
Heating
- Natural Gas, Radiant Floor
Cooling
- Central Air
Appliances
- Included: Range, Microwave, Dishwasher, Refrigerator, High End Refrigerator, Washer, Dryer, Disposal, Stainless Steel Appliance(s), Range Hood
- Laundry: Upper Level, In Unit, Laundry Closet
Features
- Wet Bar, Built-in Features, Walk-In Closet(s), High Ceilings, Open Floorplan, Dining Combo, Paneling
- Flooring: Hardwood
- Windows: Screens
- Basement: Finished,Full
- Number of fireplaces: 3
- Fireplace features: Family Room, Master Bedroom, Basement
Interior area
- Total structure area: 0
- Total interior livable area: 3,600 sqft
Property
Parking
- Total spaces: 2
- Parking features: Garage Door Opener, On Site, Detached, Garage
- Garage spaces: 2
- Has uncovered spaces: Yes
Accessibility
- Accessibility features: No Disability Access
Features
- Levels: Tri-Level
- Stories: 2
- Patio & porch: Roof Deck, Deck
Lot
- Size: 3,125 Square Feet
- Dimensions: 25X125
Details
- Parcel number: 16012170540000
- Special conditions: None
Construction
Type & style
- Home type: SingleFamily
- Architectural style: Contemporary
- Property subtype: Single Family Residence
Materials
- Brick
- Foundation: Concrete Perimeter
- Roof: Rubber
Condition
- New Construction
- New construction: Yes
- Year built: 2024
Utilities & green energy
- Water: Public
Community & HOA
HOA
- Services included: None
Location
- Region: Chicago
Financial & listing details
- Price per square foot: $257/sqft
- Tax assessed value: $158,100
- Annual tax amount: $2,879
- Date on market: 5/22/2024
- Listing terms: Conventional
- Ownership: Fee Simple
Price history
| Date | Event | Price |
|---|---|---|
| 7/1/2024 | Sold | $925,000$257/sqft |
Source:  MRED as distributed by MLS GRID #12062939 Report a problem MRED as distributed by MLS GRID #12062939 Report a problem | ||
| 5/29/2024 | Contingent | $925,000$257/sqft |
Source: MRED as distributed by MLS GRID #12062939 Report a problem | ||
| 5/22/2024 | Listed for sale | $925,000$257/sqft |
Source: MRED as distributed by MLS GRID #12062939 Report a problem | ||
| 5/22/2024 | Listing removed | -- |
Source: MRED as distributed by MLS GRID #12024475 Report a problem | ||
| 5/10/2024 | Price change | $925,000-2.4%$257/sqft |
Source: MRED as distributed by MLS GRID #12024475 Report a problem | ||
| 4/9/2024 | Listed for sale | $948,000+2.5%$263/sqft |
Source: MRED as distributed by MLS GRID #12024475 Report a problem | ||
| 3/16/2024 | Listing removed | -- |
Source: MRED as distributed by MLS GRID #11971732 Report a problem | ||
| 2/29/2024 | Price change | $925,000-2.4%$257/sqft |
Source: MRED as distributed by MLS GRID #11971732 Report a problem | ||
| 2/1/2024 | Listed for sale | $948,000$263/sqft |
Source: MRED as distributed by MLS GRID #11971732 Report a problem | ||
| 2/1/2024 | Listing removed | -- |
Source: MRED as distributed by MLS GRID #11939879 Report a problem | ||
| 1/18/2024 | Price change | $948,000-2.8%$263/sqft |
Source: MRED as distributed by MLS GRID #11939879 Report a problem | ||
| 12/1/2023 | Price change | $974,999-2.5%$271/sqft |
Source: MRED as distributed by MLS GRID #11939879 Report a problem | ||
| 10/23/2023 | Listed for sale | $999,990$278/sqft |
Source: MRED as distributed by MLS GRID #11914916 Report a problem | ||
| 10/23/2023 | Listing removed | -- |
Source: MRED as distributed by MLS GRID #11883975 Report a problem | ||
| 9/15/2023 | Listed for sale | $999,990-9.1%$278/sqft |
Source: MRED as distributed by MLS GRID #11883975 Report a problem | ||
| 1/22/2023 | Listing removed | -- |
Source: MRED as distributed by MLS GRID #11659100 Report a problem | ||
| 10/24/2022 | Listed for sale | $1,100,000+100%$306/sqft |
Source: MRED as distributed by MLS GRID #11659100 Report a problem | ||
| 1/24/2020 | Sold | $550,000-18.5%$153/sqft |
Source: MRED as distributed by MLS GRID #10566730 Report a problem | ||
| 12/13/2019 | Pending sale | $675,000$188/sqft |
Source: Magnet Realty Inc. #10566730 Report a problem | ||
| 11/5/2019 | Price change | $675,000-3.6%$188/sqft |
Source: Magnet Realty Inc. #10566730 Report a problem | ||
| 8/1/2019 | Price change | $699,900-12.4%$194/sqft |
Source: Magnet Realty Inc. #10349330 Report a problem | ||
| 6/18/2019 | Price change | $799,000-20.1%$222/sqft |
Source: Magnet Realty Inc. #10349330 Report a problem | ||
| 4/19/2019 | Listed for sale | $999,900$278/sqft |
Source: Magnet Realty Inc. #10349330 Report a problem | ||
Public tax history
| Year | Property taxes | Tax assessment |
|---|---|---|
| 2020 | $3,522 +10.9% | $15,810 |
| 2019 | $3,176 +1.7% | $15,810 |
| 2018 | $3,123 +4% | $15,810 +13.3% |
| 2017 | $3,003 +7.5% | $13,950 |
| 2016 | $2,794 +9.3% | $13,950 |
| 2015 | $2,556 +9.7% | $13,950 +11.1% |
| 2014 | $2,329 +2% | $12,555 |
| 2013 | $2,283 +1.4% | $12,555 |
| 2012 | $2,253 -16.9% | $12,555 -25% |
| 2011 | $2,713 -0.4% | $16,740 |
| 2010 | $2,724 +4.4% | $16,740 |
| 2009 | $2,610 +87.2% | $16,740 +72.2% |
| 2008 | $1,394 +1% | $9,721 |
| 2007 | $1,381 -1.1% | $9,721 |
| 2006 | $1,396 +22.8% | $9,721 +39.7% |
| 2005 | $1,137 +1% | $6,957 |
| 2004 | $1,125 +2.2% | $6,957 |
| 2003 | $1,101 -11.9% | $6,957 |
| 2002 | $1,250 +3.7% | $6,957 |
| 2001 | $1,205 +186.9% | $6,957 |
| 2000 | $420 +0% | $6,957 +218.3% |
| 1999 | $420 | $2,186 |
Find assessor info on the county website
Neighborhood: Humboldt Park
Nearby homes
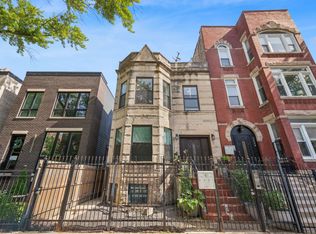
- $360,0002 bd2 ba-- sqft2610 W Evergreen Ave #2, Chicago, IL 60622Sold
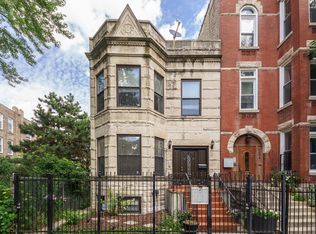
- $350,3002 bd2 ba3.5k sqft2610 W Evergreen Ave #1, Chicago, IL 60622Off Market
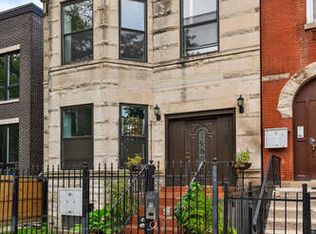
- $248,1002 bd1 ba-- sqft2610 W Evergreen Ave #G, Chicago, IL 60622Off Market
- $213,3402 bd1 ba3.5k sqft2610 W Evergreen Ave #G, Chicago, IL 60622Off Market
- $291,1002 bd1 ba1k sqft2610 W Evergreen Ave #GN, Chicago, IL 60622Off Market
- $--4 bd3 ba2.1k sqft2608 W Evergreen Ave #1, Chicago, IL 60622Off Market
- $--2 bd2 ba1.3k sqft2608 W Evergreen Ave #2, Chicago, IL 60622Off Market
- $1,045,9004 bd2 ba1.9k sqft2608 W Evergreen Ave, Chicago, IL 60622Off Market
Nearby schools
GreatSchools rating
- 2/10De Diego Elementary Community AcademyGrades: PK-8Distance: 0.4 mi
- 1/10Clemente Community Academy High SchoolGrades: 9-12Distance: 0.4 mi
Schools provided by the listing agent
- District: 299
Source: MRED as distributed by MLS GRID. This data may not be complete. We recommend contacting the local school district to confirm school assignments for this home.


Get pre-qualified for a loan
At Zillow Home Loans, we can pre-qualify you in as little as 5 minutes with no impact to your credit score.An equal housing lender. NMLS #10287.
- Illinois
- Cook County
- Chicago
- 60622
- Humboldt Park
- 2614 W Evergreen Ave
Nearby cities
Nearby neighborhoods
Nearby zip codes
Other Chicago Topics
