Skip main navigation
Closed
  • $2,223,000

    2614 W Logan Blvd, Chicago, IL 60647

    6beds
    6,597sqft
    Single Family Residence
    Built in 1908
    8,468.06 Square Feet Lot
    $2,654,400 Zestimate®
    $337/sqft
    $6,669 Estimated rent

    Home value

    $2,654,400

    $2.42M - $2.95M

    $6,669/mo

    Zestimate® history
    Loading
    Loading...

    Owner options

    List your home for rent

    $6,669/mo

    Rent Zestimate®

    Find your next renter with Zillow Rental Manager. Plus, with online applications, you can quickly screen prospective tenants – for free.

    Learn more

    $6,669/mo

    Rent Zestimate®

    Refinance and save

    $15,901/mo

    Est. payment

    Refinancing to a lower rate could help reduce your monthly payments and save thousands over the life of the loan.

    See today's rates

    $15,901/mo

    Est. payment

    Explore your selling options

    Work with a Zillow partner agent

    Leverage their expertise and Zillow's premium Showcase listings to get your home seen by more buyers.

    Get started

    List with your own agent

    Get your home in front of millions of buyers by listing it on Zillow.

    Learn how to do it

    Sell it yourself

    Take full control of how buyers see your home on Zillow by listing For Sale by Owner (FSBO).

    List your home

    What's special

    Home officeFenced backyardRec roomAutomatic sprinkler systemNew roofWet barHome gym
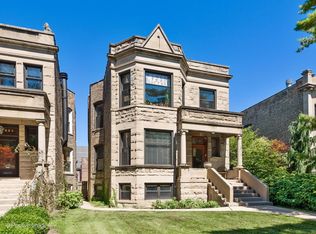
    Pairing classic Chicago architecture with turnkey, professionally designed interiors, 2614 W. Logan Blvd. is a stunning 6,600-square-foot, 6 bed/5 bath single-family home on a double lot in Logan Square. Set back from the Boulevard on a beautifully landscaped, 51'X167' lot, this Romanesque greystone's stately street presence is amplified by beautiful landscapng across three generous green spaces: a deep front yard with mature trees and a bluestone walkway, a wide side yard that runs the length of the house, and a fenced backyard with a bluestone patio, designated lounging and dining spaces, and a built-in DCS natural gas grill station. Inside, statement design details and flawless finishes - think modern crown molding and espresso-hued, quarter-sawn hardwood floors - are evident moment one in the two-story foyer with dual coat closets. Fabulous for entertaining and everyday living, the main level continues with an elegant front living room with fireplace, a formal dining room with statement wallcovering and coordinating window treatments, and a handsome library with floor-to-ceiling bookshelves and a wet bar for cocktail hour. The kitchen features custom shaker cabinets by Cambium, natural stone countertops, professional-grade appliances (a six-burner AGA range with four ovens, a Dacor warming drawer, a Miele dishwasher, and a Sub-Zero refrigerator and a Fisher & Paykel DishDrawer dishwasher), a butcher block-topped roaming island, and a breakfast room with built-in dish cabinets and a wet bar, and links to a natural light-filled sunroom that overlooks the backyard. Upstairs, the second level presents three expertly designed secondary bedrooms with access to two full baths, and a luxurious primary suite. The primary bedroom boasts beautiful custom built-ins, space for a sitting area, two custom walk-in closets (one with a built-in accessory station that overlooks the side yard), and a marble-clad ensuite bath with a dual vanity, freestanding soaking tub, and a glass-encased spa shower. The fully finished lower level features a rec room, a home office, two bonus bedrooms that are perfect for a home gym, extended-stay guests or an au pair, a full bath, an extra-large downstairs laundry room, and an abundance of custom storage including a cedar closet and wine storage. Additional callout details include front and back staircases, seamless millwork by Merkel Woodworking, custom California Closets, custom wallcoverings and draperies throughout, designer light fixtures throughout, expertly preserved original stained glass windows, spectacular tilework, dual-zoned heating and cooling, two water heaters, a Savant Security system, an automatic sprinkler system including planters, and a standalone two-car garage that was once the home's carriage house. Plus, this home has been meticulously maintained including a new roof in 2020, fresh paint, and tuckpointing. Walking distance to Palmer Square Park, the Logan Square Farmers Market, and all of the amazing restaurants and shops that have made Logan Square one of Chicago's most desirable neighborhoods, 2614 W. Logan Blvd. is first-class living and a savvy investment. (Furnished option available, please inquire).

    Zillow last checked:

    Listing updated:

    Listing courtesy of:

    Timothy Salm 312-751-0300,

    Jameson Sotheby's Intl Realty

    Bought with:

    Jeffrey Lowe

    Compass

    Jennifer Laskov

    Compass

    Source: MRED as distributed by MLS GRID,MLS#: 11973971MLS Logo

    Facts & features

    Interior

    Bedrooms & bathrooms
    • Bedrooms: 6
    • Bathrooms: 5
    • Full bathrooms: 5
    Primary bedroom
    • Features: Flooring (Hardwood), Window Treatments (Bay Window(s), Curtains/Drapes), Bathroom (Full, Double Sink, Tub & Separate Shwr)
    • Level: Second
    • Area: 390 Square Feet
    • Dimensions: 13X30
    Bedroom 2
    • Features: Flooring (Hardwood), Window Treatments (Curtains/Drapes)
    • Level: Second
    • Area: 195 Square Feet
    • Dimensions: 13X15
    Bedroom 3
    • Features: Flooring (Hardwood), Window Treatments (Curtains/Drapes)
    • Level: Second
    • Area: 187 Square Feet
    • Dimensions: 11X17
    Bedroom 4
    • Features: Flooring (Hardwood), Window Treatments (Window Treatments)
    • Level: Second
    • Area: 140 Square Feet
    • Dimensions: 10X14
    Bedroom 5
    • Features: Flooring (Hardwood)
    • Level: Lower
    • Area: 288 Square Feet
    • Dimensions: 12X24
    Bedroom 6
    • Features: Flooring (Stone)
    • Level: Lower
    • Area: 180 Square Feet
    • Dimensions: 12X15
    Dining room
    • Features: Flooring (Hardwood), Window Treatments (Curtains/Drapes)
    • Level: Main
    • Area: 238 Square Feet
    • Dimensions: 17X14
    Exercise room
    • Level: Lower
    • Area: 182 Square Feet
    • Dimensions: 13X14
    Foyer
    • Level: Main
    • Area: 160 Square Feet
    • Dimensions: 10X16
    Kitchen
    • Features: Kitchen (Eating Area-Table Space, Custom Cabinetry), Flooring (Hardwood), Window Treatments (Curtains/Drapes, Window Treatments)
    • Level: Main
    • Area: 375 Square Feet
    • Dimensions: 15X25
    Laundry
    • Features: Flooring (Stone)
    • Level: Lower
    • Area: 286 Square Feet
    • Dimensions: 13X22
    Library
    • Features: Flooring (Hardwood), Window Treatments (Curtains/Drapes)
    • Level: Main
    • Area: 299 Square Feet
    • Dimensions: 13X23
    Living room
    • Features: Flooring (Hardwood), Window Treatments (Bay Window(s), Window Treatments, Some Stained Glass)
    • Level: Main
    • Area: 420 Square Feet
    • Dimensions: 14X30
    Office
    • Features: Flooring (Carpet)
    • Level: Lower
    • Area: 207 Square Feet
    • Dimensions: 9X23
    Other
    • Level: Lower
    • Area: 90 Square Feet
    • Dimensions: 9X10
    Other
    • Level: Lower
    • Area: 55 Square Feet
    • Dimensions: 5X11
    Heating
    • Natural Gas
    Cooling
    • Central Air
    Appliances
    • Included: Microwave, Dishwasher, High End Refrigerator, Disposal
    • Laundry: Sink
    Features
    • Wet Bar, 1st Floor Full Bath, Built-in Features, Walk-In Closet(s), Bookcases, High Ceilings, Separate Dining Room
    • Flooring: Hardwood
    • Windows: Drapes
    • Basement: Finished,Full,Daylight
    • Number of fireplaces: 1
    • Fireplace features: Gas Log, Gas Starter, Living Room
    Interior area
    • Total structure area: 6,597
    • Total interior livable area: 6,597 sqft

    Property

    Parking
    • Total spaces: 2
    • Parking features: On Site, Garage Owned, Detached, Garage
    • Garage spaces: 2
    Accessibility
    • Accessibility features: No Disability Access
    Features
    • Stories: 3
    • Patio & porch: Patio
    • Exterior features: Outdoor Grill
    Lot
    • Size: 8,468 sqft
    • Dimensions: 51X167
    Details
    • Additional structures: Workshop
    • Parcel number: 13254110200000
    • Special conditions: None

    Construction

    Type & style
    • Home type: SingleFamily
    • Architectural style: Greystone
    • Property subtype: Single Family Residence
    Materials
    • Stone
    Condition
    • New construction: No
    • Year built: 1908
    • Major remodel year: 2008

    Utilities & green energy

    • Sewer: Public Sewer
    • Water: Public

    Community & neighborhood

    Location
    • Region: Chicago

    HOA & financial

    HOA
    • Services included: None

    Other

    Other facts
    • Listing terms: Cash
    • Ownership: Fee Simple

    Price history

    DateEventPrice
    4/5/2024Sold$2,223,000-1.2%$337/sqft
    Source: MRED as distributed by MLS GRID #11973971 Report a problem
    3/9/2024Pending sale$2,250,000$341/sqft
    Source: MRED as distributed by MLS GRID #11973971 Report a problem
    2/27/2024Contingent$2,250,000$341/sqft
    Source: MRED as distributed by MLS GRID #11973971 Report a problem
    2/6/2024Listed for sale$2,250,000-6.3%$341/sqft
    Source: MRED as distributed by MLS GRID #11973971 Report a problem
    11/30/2023Listing removed--
    Source: MRED as distributed by MLS GRID #11717916 Report a problem
    5/25/2023Price change$2,400,000-9.4%$364/sqft
    Source: MRED as distributed by MLS GRID #11717916 Report a problem
    2/13/2023Listed for sale$2,650,000$402/sqft
    Source: MRED as distributed by MLS GRID #11717916 Report a problem
    2/13/2023Listing removed--
    Source: MRED as distributed by MLS GRID #11636092 Report a problem
    9/22/2022Listed for sale$2,650,000$402/sqft
    Source: MRED as distributed by MLS GRID #11636092 Report a problem

    Public tax history

    Tax history is unavailable.

    Neighborhood: Logan Square

    Nearby schools

    GreatSchools rating
    Schools provided by the listing agent
    • Elementary: Brentano Elementary School Math
    • High: Schurz High School
    • District: 299

    Source: MRED as distributed by MLS GRID. This data may not be complete. We recommend contacting the local school district to confirm school assignments for this home.

    Get a cash offer in 3 minutes
    Find out how much your home could sell for in as little as 3 minutes with a no-obligation cash offer.
    Estimated market value
    $2,654,400
    Get a cash offer in 3 minutes
    Find out how much your home could sell for in as little as 3 minutes with a no-obligation cash offer.
    Estimated market value
    $2,654,400